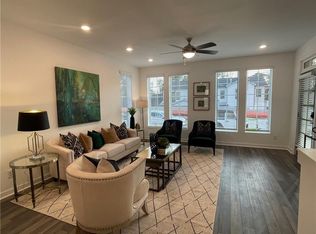
Hathaway Stacked Townhome by The Providence Group. End Unit!! Don't miss this opportunity to live in a 3 bedroom, 2.5 Bath Hathaway in a wonderfully designed community where luxury meets lifestyle! Top floor stacked townhome just steps away from what is the newest place to be entertained at Fairway Social, City Eats with shopping. Also enjoy delicious food at Rena's, Lily's sushi, Ponko Chicken or July Moon all at The Maxwell Retail. Home will feature upscale GE stainless appliances, beautiful quartz counters, oversized island perfect for entertaining! This home features a loft overlooking family room and has a roomy covered deck. Single car garage with a driveway for a second vehicle. Still time to pick your design package! Under Construction, est. completion May/June 2023. Maxwell features pool, cabana, firepit and Bocce Ball! Access to Alpha Loop, pocket parks, HOA maintained landscape in the heart of Downtown Alpharetta. Walkable to City Center/quickly get to Avalon & 400N/S. 1-2-10 Warranty. $5k Closing costs with preferred lender Green Brick Mortgage. Sales office now at Atley Community. [The Hathaway]
Closed
$569,900
434 Burton Dr #302, Alpharetta, GA 30009
3beds
1,989sqft
Condominium, Residential
Built in 2022
-- sqft lot
$621,700 Zestimate®
$287/sqft
$3,685 Estimated rent
Home value
$621,700
$578,000 - $671,000
$3,685/mo
Zestimate® history
Owner options
List your home for rent
$3,685/mo
Rent Zestimate®
Find your next renter with Zillow Rental Manager. Plus, with online applications, you can quickly screen prospective tenants – for free.
$3,685/mo
Rent Zestimate®
Refinance and save
$3,683/mo
Est. payment
Refinancing to a lower rate could help reduce your monthly payments and save thousands over the life of the loan.
$3,683/mo
Est. payment
Explore your selling options
Work with a Zillow partner agent
Leverage their expertise and Zillow's premium Showcase listings to get your home seen by more buyers.
Get startedList with your own agent
Get your home in front of millions of buyers by listing it on Zillow.
Learn how to do itSell it yourself
Take full control of how buyers see your home on Zillow by listing For Sale by Owner (FSBO).
List your homeWhat's special
Zillow last checked:
Listing updated:
Listed by:
MICHELE L GREEN,
The Providence Group Realty, LLC.,
Danielle Camerata,
The Providence Group Realty, LLC.
Bought with:
Catherine Marshall, 348740
RE/MAX Town and Country
Source: FMLS GA,MLS#: 7077281
Facts & features
Interior
Bedrooms & bathrooms
- Bedrooms: 3
- Bathrooms: 3
- Full bathrooms: 2
- 1/2 bathrooms: 1
- Main level bathrooms: 1
- Main level bedrooms: 1
Rooms
- Room types: Family Room, Loft
Primary bedroom
- Features: Oversized Master, Other
- Level: Oversized Master, Other
Bedroom
- Features: Oversized Master, Other
Primary bathroom
- Features: Double Vanity, Shower Only, Other
Dining room
- Features: Open Concept
Kitchen
- Features: Cabinets Other, Cabinets White, Eat-in Kitchen, Kitchen Island, Pantry, Stone Counters, View to Family Room
Heating
- Central, Electric, Forced Air, Zoned
Cooling
- Central Air, Zoned
Appliances
- Included: Dishwasher, Disposal, Electric Range, Electric Water Heater, ENERGY STAR Qualified Appliances, Microwave
- Laundry: In Kitchen, Main Level
Features
- Double Vanity, High Ceilings 9 ft Lower, High Ceilings 9 ft Main, Walk-In Closet(s)
- Flooring: Carpet, Sustainable, Vinyl
- Windows: Insulated Windows
- Basement: None
- Has fireplace: No
- Fireplace features: None
- Common walls with other units/homes: End Unit,No One Above
Interior area
- Total structure area: 1,989
- Total interior livable area: 1,989 sqft
Property
Parking
- Total spaces: 2
- Parking features: Attached, Driveway, Garage, Garage Door Opener, Garage Faces Rear, Parking Lot
- Attached garage spaces: 1
- Has uncovered spaces: Yes
Accessibility
- Accessibility features: None
Features
- Levels: Three Or More
- Patio & porch: Covered, Rear Porch
- Exterior features: Balcony, No Dock
- Pool features: Heated, In Ground
- Spa features: None
- Fencing: None
- Has view: Yes
- View description: Other
- Waterfront features: None
- Body of water: None
Lot
- Features: Landscaped, Level
Details
- Additional structures: Cabana
- Other equipment: None
- Horse amenities: None
Construction
Type & style
- Home type: Condo
- Architectural style: Craftsman,Other
- Property subtype: Condominium, Residential
- Attached to another structure: Yes
Materials
- Brick 4 Sides
- Foundation: Concrete Perimeter, Slab
- Roof: Shingle
Condition
- Under Construction
- New construction: Yes
- Year built: 2022
Details
- Builder name: The Providence Group
- Warranty included: Yes
Utilities & green energy
- Electric: 110 Volts
- Sewer: Public Sewer
- Water: Public
- Utilities for property: Cable Available, Electricity Available, Phone Available, Sewer Available, Underground Utilities, Water Available
Green energy
- Energy efficient items: Appliances, HVAC, Insulation, Lighting, Thermostat, Windows
- Energy generation: None
- Water conservation: Low-Flow Fixtures
Community & HOA
Community
- Features: Clubhouse, Homeowners Assoc, Near Beltline, Near Public Transport, Near Schools, Near Shopping, Near Trails/Greenway, Park, Pool, Sidewalks, Street Lights, Other
- Security: Carbon Monoxide Detector(s), Fire Alarm, Fire Sprinkler System, Security System Owned, Smoke Detector(s)
- Subdivision: The Maxwell
HOA
- Has HOA: Yes
- Services included: Maintenance Structure, Maintenance Grounds, Reserve Fund, Swim, Tennis, Termite, Trash
- HOA fee: $215 monthly
- HOA phone: 678-982-1168
Location
- Region: Alpharetta
Financial & listing details
- Price per square foot: $287/sqft
- Date on market: 7/3/2022
- Cumulative days on market: 26 days
- Ownership: Condominium
- Electric utility on property: Yes
- Road surface type: Asphalt, Concrete, Paved
Price history
| Date | Event | Price |
|---|---|---|
| 9/21/2023 | Sold | $569,900$287/sqft |
Source:  FMLS GA #7077281 Report a problem FMLS GA #7077281 Report a problem | ||
| 8/4/2022 | Pending sale | $569,900$287/sqft |
Source: FMLS GA #7077281 Report a problem | ||
| 7/24/2022 | Listed for sale | $569,900$287/sqft |
Source: FMLS GA #7077281 Report a problem | ||
| 7/23/2022 | Pending sale | $569,900$287/sqft |
Source: FMLS GA #7077281 Report a problem | ||
| 7/5/2022 | Listed for sale | $569,900$287/sqft |
Source: FMLS GA #7077281 Report a problem | ||
Public tax history
Tax history is unavailable.
Neighborhood: Downtown
Nearby homes
- $534,9002 bd2 ba1.4k sqft432 Burton Dr #301, Alpharetta, GA 30009Sold
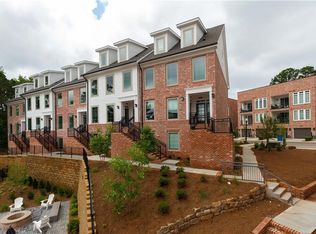
- $565,3403 bd3 ba1.9k sqft430 Burton Dr #304, Alpharetta, GA 30009Sold
- $416,8002 bd2 ba745 sqft415 Burton Dr, Alpharetta, GA 30009Off Market
- $441,8002 bd2 ba745 sqft411 Burton Dr, Alpharetta, GA 30009Off Market
- $542,9002 bd2 ba1.4k sqft424 Burton Dr #305, Alpharetta, GA 30009Sold
- $480,0001 bd2 ba1.3k sqft409 Burton Dr #104, Alpharetta, GA 30009Sold
- $504,9001 bd2 ba1.3k sqft413 Burton Dr #102, Alpharetta, GA 30009Sold
- $592,3002 bd2 ba1.4k sqft432 Burton Dr, Alpharetta, GA 30009Off Market
Nearby schools
GreatSchools rating
- 9/10Hembree Springs Elementary SchoolGrades: PK-5Distance: 2.3 mi
- 8/10Northwestern Middle SchoolGrades: 6-8Distance: 3 mi
- 10/10Milton High SchoolGrades: 9-12Distance: 3.1 mi
Schools provided by the listing agent
- Elementary: Manning Oaks
- Middle: Northwestern
- High: Milton - Fulton
Source: FMLS GA. This data may not be complete. We recommend contacting the local school district to confirm school assignments for this home.
Get a cash offer in 3 minutes
Find out how much your home could sell for in as little as 3 minutes with a no-obligation cash offer.
Estimated market value
$621,700
Get a cash offer in 3 minutes
Find out how much your home could sell for in as little as 3 minutes with a no-obligation cash offer.
Estimated market value
$621,700
- Georgia
- Fulton County
- Alpharetta
- 30009
- Downtown
- 434 Burton Dr Unit 302
Nearby cities
Nearby neighborhoods
Nearby zip codes
Other Alpharetta Topics
