Here's an opportunity to own a one-owner home tucked away at the quiet end of a cul-de-sac. This home has been loved and meticulously maintained with a forever home level of care, offering a turnkey experience that is truly move-in ready. Situated on a generously sized lot, the property features extra privacy with a recently installed cedar fence and a peaceful location adjacent to a green space, ensuring your backyard is a true retreat.
The thoughtful interior layout is designed for both productivity and connection. A dedicated private office provides the perfect workspace, while three spacious bedrooms, each featuring its own walk-in closet, ensure everyone has room to spread out. The heart of the home is open concept daytime living space where the kitchen, living, and dining areas flow together perfectly for keeping an eye on family or hosting friends. Culinary enthusiasts will appreciate the kitchen’s abundant storage, counter space, stainless steel appliances, and a central island with seating for casual morning coffee or evening entertaining.
Beyond the main living areas, the home offers unique extras that set it apart. Spend your afternoons on the screened-in porch, where you can enjoy the sights and sounds of local birds in comfort, free from any pesky skeeters. Practicality meets hobby-space in the oversized garage, which includes an additional bay sized area perfect for a home gym, workshop, or additional storage. Solar screens front exterior windows offer privacy while letting in plenty of light.
Recent high value upgrades provide long-term peace of mind, including high-efficiency Trane XV 18 Seer HVAC system 2020, full roof replacement 2024, and a 50 gallon gas water heater 2025. The exterior is equally well-tended with a Rainbird lawn sprinkler system & 2022 cedar privacy fence. Located just a stone’s throw from community trails, a local pond, park, and neighborhood pool, you are also minutes away from the many amenities of Forney.
Sold
Price Unknown
432 Creekwood Ct, Forney, TX 75126
3beds
1,865sqft
Single Family Residence
Built in 2005
10,193 Square Feet Lot
$311,200 Zestimate®
$--/sqft
$2,053 Estimated rent
Home value
$311,200
$286,000 - $336,000
$2,053/mo
Zestimate® history
Owner options
List your home for rent
$2,053/mo
Rent Zestimate®
Find your next renter with Zillow Rental Manager. Plus, with online applications, you can quickly screen prospective tenants – for free.
$2,053/mo
Rent Zestimate®
Refinance and save
$549/mo
Est. payment
Refinancing to a lower rate could help reduce your monthly payments and save thousands over the life of the loan.
$549/mo
Est. payment
Explore your selling options
Work with a Zillow partner agent
Leverage their expertise and Zillow's premium Showcase listings to get your home seen by more buyers.
Get startedList with your own agent
Get your home in front of millions of buyers by listing it on Zillow.
Learn how to do itSell it yourself
Take full control of how buyers see your home on Zillow by listing For Sale by Owner (FSBO).
List your homeWhat's special
Stainless steel appliancesThree spacious bedroomsDedicated private officeCounter spaceGenerously sized lotRainbird lawn sprinkler systemScreened-in porch
Zillow last checked:
Listing updated:
Listed by:
Barbara Macleod 0670663 214-515-9888,
Paragon, REALTORS 214-515-9888
Bought with:
Deidra Ruchaber
McDonald Realty Team
Source: NTREIS,MLS#: 21193243
Facts & features
Interior
Bedrooms & bathrooms
- Bedrooms: 3
- Bathrooms: 2
- Full bathrooms: 2
Primary bedroom
- Features: En Suite Bathroom, Walk-In Closet(s)
- Level: First
- Dimensions: 11 x 17
Bedroom
- Features: Walk-In Closet(s)
- Level: First
- Dimensions: 11 x 10
Bedroom
- Features: Walk-In Closet(s)
- Level: First
- Dimensions: 10 x 10
Primary bathroom
- Features: Built-in Features, En Suite Bathroom, Garden Tub/Roman Tub, Separate Shower
- Level: First
- Dimensions: 8 x 8
Dining room
- Level: First
- Dimensions: 11 x 10
Other
- Features: Built-in Features
- Level: First
- Dimensions: 7 x 4
Kitchen
- Features: Breakfast Bar, Built-in Features, Dual Sinks, Eat-in Kitchen, Kitchen Island, Pantry
- Level: First
- Dimensions: 11 x 11
Living room
- Level: First
- Dimensions: 20 x 15
Office
- Level: First
- Dimensions: 9 x 11
Utility room
- Level: First
- Dimensions: 5 x 5
Heating
- Natural Gas
Cooling
- Central Air, Electric
Appliances
- Included: Some Gas Appliances, Dishwasher, Electric Cooktop, Electric Range, Disposal, Gas Water Heater, Microwave, Plumbed For Gas
- Laundry: Washer Hookup, Dryer Hookup, ElectricDryer Hookup, Laundry in Utility Room
Features
- Eat-in Kitchen, Kitchen Island, Open Floorplan, Pantry, Cable TV, Walk-In Closet(s)
- Flooring: Carpet, Tile
- Windows: Window Coverings
- Has basement: No
- Has fireplace: No
Interior area
- Total interior livable area: 1,865 sqft
Property
Parking
- Total spaces: 2
- Parking features: Door-Multi, Garage Faces Front, Garage, Garage Door Opener, Inside Entrance, Kitchen Level, Oversized, Storage
- Attached garage spaces: 2
Features
- Levels: One
- Stories: 1
- Patio & porch: Rear Porch, Front Porch, Screened, Covered
- Exterior features: Private Yard, Rain Gutters
- Pool features: None, Community
- Fencing: Back Yard,Fenced,Full,Wood
Lot
- Size: 10,193 Square Feet
- Features: Back Yard, Cul-De-Sac, Backs to Greenbelt/Park, Interior Lot, Lawn, Subdivision, Sprinkler System
Details
- Parcel number: 72843
- Other equipment: Call Listing Agent
Construction
Type & style
- Home type: SingleFamily
- Architectural style: Ranch,Traditional,Detached
- Property subtype: Single Family Residence
Materials
- Brick
- Foundation: Slab
- Roof: Composition
Condition
- Year built: 2005
Utilities & green energy
- Sewer: Public Sewer
- Water: Public
- Utilities for property: Natural Gas Available, Sewer Available, Separate Meters, Water Available, Cable Available
Community & HOA
Community
- Features: Pool, Curbs, Sidewalks
- Security: Other
- Subdivision: Trails Of Chestnut Meadow Ph 3
HOA
- Has HOA: Yes
- Services included: Association Management, Maintenance Grounds
- HOA fee: $549 annually
- HOA name: First Service Residential
- HOA phone: 214-871-9700
Location
- Region: Forney
Financial & listing details
- Tax assessed value: $312,650
- Annual tax amount: $6,639
- Date on market: 3/6/2026
- Cumulative days on market: 8 days
- Listing terms: Cash,Conventional
- Exclusions: Birdbath. Staging materials on porched. Potted plants.
Price history
| Date | Event | Price |
|---|---|---|
| 4/7/2026 | Sold | -- |
Source: NTREIS #21193243 Report a problem | ||
| 4/6/2026 | Pending sale | $315,000$169/sqft |
Source: NTREIS #21193243 Report a problem | ||
| 3/20/2026 | Contingent | $315,000$169/sqft |
Source: NTREIS #21193243 Report a problem | ||
| 3/6/2026 | Listed for sale | $315,000$169/sqft |
Source: NTREIS #21193243 Report a problem | ||
Public tax history
| Year | Property taxes | Tax assessment |
|---|---|---|
| 2025 | $3,567 -5.6% | $312,650 -1.5% |
| 2024 | $3,780 -18.8% | $317,478 +5.1% |
| 2023 | $4,655 -10.7% | $301,952 +10% |
| 2022 | $5,210 -1.2% | $274,502 +10% |
| 2021 | $5,276 +2.5% | $249,547 +9.9% |
| 2020 | $5,146 | $226,990 +6.8% |
| 2019 | -- | $212,531 +10% |
| 2018 | $4,549 | $193,210 +1.7% |
| 2017 | $4,549 +9.6% | $190,050 +12% |
| 2016 | $4,149 +8% | $169,730 +14.5% |
| 2015 | $3,841 | $148,290 +3.4% |
| 2014 | $3,841 | $143,390 +8.4% |
| 2013 | -- | $132,300 -0.9% |
| 2012 | -- | $133,440 -0.9% |
| 2011 | -- | $134,590 -4% |
| 2010 | -- | $140,250 +0.9% |
| 2009 | -- | $138,980 -0.8% |
| 2008 | -- | $140,150 -6.7% |
| 2007 | -- | $150,180 +2.4% |
| 2006 | -- | $146,710 |
Find assessor info on the county website
Neighborhood: Chestnut Meadows
Nearby homes
- $294,1004 bd2 ba1.9k sqft430 Creekwood Ct, Forney, TX 75126Off Market
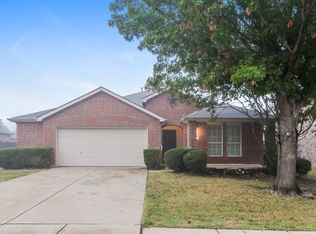
- $350,3004 bd3 ba2.7k sqft431 Sweetgum Trl, Forney, TX 75126Off Market
- $327,0004 bd2 ba2.8k sqft428 Creekwood Ct, Forney, TX 75126Off Market

- $371,3004 bd3 ba3.1k sqft215 Juniper Trl, Forney, TX 75126Off Market
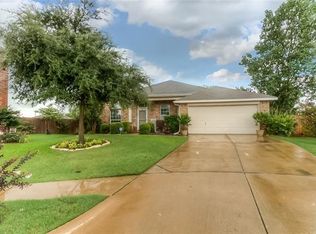
- $324,100-- bd3 ba1.9k sqft14325 Melody Ln, Forney, TX 75126Off Market
- $313,7003 bd2 ba2.5k sqft426 Creekwood Ct, Forney, TX 75126Off Market
- $267,4003 bd2 ba1.7k sqft429 Sweetgum Trl, Forney, TX 75126Off Market
- $--3 bd2 ba2.2k sqft429 Creekwood Ct, Forney, TX 75126Sold
Nearby schools
GreatSchools rating
- 4/10Jones Int SCGrades: 5-6Distance: 0.4 mi
- 8/10Warren Middle SchoolGrades: 7-8Distance: 0.4 mi
- 5/10Forney High SchoolGrades: 9-12Distance: 1.3 mi
Schools provided by the listing agent
- Elementary: Claybon
- Middle: Warren
- High: Forney
- District: Forney ISD
Source: NTREIS. This data may not be complete. We recommend contacting the local school district to confirm school assignments for this home.
Get a cash offer in 3 minutes
Find out how much your home could sell for in as little as 3 minutes with a no-obligation cash offer.
Estimated market value
$311,200
Get a cash offer in 3 minutes
Find out how much your home could sell for in as little as 3 minutes with a no-obligation cash offer.
Estimated market value
$311,200
- Texas
- Kaufman County
- Forney
- 75126
- Chestnut Meadows
- 432 Creekwood Ct
Nearby cities
Nearby neighborhoods
Nearby zip codes
Other Forney Topics
