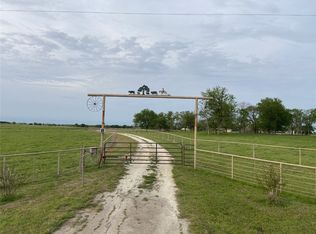
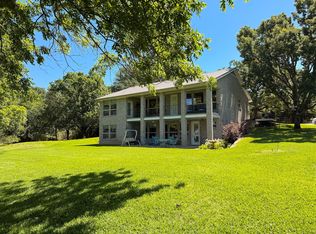
Welcome to Comanche Rose, gated property surrounded by peaceful country views and wide-open space, offering charming home, expansive shop and one-of-a-kind private saloon. Spacious home features light-filled living areas, plantation shutters & custom architectural details throughout. Inviting family room showcases coffered ceiling, fireplace and views overlooking the property, while the kitchen offers abundant cabinetry, center island and expansive curved breakfast bar. Dedicated home office. Generous primary suite features private bath with dual vanities, soaking tub, separate shower and large walk-in closet with custom storage. Secondary bedrooms and well-appointed bath complete the home. Outside, the property truly sets itself apart with an impressive 40'x50' shop, custom saloon w/bar, 2 bedrooms, 2 baths, outdoor kitchen & fireplace, ponds, generator, chicken coop, fencing & more. This unique property offers an exceptional combination of recreation, entertaining and functionality.
For sale
$2,500,000
432 Fm 1953, Groesbeck, TX 76642
5beds
2,680sqft
Single Family Residence
Built in 2013
64.96 Acres Lot
$2,331,400 Zestimate®
$933/sqft
$-- HOA
What's special
Gated propertyPeaceful country viewsOutdoor kitchenDedicated home officeInviting family roomChicken coopViews overlooking the property
- 59 days
- 191
- 11
Zillow last checked:
Listing updated:
Listed by:
Jeffrey Morris TREC #0482782 832-814-7604,
RE/MAX The Woodlands & Spring
Source: HAR,MLS#: 870043
Facts & features
Interior
Bedrooms & bathrooms
- Bedrooms: 5
- Bathrooms: 6
- Full bathrooms: 5
- 1/2 bathrooms: 1
Primary bedroom
- Level: First
- Area: 308
- Dimensions: 22x14
Bedroom
- Level: First
- Area: 132
- Dimensions: 12x11
Bedroom
- Level: First
- Area: 150
- Dimensions: 15x10
Bedroom
- Level: First
- Dimensions: 24x12 (saloon)
Bedroom
- Level: First
- Dimensions: 24x16 (saloon)
Other
- Level: First
- Area: 120
- Dimensions: 12x10
Dining room
- Level: First
- Area: 180
- Dimensions: 15x12
Kitchen
- Level: First
- Area: 182
- Dimensions: 14x13
Living room
- Level: First
- Area: 357
- Dimensions: 21x17
Living room
- Level: First
- Dimensions: 24x17 (saloon)
Other
- Level: Other
Utility room
- Level: First
- Area: 132
- Dimensions: 12x11
Heating
- Electric, Propane
Cooling
- Ceiling Fan(s), Electric
Appliances
- Included: Disposal, Electric Oven, Oven, Microwave, Gas Cooktop, Dishwasher
- Laundry: Electric Dryer Hookup, Washer Hookup
Features
- Crown Molding, Formal Entry/Foyer, High Ceilings, Vaulted Ceiling, 1 Bedroom Up, All Bedrooms Down, En-Suite Bath, Primary Bed - 1st Floor, Walk-In Closet(s)
- Flooring: Tile, Vinyl
- Windows: Window Coverings
- Number of fireplaces: 2
- Fireplace features: Outside, Gas Log, Wood Burning
Interior area
- Total structure area: 2,680
- Total interior livable area: 2,680 sqft
Property
Parking
- Total spaces: 3
- Parking features: Electric Gate, Driveway Gate, Detached, Additional Parking, Boat, RV Access/Parking, Workshop in Garage, Detached Carport
- Garage spaces: 3
- Has carport: Yes
Features
- Stories: 1
- Patio & porch: Patio/Deck, Porch
- Exterior features: Back Green Space, Side Yard
- Fencing: Full,Partial
Lot
- Size: 64.96 Acres
- Features: Back Yard, Cleared, Wooded, 50 or more Acres
Details
- Additional structures: Workshop
- Parcel number: R10951
Construction
Type & style
- Home type: SingleFamily
- Architectural style: Ranch,Traditional
- Property subtype: Single Family Residence
Materials
- Brick
- Foundation: Slab
- Roof: Composition,Metal
Condition
- New construction: No
- Year built: 2013
Utilities & green energy
- Sewer: Septic Tank
- Water: Well
Green energy
- Energy efficient items: Thermostat
Community & HOA
Community
- Subdivision: None
Location
- Region: Groesbeck
Financial & listing details
- Price per square foot: $933/sqft
- Tax assessed value: $1,319,214
- Annual tax amount: $15,899
- Date on market: 8/24/2026
- Listing terms: Cash,Conventional,VA Loan
- Exclusions: Confirm With Agent
- Ownership: Full Ownership
- Road surface type: Asphalt
Estimated market value
$2,331,400
$2.21M - $2.45M
$3,346/mo
Price history
| Date | Event | Price |
|---|---|---|
| 8/24/2026 | Listed for sale | $2,500,000+117.4%$933/sqft |
Source:  HAR #870043 Report a problem HAR #870043 Report a problem | ||
| 6/13/2023 | Sold | -- |
Source: NTREIS #20342270 Report a problem | ||
| 6/4/2023 | Pending sale | $1,150,000$429/sqft |
Source: NTREIS #20342270 Report a problem | ||
| 5/31/2023 | Listed for sale | $1,150,000+53.5%$429/sqft |
Source: NTREIS #20342270 Report a problem | ||
| 9/27/2019 | Listing removed | $749,000$279/sqft |
Source: Lake Limestone Hometown Realty #76642 Report a problem | ||
| 9/28/2018 | Listed for sale | $749,000$279/sqft |
Source: Lake Limestone Hometown Realty #76642 Report a problem | ||
Public tax history
| Year | Property taxes | Tax assessment |
|---|---|---|
| 2026 | -- | $930,751 |
| 2025 | $13,260 +27.1% | $930,751 +30.9% |
| 2024 | $10,436 +187.9% | $710,970 +105.8% |
| 2023 | $3,625 -20.7% | $345,445 +9.9% |
| 2022 | $4,570 +2.9% | $314,334 +9.7% |
| 2021 | $4,443 | $286,417 +9.7% |
| 2020 | -- | $261,110 |
| 2019 | -- | -- |
| 2018 | -- | -- |
| 2017 | -- | -- |
| 2016 | -- | -- |
| 2015 | -- | -- |
| 2014 | -- | -- |
Find assessor info on the county website
Monthly payment
Est. payment
Payment breakdown
Explore the cost of this home by adjusting the details. Changes won't be saved.Climate risks
Neighborhood: 76642
Nearby schools
Schools provided by the listing agent
- Elementary: Groesbeck Elementary School
- Middle: Groesbeck Middle School
- High: Groesbeck High School
Source: HAR. This data may not be complete. We recommend contacting the local school district to confirm school assignments for this home.
Similar homes
- $1,650,0003 bd3 ba2.5k sqft1829 W FM 1246, Thornton, TX 76687For Sale
 MLS ID #178995, Brennen Wooten, Wooten Land Co. LLC. HLMLS as distributed by MLS GRID
 - $1,400,0006 bd4 ba3.6k sqft2152 Lcr 882, Jewett, TX 75846For Sale
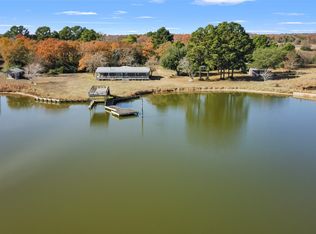
 MLS ID #23513354, Brenda Thomas, Red Barn Realty. HAR
 - $1,288,6003 bd2 ba1.7k sqft3455 Lcr 758, Thornton, TX 76687For Sale
 MLS ID #21123185, Lisa Jones. NTREIS
 - $1,295,0003 bd2 ba1.7k sqft308 Fcr #995, Wortham, TX 76693For Sale
 MLS ID #20780241, Mark Milner. NTREIS
