Stunning new construction in the desirable Santa Rita subdivision featuring 4 bedrooms and 3 full bathrooms with over 1,700 sq ft of meticulously designed living space. This home spares no expense with a gorgeous open concept kitchen featuring a large island, granite countertops, custom white cabinetry, designer tile backsplash, and elegant pendant lighting throughout. Porcelain tile floors run through the entire home giving it a clean modern feel from the moment you walk in. Every detail has been carefully
For sale
Price cut: $1K (10/15)
$247,990
432 General Franco Dr, Laredo, TX 78046
4beds
1,722sqft
Single Family Residence
Built in 2024
5,060 Square Feet Lot
$247,600 Zestimate®
$144/sqft
$-- HOA
What's special
Clean modern feelGranite countertopsDesigner tile backsplashLarge islandGorgeous open concept kitchenCustom white cabinetryElegant pendant lighting throughout
- 139 days
- 38
- 6
Zillow last checked:
Listing updated:
Listed by:
Gilberto Cazares 956-415-8193,
Texas Elite Realty Group
Source: LAR,MLS#: 20262531
Facts & features
Interior
Bedrooms & bathrooms
- Bedrooms: 4
- Bathrooms: 3
- Full bathrooms: 3
Kitchen
- Features: Kitchen Island
Heating
- Central Electric
Cooling
- Central Electric
Appliances
- Included: None, Electric Water Heater
Features
- Walk-In Closet(s), Newly Decorated
- Flooring: Tile
- Attic: None
- Has fireplace: No
Interior area
- Total structure area: 1,722
- Total interior livable area: 1,722 sqft
Property
Parking
- Parking features: No Garage, Concrete, No Carport
- Has uncovered spaces: Yes
Features
- Levels: One
- Stories: 1
- Patio & porch: None
- Fencing: Fenced
Lot
- Size: 5,060 Square Feet
- Topography: Level
Details
- Parcel number: 256745
Construction
Type & style
- Home type: SingleFamily
- Property subtype: Single Family Residence
Materials
- Stucco
- Foundation: Slab
- Roof: Composition Shingle,1-5 Years
Condition
- Year built: 2024
Utilities & green energy
- Water: Public
- Utilities for property: Underground Utilities, Sewer Available
Community & HOA
Community
- Security: Smoke Detector(s)
- Subdivision: Santa Rita
HOA
- Has HOA: No
Location
- Region: Laredo
Financial & listing details
- Price per square foot: $144/sqft
- Tax assessed value: $221,656
- Annual tax amount: $4,077
- Date on market: 5/29/2026
- Listing terms: Cash,Conventional,FHA,VA Loan
- Ownership: Owner
Estimated market value
$247,600
$235,000 - $260,000
$1,815/mo
Price history
| Date | Event | Price |
|---|---|---|
| 10/15/2026 | Price change | $247,990-0.4%$144/sqft |
Source:  LAR #20262531 Report a problem LAR #20262531 Report a problem | ||
| 8/7/2026 | Price change | $248,990-0.4%$145/sqft |
Source: LAR #20262531 Report a problem | ||
| 7/24/2026 | Price change | $249,990-3.5%$145/sqft |
Source: LAR #20262531 Report a problem | ||
| 5/29/2026 | Listed for sale | $259,000-3.7%$150/sqft |
Source: LAR #20262531 Report a problem | ||
| 11/20/2025 | Listing removed | $269,000$156/sqft |
Source: LAR #20252120 Report a problem | ||
| 5/20/2025 | Listed for sale | $269,000$156/sqft |
Source: LAR #20252120 Report a problem | ||
| 5/17/2025 | Listing removed | $269,000$156/sqft |
Source: LAR #20244415 Report a problem | ||
| 11/5/2024 | Listed for sale | $269,000$156/sqft |
Source: LAR #20244415 Report a problem | ||
Public tax history
| Year | Property taxes | Tax assessment |
|---|---|---|
| 2025 | $4,077 +1309.8% | $221,656 +380.8% |
| 2024 | $289 +1.8% | $46,097 +5.9% |
| 2023 | $284 +10.6% | $43,516 +14.8% |
| 2022 | $257 +65.7% | $37,899 +78.3% |
| 2021 | $155 -1.1% | $21,251 +0% |
| 2020 | $157 -99% | $21,250 |
| 2019 | $15,739 | $21,250 +3.5% |
| 2018 | -- | $20,540 |
| 2017 | $546 -5.2% | $20,540 -6.7% |
| 2016 | $577 -14.7% | $22,010 -12.3% |
| 2015 | $676 | $25,100 -4.7% |
| 2014 | $676 | $26,350 |
| 2013 | -- | $26,350 |
| 2012 | -- | $26,350 +12.7% |
| 2011 | -- | $23,380 |
| 2010 | -- | $23,380 |
| 2009 | -- | $23,380 |
| 2008 | -- | $23,380 |
| 2007 | -- | $23,380 +10.8% |
| 2006 | -- | $21,100 +3% |
| 2005 | -- | $20,490 +22.7% |
| 2004 | -- | $16,700 |
| 2003 | -- | $16,700 |
| 2002 | -- | $16,700 +6.8% |
| 2001 | -- | $15,640 |
Find assessor info on the county website
Monthly payment
Est. payment
Payment breakdown
Explore the cost of this home by adjusting the details. Changes won't be saved.Climate risks
Neighborhood: Santa Rita
Nearby schools
Schools provided by the listing agent
- District: UISD
Source: LAR. This data may not be complete. We recommend contacting the local school district to confirm school assignments for this home.
Similar homes
- $228,2003 bd3 ba1.7k sqft5801 Moses Loop, Laredo, TX 78046For Sale
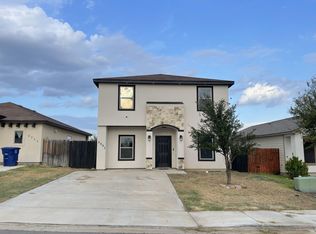 MLS ID #20264853, Victor Vicharelli, JVR LEGACY GROUP. LAR
 - $249,9004 bd3 ba1.7k sqft129 Asturias Ave, Laredo, TX 78046For Sale
 MLS ID #20261911, Ricardo Molina, MG Texas Real Estate. LAR
 - $245,9004 bd2 ba1.7k sqft135 Asturias Ave, Laredo, TX 78046For Sale
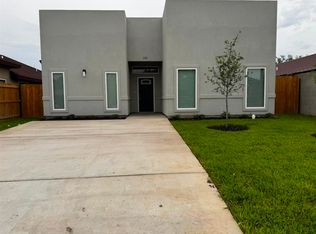 MLS ID #20261912, Ricardo Molina, MG Texas Real Estate. LAR
 - $245,0004 bd3 ba1.5k sqft222 Lusitano Dr, Laredo, TX 78046For Sale
 MLS ID #20261925, Erica Garcia, Zion Realty Team, LLC. LAR
