Skip main navigation
Off market
  • $966,900

    432 Lake Approach Dr, Johnson City, TN 37601

    3beds
    3,049sqft
    Single Family Residence, Residential
    Built in 2011
    0.53 Acres Lot
    $966,900 Zestimate®
    $317/sqft
    $2,987 Estimated rent

    Home value

    $966,900

    $832,000 - $1.14M

    $2,987/mo

    Zestimate® history
    Loading
    Loading...

    Owner options

    List your home for rent

    $2,987/mo

    Rent Zestimate®

    Find your next renter with Zillow Rental Manager. Plus, with online applications, you can quickly screen prospective tenants – for free.

    Learn more

    $2,987/mo

    Rent Zestimate®

    Refinance and save

    $5,649/mo

    Est. payment

    Refinancing to a lower rate could help reduce your monthly payments and save thousands over the life of the loan.

    See today's rates

    $5,649/mo

    Est. payment

    Explore your selling options

    Work with a Zillow partner agent

    Leverage their expertise and Zillow's premium Showcase listings to get your home seen by more buyers.

    Get started

    List with your own agent

    Get your home in front of millions of buyers by listing it on Zillow.

    Learn how to do it

    Sell it yourself

    Take full control of how buyers see your home on Zillow by listing For Sale by Owner (FSBO).

    List your home

    What's special

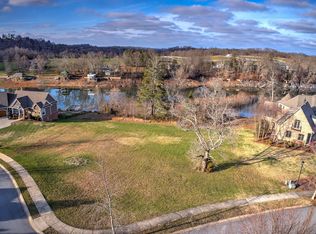
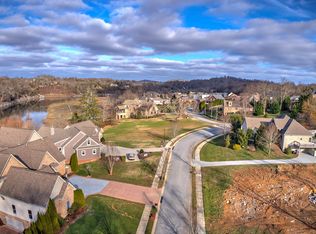
    BEAUTIFUL Custom built one level LAKE FRONT home with architectural details throughout. This exquisite home features an inviting entry foyer, office/study with French doors, GOURMET KITCHEN with custom cabinetry, Italian Quartzite counter tops large island, prep sink, oversize farm-style stainless sink, Hansgrohe faucet, soft close cabinets, full size refrigerator and freezer, 6 burner gas range, 2 ovens, built in microwave/convection oven, wine storage, built-in coffee maker; large walk-in pantry; great room with coffered ceiling; dining area with see through wood burning brick fireplace; LOTS of windows and sliding doors for natural light and to enjoy the FANTASTIC VIEWS and have access to the covered deck; Main level master suite with luxurious master bath, dual vanities, vanity sitting area, walk-in tiled shower, Jacuzzi tub and walk-in closet with custom shelving; 2 guest bedrooms and full bath; Powder room and large laundry/mud room with utility sink and Sonic Ice maker leading to the oversize 3-car garage . The full day-light basement has a full bath, the remaining part has been framed up and ready for sheet rock; in the meantime, the 4th garage door make it convenient to store lawn equipment, jet skis etc. Wonderful outdoor living space: Covered front porch, covered back deck with vaulted pine ceiling and open back deck overlooking level and fenced-in backyard; lower patio and double Decker boat dock with composite decking, electric run to it underground and plumbing, situated on a PRIME LAKE FRONT LOT. Other highlights are: Vaulted and coffered ceilings, hardwood flooring and ceramic tile throughout, solid wood doors, upgraded light fixtures, security system, 2 Tankless Rinnai water heaters, Energy efficient windows, LIGHT-FILLED HOME WITH LOTS OF WINDOWS TO CAPTURE THE VIEWS and located in Lake Ridge Elementary school district.

    This property is off market, which means it's not currently listed for sale or rent on Zillow. This may be different from what's available on other websites or public sources.
    Zillow last checked:

    Listing updated:

    Listed by:

    Petra Becker 423-791-9000,

    REMAX Checkmate, Inc. Realtors,

    Maci Ferguson 423-361-2214,

    REMAX Checkmate, Inc. Realtors

    Bought with:

    Amy Patterson, 246163

    Conservus Homes

    Source: TVRMLS,MLS#: 418352

    Facts & features

    Interior

    Bedrooms & bathrooms
    • Bedrooms: 3
    • Bathrooms: 4
    • Full bathrooms: 3
    • 1/2 bathrooms: 1
    Primary bedroom
    • Level: First
    Bedroom 2
    • Level: First
    Bedroom 3
    • Level: First
    Bathroom 1
    • Level: First
    Bathroom 2
    • Level: First
    Bathroom 3
    • Level: First
    Dining room
    • Level: First
    Great room
    • Level: First
    Kitchen
    • Level: First
    Laundry
    • Level: First
    Living room
    • Level: First
    Heating
    • Electric, Heat Pump
    Cooling
    • Ceiling Fan(s), Central Air, Heat Pump
    Appliances
    • Included: Convection Oven, Dishwasher, Disposal, Gas Range, Microwave, Wine Cooler, Wine Refrigerator
    • Laundry: Electric Dryer Hookup, Washer Hookup, Sink
    Features
    • Master Downstairs, Granite Counters, Kitchen Island, Open Floorplan, Pantry, Walk-In Closet(s)
    • Flooring: Ceramic Tile, Hardwood
    • Windows: Double Pane Windows, Window Treatments
    • Basement: Full,Garage Door,Partially Finished,Walk-Out Access
    • Number of fireplaces: 1
    • Fireplace features: Brick, Kitchen, Other, See Remarks
    Interior area
    • Total structure area: 3,049
    • Total interior livable area: 3,049 sqft
    • Finished area below ground: 0

    Property

    Parking
    • Total spaces: 4
    • Parking features: Deeded, Attached, Concrete, Garage Door Opener
    • Attached garage spaces: 4
    Features
    • Levels: One
    • Stories: 1
    • Patio & porch: Covered, Front Porch, Patio, Rear Porch
    • Exterior features: Dock
    • Fencing: Front Yard
    • Has view: Yes
    • View description: Water, Mountain(s)
    • Has water view: Yes
    • Water view: Water
    • Waterfront features: Lake, Lake Privileges
    Lot
    • Size: 0.53 Acres
    • Dimensions: 101.33 x 240.4 Irr
    • Topography: Cleared
    Details
    • Additional structures: Boat House
    • Parcel number: 022B C 004.00
    • Zoning: R

    Construction

    Type & style
    • Home type: SingleFamily
    • Architectural style: Ranch
    • Property subtype: Single Family Residence, Residential
    Materials
    • Brick, HardiPlank Type, Stone Veneer
    • Roof: Shingle
    Condition
    • Above Average
    • New construction: No
    • Year built: 2011

    Utilities & green energy

    • Sewer: Public Sewer
    • Water: Public
    • Utilities for property: Cable Available

    Community & HOA

    Community
    • Features: Sidewalks
    • Security: Security System, Smoke Detector(s)
    HOA
    • Has HOA: No
    • Amenities included: Landscaping
    Location
    • Region: Johnson City

    Financial & listing details

    • Price per square foot: $317/sqft
    • Date on market: 3/5/2019
    • Listing terms: Cash,Conventional,VA Loan

    Price history

    DateEventPrice
    4/18/2019Sold$692,000$227/sqft
    Source: TVRMLS #418352 Report a problem

    Public tax history

    Tax history is unavailable.

    Neighborhood: 37601

    Nearby schools

    GreatSchools rating
    Schools provided by the listing agent
    • Elementary: Lake Ridge
    • Middle: Indian Trail
    • High: Science Hill

    Source: TVRMLS. This data may not be complete. We recommend contacting the local school district to confirm school assignments for this home.

    Get pre-qualified for a loan
    At Zillow Home Loans, we can pre-qualify you in as little as 5 minutes with no impact to your credit score.

    An equal housing lender. NMLS #10287.