Skip main navigation
Off market
  • $2,597,400

    450 Lake Approach Dr, Johnson City, TN 37601

    10beds
    13,000sqft
    Single Family Residence, Residential
    Built in 2007
    0.76 Acres Lot
    $2,597,400 Zestimate®
    $200/sqft
    $1,902 Estimated rent

    Home value

    $2,597,400

    $1.90M - $3.56M

    $1,902/mo

    Zestimate® history
    Loading
    Loading...

    Owner options

    List your home for rent

    $1,902/mo

    Rent Zestimate®

    Find your next renter with Zillow Rental Manager. Plus, with online applications, you can quickly screen prospective tenants – for free.

    Learn more

    $1,902/mo

    Rent Zestimate®

    Refinance and save

    $15,167/mo

    Est. payment

    Refinancing to a lower rate could help reduce your monthly payments and save thousands over the life of the loan.

    See today's rates

    $15,167/mo

    Est. payment

    Explore your selling options

    Work with a Zillow partner agent

    Leverage their expertise and Zillow's premium Showcase listings to get your home seen by more buyers.

    Get started

    List with your own agent

    Get your home in front of millions of buyers by listing it on Zillow.

    Learn how to do it

    Sell it yourself

    Take full control of how buyers see your home on Zillow by listing For Sale by Owner (FSBO).

    List your home

    What's special

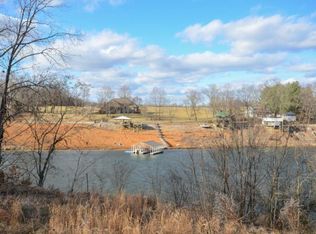
    Ambiance for your ambitionif surroundings make a home, this sought-after lake location makes this home one of the Tri-Cities most admired properties. The cares of the world seem to disappear as you enjoy the serenity of the lake and the tranquil views. This custom home offers it all with over 13,000 sq. ft of finished living space. The outside design is quite impressive with stone/wood exterior, lots of decking and balconies, extra parking space, views, dock, and boathouse parking. The home is so well designed with 10 bedrooms, 10 1/2 baths, 6 fireplaces, and master bedroom with sitting area overlooking the lake. Other special features include a dream kitchen with double ovens, ice maker, 5 burner gas stove, tin backsplash, island with bar, and adjoining family room with fireplace and ,of course, that lovely lake view. Also features Brazilian cherry flooring, theater room, fitness room with sauna, elevator, 12 foot ceilings, and two 3 car garages. Lets go further and say this home offers two jetted steam showers with built in TVs, wired throughout with sound, internet and security system. This home has a professional office designed for home office with separate entrance, five energy efficient heat pumps/furnaces with air filters, three instant hot water heaters. This is a WOW home for sure. Information herein deemed reliable but not guaranteed. TAR Form F14 Disclaimer Notice must be signed by Buyer(s).

    This property is off market, which means it's not currently listed for sale or rent on Zillow. This may be different from what's available on other websites or public sources.
    Zillow last checked:

    Listing updated:

    Listed by:

    Mike McClanahan 423-773-7878,

    REMAX Checkmate, Inc. Realtors

    Bought with:

    Mike McClanahan, 245536

    REMAX Checkmate, Inc. Realtors

    Source: TVRMLS,MLS#: 303348

    Facts & features

    Interior

    Bedrooms & bathrooms
    • Bedrooms: 10
    • Bathrooms: 11
    • Full bathrooms: 10
    • 1/2 bathrooms: 1
    Primary bedroom
    • Level: Lower
    Heating
    • Heat Pump, Natural Gas, Other, See Remarks
    Cooling
    • Central Air
    Appliances
    • Included: Dishwasher, Disposal, Microwave, Range, Trash Compactor
    Features
    • Master Downstairs, Built-in Features, Elevator, Granite Counters, Wired for Data
    • Flooring: Ceramic Tile, Hardwood
    • Basement: Finished,Full
    • Number of fireplaces: 6
    • Fireplace features: Master Bedroom, Basement, Gas Log
    Interior area
    • Total structure area: 17,000
    • Total interior livable area: 13,000 sqft
    • Finished area below ground: 3,000

    Property

    Parking
    • Total spaces: 6
    • Parking features: Driveway, Attached
    • Attached garage spaces: 6
    • Has uncovered spaces: Yes
    Features
    • Levels: Three Or More
    • Stories: 4
    • Patio & porch: Back, Covered, Deck, Patio
    • Exterior features: Sprinkler System, Balcony, Dock
    • On waterfront: Yes
    • Waterfront features: Lake
    Lot
    • Size: 0.76 Acres
    • Dimensions: 145.34 x 227.79 IRR
    • Topography: Sloped
    Details
    • Additional structures: Boat House
    • Parcel number: 005.00
    • Zoning: R
    • Other equipment: Air Purifier

    Construction

    Type & style
    • Home type: SingleFamily
    • Architectural style: Traditional
    • Property subtype: Single Family Residence, Residential
    Materials
    • Stone Veneer, Wood Siding
    • Roof: Shingle
    Condition
    • Above Average
    • New construction: No
    • Year built: 2007

    Utilities & green energy

    • Sewer: Public Sewer
    • Water: Public

    Community & HOA

    Community
    • Features: Sidewalks
    • Security: Security System
    HOA
    • Has HOA: Yes
    • Amenities included: Landscaping, Sauna
    Location
    • Region: Johnson City

    Financial & listing details

    • Price per square foot: $200/sqft
    • Date on market: 2/8/2011
    • Listing terms: Cash,Conventional

    Price history

    DateEventPrice
    1/13/2026Listing removed$2,599,000$200/sqft
    Source: TVRMLS #9969893 Report a problem
    8/14/2024Listed for sale$2,599,0000%$200/sqft
    Source: TVRMLS #9969893 Report a problem
    6/11/2024Listing removed--
    Source: TVRMLS #9957401 Report a problem
    12/17/2023Price change$2,600,000-7.1%$200/sqft
    Source: TVRMLS #9957401 Report a problem
    9/27/2023Listed for sale$2,800,000+100%$215/sqft
    Source: TVRMLS #9957401 Report a problem
    1/9/2013Sold$1,400,000$108/sqft
    Source: TVRMLS #303348 Report a problem

    Public tax history

    Tax history is unavailable.

    Neighborhood: 37601

    Nearby schools

    GreatSchools rating
    Schools provided by the listing agent
    • Elementary: Lake Ridge
    • Middle: Indian Trail
    • High: Science Hill

    Source: TVRMLS. This data may not be complete. We recommend contacting the local school district to confirm school assignments for this home.