Skip main navigation
Sold for $740,000
  • $740,000

    432 Manhattan Avenue, Hawthorne, NY 10532

    4beds
    1,782sqft
    Single Family Residence, Residential
    Built in 1966
    6,098 Square Feet Lot
    $924,100 Zestimate®
    $415/sqft
    $5,291 Estimated rent

    Home value

    $924,100

    $878,000 - $970,000

    $5,291/mo

    Zestimate® history
    Loading
    Loading...

    Owner options

    List your home for rent

    $5,291/mo

    Rent Zestimate®

    Find your next renter with Zillow Rental Manager. Plus, with online applications, you can quickly screen prospective tenants – for free.

    Learn more

    $5,291/mo

    Rent Zestimate®

    Refinance and save

    $4,901/mo

    Est. payment

    Refinancing to a lower rate could help reduce your monthly payments and save thousands over the life of the loan.

    See today's rates

    $4,901/mo

    Est. payment

    Explore your selling options

    Work with a Zillow partner agent

    Leverage their expertise and Zillow's premium Showcase listings to get your home seen by more buyers.

    Get started

    List with your own agent

    Get your home in front of millions of buyers by listing it on Zillow.

    Learn how to do it

    Sell it yourself

    Take full control of how buyers see your home on Zillow by listing For Sale by Owner (FSBO).

    List your home

    What's special

    Close to shopsNew wood deckGranite counter topsNew appliancesNew eikNew roofNew windows
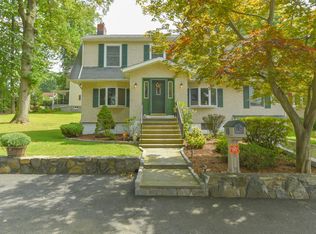
    Welcome Home!! Beautiful, Bright and Spacious Colonial in Mount Pleasant. This home offers a new EIK with granite counter tops, new appliances and a door to go out to a new wood deck great for entertaining. It has 4 large bedrooms, two brand new updated full baths (one w/large tiled shower stall), plus a half bath. Finished Basement not included in square footage. New roof, new windows and much more. Close to shops, school, train, bus and parkway. Additional Information: Amenities:Stall Shower,HeatingFuel:Oil Below Ground,ParkingFeatures:1 Car Attached,

    Zillow last checked:

    Listing updated:

    Listed by:

    Lydia Gargano 914-469-6552,

    Mary Jane Pastor Realty 914-682-1799,

    Diane L. Herlihy 914-424-9313,

    BHHS River Towns Real Estate

    Bought with:

    Patricia Breen, 30BR0861877

    Compass Greater NY, LLC

    Therese M. Walsh, 10401209295

    Compass Greater NY, LLC

    Source: OneKey® MLS as distributed by MLS GRID,MLS#: H6274516MLS Logo

    Facts & features

    Interior

    Bedrooms & bathrooms
    • Bedrooms: 4
    • Bathrooms: 2
    • Full bathrooms: 2
    Primary bedroom
    • Description: Large and spacious w/full bathroom
    • Level: Second
    Bedroom 1
    • Level: First
    Bedroom 2
    • Level: Second
    Bedroom 3
    • Level: Second
    Bathroom 1
    • Description: Full updated
    • Level: First
    Bathroom 2
    • Description: beautiful new updated bathroom
    • Level: Second
    Dining room
    • Description: Large dining room w/hardwood floors
    • Level: First
    Family room
    • Description: hardwood floors
    • Level: First
    Family room
    • Description: Full finished w/door to outside
    • Level: Basement
    Kitchen
    • Description: Brand new EIK has beautiful wood cabinets, granite counter tops and beautiful tiled floor, then you have a door to Brand New Deck
    • Level: First
    Laundry
    • Level: Basement
    Living room
    • Description: Large bright and spacious with hard wood floors
    • Level: First
    Heating
    • Baseboard, Hot Water, Oil
    Cooling
    • None
    Appliances
    • Included: Dishwasher, Dryer, Microwave, Refrigerator, Washer, Oil Water Heater
    Features
    • Ceiling Fan(s), Eat-in Kitchen, Formal Dining, First Floor Bedroom, First Floor Full Bath, Granite Counters
    • Flooring: Hardwood
    • Windows: New Windows
    • Basement: Finished,Full,Walk-Out Access
    • Attic: Full
    Interior area
    • Total structure area: 1,782
    • Total interior livable area: 1,782 sqft

    Property

    Parking
    • Total spaces: 1
    • Parking features: Attached
    Lot
    • Size: 6,098 Square Feet
    • Features: Near Public Transit, Near School, Near Shops
    Details
    • Parcel number: 3489112006000040670000

    Construction

    Type & style
    • Home type: SingleFamily
    • Architectural style: Colonial
    • Property subtype: Single Family Residence, Residential
    Materials
    • Vinyl Siding
    Condition
    • Year built: 1966

    Utilities & green energy

    • Sewer: Public Sewer
    • Water: Public
    • Utilities for property: Trash Collection Public

    Community & HOA

    HOA
    • Has HOA: No
    Location
    • Region: Hawthorne

    Financial & listing details

    • Price per square foot: $415/sqft
    • Tax assessed value: $8,150
    • Annual tax amount: $16,900
    • Date on market: 1/6/2024
    • Listing agreement: Exclusive Right To Sell
    • Inclusions: Oven/Range

    Price history

    DateEventPrice
    2/1/2024Sold$740,000-3.8%$415/sqft
    Source: OneKey® MLS as distributed by MLS GRID #H6274516 Report a problem
    1/6/2024Pending sale$769,000$432/sqft
    Source: OneKey® MLS as distributed by MLS GRID #H6274516 Report a problem
    12/29/2023Listing removed--
    Source: OneKey® MLS as distributed by MLS GRID #H6274516 Report a problem
    11/12/2023Price change$769,000-3.9%$432/sqft
    Source: OneKey® MLS as distributed by MLS GRID #H6274516 Report a problem
    11/1/2023Listed for sale$799,975$449/sqft
    Source: OneKey® MLS as distributed by MLS GRID #H6274516 Report a problem
    9/24/2023Listing removed--
    Source: OneKey® MLS as distributed by MLS GRID #H6269838 Report a problem
    9/21/2023Listed for sale$799,975+27%$449/sqft
    Source: OneKey® MLS as distributed by MLS GRID #H6269838 Report a problem
    7/21/2006Sold$630,000$354/sqft
    Source: Public Record Report a problem

    Public tax history

    YearProperty taxesTax assessment
    2025-- $8,150
    2024-- $8,150
    2023-- $8,150
    2022-- $8,150
    2021-- $8,150
    2020-- $8,150
    2019-- $8,150
    2018-- $8,150
    2017-- $8,150
    2016-- $8,150
    2015-- $8,150
    2014-- $8,150
    2013-- $8,150
    2012-- $8,150
    2011-- $8,150
    2010-- $8,150
    2009-- $8,150
    2008-- $8,150
    2007-- $8,150
    2006-- $8,150
    2005-- $8,150
    2004-- $8,150
    2003-- $8,150
    2002-- $8,150
    2001-- $8,150
    2000-- $8,150
    1999-- $8,150
    Find assessor info on the county website

    Neighborhood: 10532

    Nearby schools

    GreatSchools rating
    Schools provided by the listing agent
    • Elementary: Hawthorne Elementary School
    • Middle: Westlake Middle School
    • High: Westlake High School

    Source: OneKey® MLS as distributed by MLS GRID. This data may not be complete. We recommend contacting the local school district to confirm school assignments for this home.