Skip main navigation
Sold for $725,000
  • $725,000

    54 Liberty Street, Hawthorne, NY 10532

    3beds
    1,504sqft
    Single Family Residence, Residential
    Built in 1900
    7,405 Square Feet Lot
    $769,700 Zestimate®
    $482/sqft
    $5,060 Estimated rent

    Home value

    $769,700

    Estimated sales range

    Not available

    $5,060/mo

    Zestimate® history
    Loading
    Loading...

    Owner options

    List your home for rent

    $5,060/mo

    Rent Zestimate®

    Find your next renter with Zillow Rental Manager. Plus, with online applications, you can quickly screen prospective tenants – for free.

    Learn more

    $5,060/mo

    Rent Zestimate®

    Refinance and save

    $4,773/mo

    Est. payment

    Refinancing to a lower rate could help reduce your monthly payments and save thousands over the life of the loan.

    See today's rates

    $4,773/mo

    Est. payment

    Explore your selling options

    Work with a Zillow partner agent

    Leverage their expertise and Zillow's premium Showcase listings to get your home seen by more buyers.

    Get started

    List with your own agent

    Get your home in front of millions of buyers by listing it on Zillow.

    Learn how to do it

    Sell it yourself

    Take full control of how buyers see your home on Zillow by listing For Sale by Owner (FSBO).

    List your home

    What's special

    Walk-in closetPrivate en suite bathSleek stainless steel appliancesSpacious primary suiteModern kitchenGranite countertopsWelcoming front porch
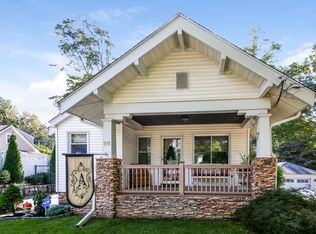
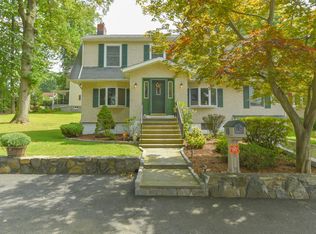
    This charming and well-appointed 3-bedroom, 2.5-bath home offers a perfect blend of style and convenience. A welcoming front porch leads into the entry hallway, setting the tone for the warmth and character found throughout. The spacious primary suite boasts a private en suite bath and a walk-in closet for ultimate comfort. Beautiful hardwood floors flow seamlessly through the home, complementing the modern kitchen, which features abundant cabinetry, sleek stainless steel appliances, granite countertops and door out to yard. The 1-car garage and additional parking area provide convenience. Located just a short distance from public transportation and shopping, this home is a must-see for those seeking both charm and accessibility!

    Zillow last checked:

    Listing updated:

    Listed by:

    Rita Longo 914-391-7762,

    Howard Hanna Rand Realty 914-769-3584

    Bought with:

    Frederick Cindrich, 10401347472

    Giner Real Estate Inc.

    Source: OneKey® MLS as distributed by MLS GRID,MLS#: 827157MLS Logo

    Facts & features

    Interior

    Bedrooms & bathrooms
    • Bedrooms: 3
    • Bathrooms: 3
    • Full bathrooms: 2
    • 1/2 bathrooms: 1
    Other
    • Description: Entry, Living/Dining Room, Eat-In Kitchen w/Sliders to Deck, Powder Room
    • Level: First
    Other
    • Description: 2 Generous Sized Bedrooms, Full Hall Bathroom
    • Level: Second
    Other
    • Description: Spacious Primary Bedroom w/En Suite, Walk-in Closet
    • Level: Third
    Other
    • Description: Unfinished, Storage, Utilities, Laundry Hook Up
    • Level: Basement
    Heating
    • Hot Water, Oil
    Cooling
    • Ductless
    Appliances
    • Included: Dishwasher, Gas Range, Microwave, Refrigerator, Stainless Steel Appliance(s), Oil Water Heater
    • Laundry: Washer/Dryer Hookup, Washer Hookup
    Features
    • Eat-in Kitchen, Entrance Foyer, Formal Dining, Granite Counters, Kitchen Island, Primary Bathroom, Walk Through Kitchen
    • Flooring: Carpet, Hardwood
    • Basement: Bilco Door(s),Full,Storage Space,Unfinished
    • Attic: Storage
    • Has fireplace: No
    Interior area
    • Total structure area: 1,504
    • Total interior livable area: 1,504 sqft

    Property

    Parking
    • Total spaces: 1
    • Parking features: Driveway, Garage
    • Garage spaces: 1
    • Has uncovered spaces: Yes
    Features
    • Levels: Two
    • Patio & porch: Deck, Patio
    • Fencing: Back Yard
    Lot
    • Size: 7,405 sqft
    Details
    • Parcel number: 3489112006000040510000
    • Special conditions: None

    Construction

    Type & style
    • Home type: SingleFamily
    • Architectural style: Colonial
    • Property subtype: Single Family Residence, Residential
    Materials
    • Stone
    Condition
    • Year built: 1900

    Utilities & green energy

    • Sewer: Public Sewer
    • Water: Public
    • Utilities for property: None

    Community & neighborhood

    Location
    • Region: Hawthorne

    Other

    Other facts
    • Listing agreement: Exclusive Right To Sell

    Price history

    DateEventPrice
    6/16/2025Sold$725,000+1.4%$482/sqft
    Source: OneKey® MLS as distributed by MLS GRID #827157 Report a problem
    4/7/2025Pending sale$715,000$475/sqft
    Source: OneKey® MLS as distributed by MLS GRID #827157 Report a problem
    2/24/2025Listed for sale$715,000$475/sqft
    Source: OneKey® MLS as distributed by MLS GRID #827157 Report a problem

    Public tax history

    YearProperty taxesTax assessment
    2025-- $7,000
    2024-- $7,000
    2023-- $7,000
    2022-- $7,000
    2021-- $7,000
    2020-- $7,000
    2019-- $7,000
    2018-- $7,000
    2017-- $7,000
    2016-- $7,000
    2015-- $7,000
    2014-- $7,000
    2013-- $7,000
    2012-- $7,000
    2011-- $7,000
    2010-- $7,000
    2009-- $7,000
    2008-- $7,000
    2007-- $7,000
    2006-- $7,000
    2005-- $7,000
    2004-- $7,000
    2003-- $7,000
    2002-- $7,000
    2001-- $7,000
    2000-- $7,000
    1999-- $7,000

    Find assessor info on the county website

    Neighborhood: 10532

    Nearby schools

    GreatSchools rating
    Schools provided by the listing agent
    • Elementary: Hawthorne Elementary School
    • Middle: Westlake Middle School
    • High: Westlake High School

    Source: OneKey® MLS as distributed by MLS GRID. This data may not be complete. We recommend contacting the local school district to confirm school assignments for this home.