*Ask About Our Lender Incentive*. Priced at just $167 per square foot -- This is the LOWEST per foot of any finished new construction home available -- this property stands out as the best value on the market. It's time to get your tape measure out, because we haven't only added space inside the house. Our 23' wide and 24' deep garage with an 18' wide and 8' tall door is noticeably larger than the competition.
Inside, the open-concept floor plan creates a seamless flow ideal for entertaining or everyday living, while generously sized bedrooms provide flexibility for family, guests, or a home office. High-end finishes shine throughout, including granite countertops, engineered wood flooring, and beautifully tiled showers and baths that blend style with lasting durability.
Located directly across the street from a neighborhood park and pickleball court, you'll enjoy instant access to outdoor recreation right outside your front door. Perfectly positioned for adventure and convenience, this home is also just minutes from world-renowned Zion National Park, along with nearby shopping, dining, and schools -- offering the very best of Southern Utah living.
For sale
Price increase: $900 (8/18)
$399,900
432 N 530 W, Hurricane, UT 84737
4beds
3baths
2,384sqft
Townhouse
Built in 2026
1,742 Square Feet Lot
$399,200 Zestimate®
$168/sqft
$100/mo HOA
What's special
Engineered wood flooringOpen-concept floor planGranite countertopsGenerously sized bedroomsHigh-end finishes
- 180 days
- 221
- 21
Zillow last checked:
Listing updated:
Listed by:
Kade K Ence 435-862-9955,
KW Ascend Keller Williams Realty,
BLAKE K FREI 435-680-3985,
RED ROCK REAL ESTATE
Source: WCBR,MLS#: 26-269850
Facts & features
Interior
Bedrooms & bathrooms
- Bedrooms: 4
- Bathrooms: 3
Primary bedroom
- Level: Second
Bedroom 2
- Level: Second
Bedroom 3
- Level: Second
Bedroom 4
- Level: Second
Bathroom
- Level: Main
Bathroom
- Level: Second
Bathroom
- Level: Second
Heating
- Natural Gas
Cooling
- Central Air
Interior area
- Total structure area: 2,384
- Total interior livable area: 2,384 sqft
- Finished area above ground: 931
Property
Parking
- Total spaces: 2
- Parking features: Attached, Garage Door Opener
- Attached garage spaces: 2
Features
- Stories: 2
Lot
- Size: 1,742 Square Feet
- Features: Curbs & Gutters
Details
- Parcel number: HHHT5222
- Zoning description: Residential
Construction
Type & style
- Home type: Townhouse
- Property subtype: Townhouse
Materials
- Rock, Stucco
- Foundation: Slab
- Roof: Tile
Condition
- Built & Standing
- Year built: 2026
Utilities & green energy
- Water: Culinary
- Utilities for property: Electricity Connected, Natural Gas Connected
Community & HOA
Community
- Features: Sidewalks
- Subdivision: HURRICANE HEIGHTS TOWNHOMES
HOA
- Has HOA: Yes
- Services included: Pickleball Court, Common Area Maintenance, Roof, Exterior Bldg Maint
- HOA fee: $100 monthly
Location
- Region: Hurricane
Financial & listing details
- Price per square foot: $168/sqft
- Date on market: 3/4/2026
- Cumulative days on market: 182 days
- Listing terms: RDA,FHA,Conventional,Cash,1031 Exchange
- Inclusions: Wired for Cable, Window, Double Pane, Walk-in Closet(s), Sprinkler, Full, Sprinkler, Auto, Smart Wiring, Patio, Uncovered, Oven/Range, Freestnd, Outdoor Lighting, Microwave, Landscaped, Full, Home Warranty, Fenced, Full, Disposal, Dishwasher, Ceiling Fan(s)
- Electric utility on property: Yes
- Road surface type: Paved
Estimated market value
$399,200
$379,000 - $419,000
$2,194/mo
Price history
| Date | Event | Price |
|---|---|---|
| 8/18/2026 | Price change | $399,900+0.2%$168/sqft |
Source: WCBR #26-269850 Report a problem | ||
| 7/29/2026 | Price change | $399,000-0.2%$167/sqft |
Source: WCBR #26-269850 Report a problem | ||
| 3/30/2026 | Price change | $399,900-4.8%$168/sqft |
Source: WCBR #26-269850 Report a problem | ||
| 3/13/2026 | Price change | $419,900-2.3%$176/sqft |
Source: WCBR #26-269850 Report a problem | ||
| 3/4/2026 | Listed for sale | $429,900$180/sqft |
Source: WCBR #26-269850 Report a problem | ||
Public tax history
Tax history is unavailable.
Monthly payment
Est. payment
Payment breakdown
Explore the cost of this home by adjusting the details. Changes won't be saved.Climate risks
Neighborhood: 84737
Nearby schools
Schools provided by the listing agent
- Elementary: Three Falls Elementary
- Middle: Hurricane Middle
- High: Hurricane High
Source: WCBR. This data may not be complete. We recommend contacting the local school district to confirm school assignments for this home.
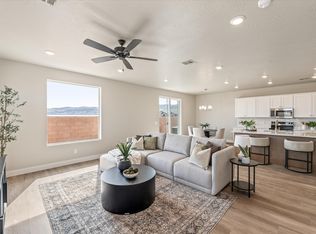


Similar homes
- $414,9004 bd3 ba2.3k sqft425 N 530 W, Hurricane, UT 84737For Sale
 MLS ID #26-275212, Blair R Frei, RED ROCK REAL ESTATE. WCBR
 - $374,9004 bd3 ba1.9k sqft455 W 405 N, Hurricane, UT 84737For Sale
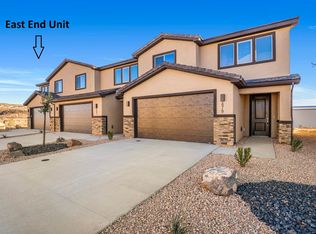 MLS ID #26-268131, JESSICA LOUNSBURY, RED ROCK REAL ESTATE. WCBR
 - $395,0003 bd2 ba1.3k sqft1508 W 460 N, Hurricane, UT 84737For Sale
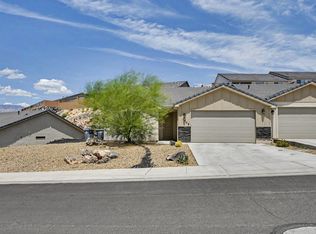 MLS ID #26-274668, BRYAN S BURNETT, CENTURY 21 EVEREST ST GEORGE. WCBR
 - $479,0004 bd3 ba2.2k sqft751 W 430 N, Hurricane, UT 84737For Sale
 MLS ID #26-273156, Gregory Ence, Real Estate Essentials (St Geo. WCBR
