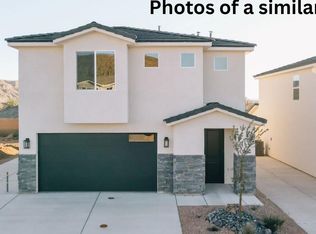
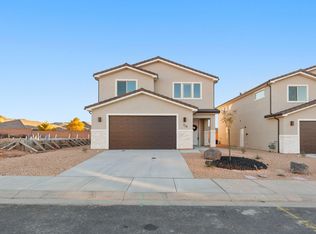
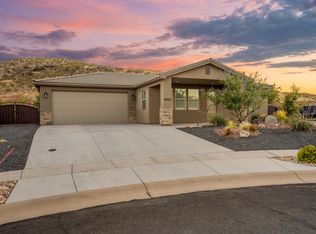
Welcome to Hurricane Hollow, where quality construction, thoughtful design, and Southern Utah's outdoor lifestyle come together. This 4-bedroom, 2.5-bathroom home offers 2,263 square feet of well-designed living space with a floor plan that balances functionality and comfort.
Inside, you'll find spacious living areas enhanced by granite countertops, luxury vinyl plank flooring, and quality finishes throughout. The open-concept design creates a seamless flow between the kitchen, dining, and living spaces, making it ideal for both everyday living and entertaining family and friends.
Situated on a generously sized lot, the property includes a fully landscaped yard and dedicated trailer parking, providing plenty of space for recreational vehicles, trailers, and outdoor gear. Whether you're enjoying quiet evenings at home or preparing for your next adventure, this property is designed to accommodate the Southern Utah lifestyle.
Conveniently located near local schools, shopping, dining, hiking and biking trails, ATV recreation areas, and popular destinations such as Sand Hollow Reservoir and Quail Creek Reservoir, you'll enjoy easy access to some of the area's best outdoor activities and scenic red rock landscapes.
Don't miss the opportunity to build a brand-new home in one of Hurricane's most desirable communities.
*Use our preferred lender and receive incentives equal to 1% of the loan amount.*
All information deemed reliable but not guaranteed. Buyer and buyer's agent to verify all information to their satisfaction.
For sale
Price cut: $10K (7/29)
$479,000
751 W 430 N, Hurricane, UT 84737
4beds
3baths
2,263sqft
Single Family Residence
Built in 2026
3,920 Square Feet Lot
$478,100 Zestimate®
$212/sqft
$-- HOA
What's special
Fully landscaped yardDedicated trailer parkingLuxury vinyl plank flooringOpen-concept designGranite countertopsGenerously sized lotQuality finishes throughout
- 119 days
- 153
- 18
Zillow last checked:
Listing updated:
Listed by:
Gregory Ence 435-669-5067,
Real Estate Essentials (St Geo
Source: WCBR,MLS#: 26-273156
Facts & features
Interior
Bedrooms & bathrooms
- Bedrooms: 4
- Bathrooms: 3
Bedroom 2
- Level: Second
Bedroom 3
- Level: Second
Bedroom 4
- Level: Second
Bathroom
- Level: Main
Bathroom
- Level: Second
Bathroom
- Level: Second
Kitchen
- Level: Main
Laundry
- Level: Second
Living room
- Level: Main
Heating
- Natural Gas
Cooling
- Central Air
Interior area
- Total structure area: 2,263
- Total interior livable area: 2,263 sqft
- Finished area above ground: 903
Property
Parking
- Total spaces: 2
- Parking features: Attached, RV Access/Parking
- Attached garage spaces: 2
Features
- Stories: 2
- Exterior features: Sprinkler, Man-Full
Lot
- Size: 3,920 Square Feet
- Features: Curbs & Gutters, Level
Details
- Parcel number: HHUH11
- Zoning description: Residential
Construction
Type & style
- Home type: SingleFamily
- Property subtype: Single Family Residence
Materials
- Rock, Stucco
- Foundation: Slab
- Roof: Tile
Condition
- Built & Standing
- Year built: 2026
Utilities & green energy
- Water: Culinary
- Utilities for property: Electricity Connected, Natural Gas Connected
Community & HOA
Community
- Features: Sidewalks
- Subdivision: HURRICANE HOLLOW
HOA
- Has HOA: No
Location
- Region: Hurricane
Financial & listing details
- Price per square foot: $212/sqft
- Date on market: 6/9/2026
- Cumulative days on market: 120 days
- Listing terms: FHA,Conventional,Cash,1031 Exchange
- Inclusions: Walk-in Closet(s), Refrigerator, Patio, Covered, Oven/Range, Freestnd, Microwave, Landscaped, Full, Home Warranty, Fenced, Full, Disposal, Dishwasher, Compactor, Ceiling Fan(s), Bath, Sep Tub/Shwr
- Electric utility on property: Yes
- Road surface type: Paved
Estimated market value
$478,100
$454,000 - $502,000
$2,507/mo
Price history
| Date | Event | Price |
|---|---|---|
| 7/29/2026 | Price change | $479,000-2%$212/sqft |
Source: WCBR #26-273156 Report a problem | ||
| 6/9/2026 | Listed for sale | $489,000-2%$216/sqft |
Source: WCBR #26-273156 Report a problem | ||
| 5/12/2026 | Listing removed | $499,000$221/sqft |
Source: WCBR #25-266315 Report a problem | ||
| 10/28/2025 | Listed for sale | $499,000$221/sqft |
Source: WCBR #25-266315 Report a problem | ||
Public tax history
Tax history is unavailable.
Monthly payment
Est. payment
Payment breakdown
Explore the cost of this home by adjusting the details. Changes won't be saved.Climate risks
Neighborhood: 84737
Nearby schools
Schools provided by the listing agent
- Elementary: Hurricane Elementary
- High: Hurricane High
Source: WCBR. This data may not be complete. We recommend contacting the local school district to confirm school assignments for this home.
Similar homes
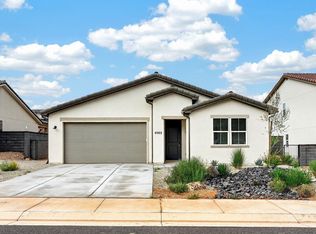
- $500,0004 bd3 ba2k sqft4002 S 2160 W, Hurricane, UT 84737New Construction
 WCBR
WCBR - $414,9004 bd3 ba2.3k sqft441 N 530 W, Hurricane, UT 84737For Sale
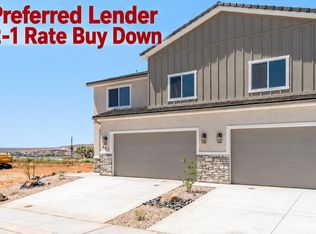 MLS ID #26-275419, Blair R Frei, RED ROCK REAL ESTATE. WCBR
 - $449,0003 bd2 ba1.4k sqft2035 W Weeping Rock, Hurricane, UT 84737For Sale
 MLS ID #26-272956, Natalie Burghardt, ELEMENT REAL ESTATE BROKERS LLC. WCBR
 - $539,0004 bd3 ba1.9k sqft2819 W 310 N, Hurricane, UT 84737For Sale
 MLS ID #26-272939, LORI JOHANSSON, S & S REALTY SOLUTIONS LLC. WCBR
 - $543,8953 bd3 ba1.9k sqft3369 W Palomar N, Hurricane, UT 84737For Sale
 MLS ID #2134629, Brian Nix, Moqui Real Estate Brokerage LLC. UtahRealEstate.com
 - $549,0003 bd2 ba1.5k sqft372 N 2830 W #309, Hurricane, UT 84737For SaleMLS ID #2163441, Lori Johansson, S & S Realty Solutions LLC. UtahRealEstate.com
