Skip main navigation
Sold for $2,200,000
  • Listed by: COMPASS • Kristine Ng • 213-631-6888
    Bought with: Carolwood Estates
    Tax assessed value
    $2,200,000

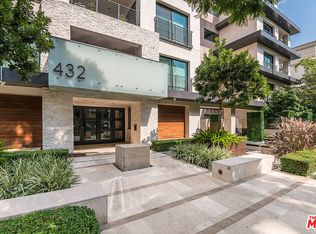
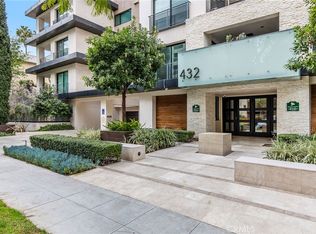
    432 N Oakhurst Dr #104, Beverly Hills, CA 90210

    2beds
    2,110sqft
    Condominium
    Built in 2013
    -- sqft lot
    $2,195,000 Zestimate®
    $1,043/sqft
    $7,120 Estimated rent

    Home value

    $2,195,000

    $2.00M - $2.41M

    $7,120/mo

    Zestimate® history
    Loading
    Loading...

    Owner options

    List your home for rent

    $7,120/mo

    Rent Zestimate®

    Find your next renter with Zillow Rental Manager. Plus, with online applications, you can quickly screen prospective tenants – for free.

    Learn more

    $7,120/mo

    Rent Zestimate®

    Refinance and save

    $15,871/mo

    Est. payment

    Refinancing to a lower rate could help reduce your monthly payments and save thousands over the life of the loan.

    See today's rates

    $15,871/mo

    Est. payment

    Explore your selling options

    Work with a Zillow partner agent

    Leverage their expertise and Zillow's premium Showcase listings to get your home seen by more buyers.

    Get started

    List with your own agent

    Get your home in front of millions of buyers by listing it on Zillow.

    Learn how to do it

    Sell it yourself

    Take full control of how buyers see your home on Zillow by listing For Sale by Owner (FSBO).

    List your home

    What's special

    En-suite bathroomSpa-like bathroomTop-of-the-line tall wine fridgeExpansive islandPristine guest bathroomLarge walk-in closetWide plank hardwood floors
    Exemplifying exquisite sophistication and a lifestyle of unparalleled elegance, this residence was completely remodeled by a reputable designer in 2021, and is located at one of the most sought-after and safest buildings in the esteemed enclave of Beverly Hills. The inviting open-concept living room with wide plank hardwood floors and built-in media console effortlessly flows into a tranquil and landscaped outdoor space through a floor to ceiling, wall to wall patio door. Impeccably redesigned, the gourmet chef's kitchen boasts a classy and contemporary aesthetic with dark blue custom kitchen cabinets and an expansive island. Coupled with stainless steel Miele appliances, Subzero refrigerator/freezer, top-of-the-line tall wine fridge, it merges style with everyday functionality. This abode is the perfect place for restful evenings or the most refined gatherings with loved ones. The serene primary bedroom is spacious with access to the outdoor patio via a floor to ceiling patio door, en-suite bathroom and a large walk-in closet. Experience tranquility in this spa-like bathroom, featuring a double-sink vanity, an extra large jacuzzi bathtub w/ jet massage modes for unparalleled relaxation, a spacious walk-in shower and an enclosed water closet. The 2nd bedroom is equipped w/ en-suite bathroom.The pristine guest bathroom is adorned with designer gold-inlaid wall tiles and chic vanity. In-unit laundry room/pantry includes plenty of storage, a newer AI-powered washer/dryer, extra dryer, high-end whole house HALO water treatment system. Other upgrades include HVAC system, ducts, automatic custom window treatment, hardwood floor, built-in floor to ceiling custom shoe cabinet, artificial turf on outdoor patio, fully retractable patio door screens for both living room and primary bedroom, EV charger at parking spot. Embrace the convenience of 3 assigned side-by-side parking in a secure garage with a full privacy gate, plentiful guest parking right across from the unit's parking spaces, and oversized private storage. A remarkable security system offers peace of mind. Enjoy the building's distinguished amenities: 24/7 doorman, video capture entry, concierge services, full fitness center, indoor and outdoor lounges and conference room. Nestled just moments from West Hollywood, Bristol Farms, Rodeo Drive, Whole Foods, amongst other premier shopping, bars and gourmet dining options. This chic residence captures the quintessential Beverly Hills lifestyle.

    Zillow last checked:

    Listing updated:

    Listed by:

    Kristine Ng DRE #01982796 213-631-6888,

    COMPASS

    Bought with:

    Hannah Neman, DRE #02241118

    Carolwood Estates

    Nichole Shanfeld, DRE #02093007

    Carolwood Estates

    Source: CRMLS,MLS#: P1-24897MLS LogoOriginating MLS: California Regional MLS (Ventura & Pasadena-Foothills AORs)

    Facts & features

    Interior

    Bedrooms & bathrooms
    • Bedrooms: 2
    • Bathrooms: 3
    • Full bathrooms: 1
    • 3/4 bathrooms: 1
    • 1/2 bathrooms: 1
    • Main level bathrooms: 25
    • Main level bedrooms: 2
    Rooms
    • Room types: Bedroom, Entry/Foyer, Laundry, Living Room, Primary Bedroom, Other, Pantry
    Primary bedroom
    • Features: Multiple Primary Suites
    Bedroom
    • Features: Bedroom on Main Level
    Bathroom
    • Features: Bathroom Exhaust Fan, Bathtub, Closet, Dual Sinks, Remodeled, Upgraded, Walk-In Shower
    Kitchen
    • Features: Kitchen Island, Remodeled, Self-closing Cabinet Doors, Self-closing Drawers, Updated Kitchen, Walk-In Pantry
    Other
    • Features: Walk-In Closet(s)
    Pantry
    • Features: Walk-In Pantry
    Heating
    • Central
    Cooling
    • Central Air
    Appliances
    • Included: Dishwasher, Freezer, Gas Oven, Gas Range, Microwave, Refrigerator, Range Hood, Water Softener, Dryer, Washer
    • Laundry: Inside, Laundry Room
    Features
    • Built-in Features, Eat-in Kitchen, High Ceilings, Open Floorplan, Pantry, Storage, Bedroom on Main Level, Multiple Primary Suites, Walk-In Pantry, Walk-In Closet(s)
    • Flooring: Wood
    • Has fireplace: No
    • Fireplace features: None
    • Common walls with other units/homes: 1 Common Wall,No One Below
    Interior area
    • Total interior livable area: 2,110 sqft

    Property

    Parking
    • Total spaces: 3
    • Parking features: Assigned, Controlled Entrance, Garage, Guest, Gated, On Site, Private, One Space, Side By Side, Storage
    • Attached garage spaces: 3
    Accessibility
    • Accessibility features: Parking
    Features
    • Levels: Three Or More
    • Stories: 3
    • Entry location: 1
    • Patio & porch: Concrete, Enclosed, Open, Patio, Screened
    • Pool features: None
    • Spa features: None
    • Fencing: None
    • Has view: Yes
    • View description: None
    Details
    • Parcel number: 4342037005
    • Special conditions: Standard

    Construction

    Type & style
    • Home type: Condo
    • Property subtype: Condominium
    • Attached to another structure: Yes
    Condition
    • Year built: 2013

    Utilities & green energy

    • Sewer: Public Sewer
    • Water: Public

    Community & HOA

    Community
    • Features: Curbs, Street Lights, Sidewalks, Gated
    • Security: Security System, Carbon Monoxide Detector(s), Security Gate, Gated Community, Key Card Entry, Smoke Detector(s), Security Guard
    HOA
    • Has HOA: Yes
    • Amenities included: Call for Rules, Controlled Access, Fitness Center, Maintenance Grounds, Meeting Room, Management, Pet Restrictions, Pets Allowed, Recreation Room, Guard, Security, Storage, Trash
    • Services included: Earthquake Insurance, Sewer
    • HOA fee: $1,900 monthly
    • HOA name: 432 North Oakhurst Community Association
    • HOA phone: 844-905-2637
    Location
    • Region: Beverly Hills

    Financial & listing details

    • Price per square foot: $1,043/sqft
    • Tax assessed value: $2,200,000
    • Date on market: 11/11/2025
    • Cumulative days on market: 14 days
    • Listing terms: Cash,Cash to New Loan,Conventional,1031 Exchange
    • Exclusions: All deco and furnishings

    Price history

    DateEventPrice
    12/9/2025Sold$2,200,000-4.3%$1,043/sqft
    Source: CRMLS #P1-24897 Report a problem
    12/6/2025Pending sale$2,299,000$1,090/sqft
    Source: CRMLS #P1-24897 Report a problem
    11/11/2025Listed for sale$2,299,000+13.5%$1,090/sqft
    Source: CRMLS #P1-24897 Report a problem
    3/31/2021Sold$2,025,000+33.2%$960/sqft
    Source: CLAW #21685904 Report a problem
    11/14/2013Sold$1,520,500$721/sqft
    Source: Public Record Report a problem

    Public tax history

    YearProperty taxesTax assessment
    2026-- $2,200,000 +0.4%
    2025$26,581 +2%$2,191,924 +2%
    2024$26,055 +1.8%$2,148,946 +2%
    2023$25,588 +2.9%$2,106,810 +2%
    2022$24,858 +21.4%$2,065,500 +20%
    2021$20,475 +0.3%$1,721,572 +1%
    2020$20,406 $1,703,921 +2%
    2019$20,406 +6.6%$1,670,511 +2%
    2018$19,147 $1,637,757 +2%
    2017$19,147 +2%$1,605,645 +2%
    2016$18,778 +1.7%$1,574,163 +1.5%
    2015$18,458 +8.7%$1,550,519 +2%
    2014$16,984 $1,520,148
    Find assessor info on the county website

    Neighborhood: North Doheny

    Nearby schools

    GreatSchools rating
    Get a cash offer in 3 minutes
    Find out how much your home could sell for in as little as 3 minutes with a no-obligation cash offer.
    Estimated market value
    $2,195,000
    Get a cash offer in 3 minutes
    Find out how much your home could sell for in as little as 3 minutes with a no-obligation cash offer.
    Estimated market value
    $2,195,000