LIVE IN LUXURY in a world-class property in the heart of Beverly Hills. Interior features and finishes create luxurious surroundings for the residents of this home. This impressive residence features an expansive 2,750 SQ ft open floor plan, floor to ceiling windows, 3 Beds, 4 Baths, beautiful dark grey hardwood floors, in-unit washer/dryer room and automatic shades throughout. Chef's kitchen with premium Caesarstone quartz countertops, Miele appliances, Italian cabinetry, 48” Sub-zero and large island, perfect for entertaining. Each room is airy and filled with light from large picture windows. Storage room, 3 parking spaces with 2 car charging stations. Building feature amenities designed to meet the discerning taste of residents with state of the art fitness center, conference room, 24-hour doorman, meeting room, tea/coffee room, and a serene outdoor seating area with fireplace to lounge and relax on. High security throughout parking, common areas and access points. Walking distance to world-famous shops, fine dining and destinations.
Sold for $3,350,000
Listed by: Windermere Real Estate • Sudi Tabatabai • Contact: 206.420.7854
Bought with: Nest Seekers
$3,350,000
432 N Oakhurst Dr APT 307, Beverly Hills, CA 90210
3beds
2,750sqft
Condominium
Built in 2013
-- sqft lot
$3,541,700 Zestimate®
$1,218/sqft
$14,542 Estimated rent
Home value
$3,541,700
$2.90M - $4.29M
$14,542/mo
Zestimate® history
Owner options
List your home for rent
$14,542/mo
Rent Zestimate®
Find your next renter with Zillow Rental Manager. Plus, with online applications, you can quickly screen prospective tenants – for free.
$14,542/mo
Rent Zestimate®
Refinance and save
$23,055/mo
Est. payment
Refinancing to a lower rate could help reduce your monthly payments and save thousands over the life of the loan.
$23,055/mo
Est. payment
Explore your selling options
Work with a Zillow partner agent
Leverage their expertise and Zillow's premium Showcase listings to get your home seen by more buyers.
Get startedList with your own agent
Get your home in front of millions of buyers by listing it on Zillow.
Learn how to do itSell it yourself
Take full control of how buyers see your home on Zillow by listing For Sale by Owner (FSBO).
List your homeWhat's special
Large islandFloor to ceiling windowsPremium caesarstone quartz countertopsItalian cabinetryStorage roomMiele appliances
Zillow last checked:
Listing updated:
Listed by:
Sudi Tabatabai DRE #01510946 206.420.7854,
Windermere Real Estate
Bought with:
Babken Darbinyan, DRE #02045042
Nest Seekers
Source: CRMLS,MLS#: ND24248449 Originating MLS: California Regional MLS
Originating MLS: California Regional MLSFacts & features
Interior
Bedrooms & bathrooms
- Bedrooms: 3
- Bathrooms: 4
- Full bathrooms: 4
- Main level bathrooms: 4
- Main level bedrooms: 3
Rooms
- Room types: Center Hall, Foyer, Laundry, Living Room, Primary Bathroom, Primary Bedroom, Other, Utility Room, Dining Room
Primary bedroom
- Features: Primary Suite
Bathroom
- Features: Bathtub, Dual Sinks, Separate Shower, Walk-In Shower
Kitchen
- Features: Kitchen Island
Other
- Features: Walk-In Closet(s)
Heating
- Central
Cooling
- Central Air
Appliances
- Included: Dishwasher, Gas Cooktop, Disposal, Gas Oven, Microwave, Refrigerator, Range Hood, Warming Drawer, Water Purifier, Dryer, Washer
- Laundry: Laundry Room
Features
- Breakfast Bar, Balcony, Separate/Formal Dining Room, Elevator, Open Floorplan, Recessed Lighting, Storage, Unfurnished, Entrance Foyer, Primary Suite, Utility Room, Walk-In Closet(s)
- Flooring: Carpet, Tile, Wood
- Windows: Blinds, Drapes
- Has fireplace: No
- Fireplace features: None
- Common walls with other units/homes: 2+ Common Walls
Interior area
- Total interior livable area: 2,750 sqft
Property
Parking
- Total spaces: 3
- Parking features: Assigned, Controlled Entrance, Door-Multi, Electric Vehicle Charging Station(s), Garage, Garage Door Opener, Garage Faces Side, Side By Side
- Attached garage spaces: 3
Features
- Levels: One
- Stories: 1
- Entry location: Main
- Patio & porch: Terrace
- Pool features: None
- Has spa: Yes
- Spa features: Private
- Has view: Yes
- View description: City Lights, Hills, Trees/Woods
Lot
- Size: 0.71 Acres
Details
- Additional structures: Storage
- Parcel number: 4342037027
- Zoning: BHR4YY
- Special conditions: Standard
Construction
Type & style
- Home type: Condo
- Architectural style: Contemporary
- Property subtype: Condominium
- Attached to another structure: Yes
Condition
- New construction: No
- Year built: 2013
Utilities & green energy
- Sewer: Public Sewer
- Water: Public
Community & HOA
Community
- Features: Sidewalks, Urban
- Security: 24 Hour Security
HOA
- Has HOA: Yes
- Amenities included: Fitness Center, Meeting Room, Security
- HOA fee: $1,900 monthly
- HOA name: 432 Oakhurst
- HOA phone: 888-999-6575
Location
- Region: Beverly Hills
Financial & listing details
- Price per square foot: $1,218/sqft
- Tax assessed value: $3,739
- Date on market: 12/14/2024
- Cumulative days on market: 114 days
- Listing terms: Cash,Conventional,1031 Exchange
Price history
| Date | Event | Price |
|---|---|---|
| 4/7/2025 | Sold | $3,350,000-4.1%$1,218/sqft |
Source:  CRMLS #ND24248449 Report a problem CRMLS #ND24248449 Report a problem | ||
| 2/22/2025 | Contingent | $3,495,000$1,271/sqft |
Source: CRMLS #ND24248449 Report a problem | ||
| 12/14/2024 | Listed for sale | $3,495,000$1,271/sqft |
Source: CRMLS #ND24248449 Report a problem | ||
| 4/11/2024 | Listing removed | -- |
Source: CRMLS #ND24016909 Report a problem | ||
| 1/30/2024 | Listed for rent | $13,000+4%$5/sqft |
Source: CRMLS #ND24016909 Report a problem | ||
| 12/21/2023 | Listing removed | -- |
Source: Zillow Rentals Report a problem | ||
| 10/21/2023 | Price change | $12,500-10.1%$5/sqft |
Source: Zillow Rentals Report a problem | ||
| 9/19/2023 | Listed for rent | $13,900-4.1%$5/sqft |
Source: Zillow Rentals Report a problem | ||
| 8/21/2023 | Listing removed | -- |
Source: Zillow Rentals Report a problem | ||
| 4/10/2023 | Listed for rent | $14,500+3.6%$5/sqft |
Source: Zillow Rentals Report a problem | ||
| 3/17/2023 | Listing removed | -- |
Source: Zillow Rentals Report a problem | ||
| 2/2/2023 | Price change | $14,000-2.6%$5/sqft |
Source: Zillow Rentals Report a problem | ||
| 11/27/2022 | Listed for rent | $14,369+2.6%$5/sqft |
Source: Zillow Rental Manager Report a problem | ||
| 11/25/2019 | Listing removed | $14,000$5/sqft |
Source: Windermere Homes & Estates #ND19239856 Report a problem | ||
| 10/10/2019 | Listed for rent | $14,000$5/sqft |
Source: Windermere Homes & Estates #ND19239856 Report a problem | ||
| 5/27/2019 | Listing removed | $14,000$5/sqft |
Source: Keller Williams Brentwood Estates #18344428 Report a problem | ||
| 2/28/2019 | Price change | $14,000-6.7%$5/sqft |
Source: Keller Williams Brentwood Estates #18344428 Report a problem | ||
| 8/7/2018 | Price change | $15,000-6.3%$5/sqft |
Source: Keller Williams Brentwood Estates #18344428 Report a problem | ||
| 6/14/2018 | Price change | $16,000-5.9%$6/sqft |
Source: Keller Williams Brentwood Estates #18344428 Report a problem | ||
| 5/20/2018 | Listed for rent | $17,000$6/sqft |
Source: Keller Williams Rlty Brentwood #18344428 Report a problem | ||
Public tax history
| Year | Property taxes | Tax assessment |
|---|---|---|
| 2026 | -- | $3,739 +2% |
| 2025 | $74 +1.3% | $3,667 +2% |
| 2024 | $73 -3.8% | $3,596 +2% |
| 2023 | $76 +0.7% | $3,526 +2% |
| 2022 | $76 +5.8% | $3,457 +2% |
| 2021 | $72 +1.4% | $3,390 +1% |
| 2020 | $71 | $3,356 +1.9% |
| 2019 | $71 +23.3% | $3,292 +2% |
| 2018 | $57 | $3,228 +2% |
| 2017 | $57 +8.1% | $3,165 +2% |
| 2016 | $53 +1.3% | $3,104 +1.5% |
| 2015 | $52 -13.4% | $3,058 +1.9% |
| 2014 | $60 | $3,000 |
Find assessor info on the county website
Neighborhood: North Doheny
Nearby homes
- $2,387,9003 bd4 ba2.1k sqft432 N Oakhurst Dr APT 106, Beverly Hills, CA 90210Off Market
- $2,243,7003 bd4 ba2.3k sqft432 N Oakhurst Dr APT 201, Beverly Hills, CA 90210Off Market
- $1,933,9002 bd3 ba2k sqft432 N Oakhurst Dr APT 204, Beverly Hills, CA 90210Off Market
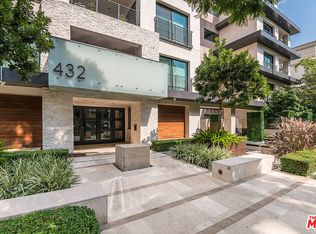
- $2,342,1003 bd4 ba2.3k sqft432 N Oakhurst Dr APT 201, Beverly Hills, CA 90210Off Market
- $1,620,300-- bd-- ba-- sqft432 N Oakhurst Dr APT 106, Beverly Hills, CA 90210Off Market
- $2,200,0002 bd3 ba2.1k sqft432 N Oakhurst Dr #104, Beverly Hills, CA 90210Sold
- $1,589,300-- bd-- ba-- sqft432 N Oakhurst Dr #101, Beverly Hills, CA 90210Off Market
- $2,464,8003 bd4 ba2k sqft432 N Oakhurst Dr APT 502, Beverly Hills, CA 90210Off Market
Nearby schools
GreatSchools rating
- NAHawthorne Elementary SchoolGrades: K-5Distance: 0.8 mi
- 9/10Beverly Vista Elementary SchoolGrades: 6-8Distance: 1 mi
- 9/10Beverly Hills High SchoolGrades: 9-12Distance: 1.7 mi
Get a cash offer in 3 minutes
Find out how much your home could sell for in as little as 3 minutes with a no-obligation cash offer.
Estimated market value
$3,541,700
Get a cash offer in 3 minutes
Find out how much your home could sell for in as little as 3 minutes with a no-obligation cash offer.
Estimated market value
$3,541,700
- California
- Los Angeles County
- Beverly Hills
- 90210
- North Doheny
- 432 N Oakhurst Dr Apartment 307
Nearby cities
Nearby neighborhoods
Nearby zip codes
Other Beverly Hills Topics
