Skip main navigation
Off market
  • $480,900

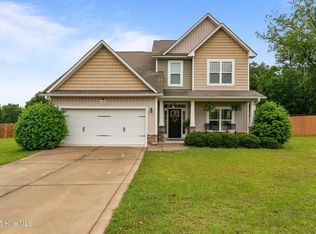
    432 N Prince Henry Way, Cameron, NC 28326

    5beds
    3,090sqft
    SingleFamily
    Built in 2015
    1.32 Acres Lot
    $480,900 Zestimate®
    $156/sqft
    $2,600 Estimated rent

    Home value

    $480,900

    $457,000 - $505,000

    $2,600/mo

    Zestimate® history
    Loading
    Loading...

    Owner options

    List your home for rent

    $2,600/mo

    Rent Zestimate®

    Find your next renter with Zillow Rental Manager. Plus, with online applications, you can quickly screen prospective tenants – for free.

    Learn more

    $2,600/mo

    Rent Zestimate®

    Refinance and save

    $2,848/mo

    Est. payment

    Refinancing to a lower rate could help reduce your monthly payments and save thousands over the life of the loan.

    See today's rates

    $2,848/mo

    Est. payment

    Explore your selling options

    Work with a Zillow partner agent

    Leverage their expertise and Zillow's premium Showcase listings to get your home seen by more buyers.

    Get started

    List with your own agent

    Get your home in front of millions of buyers by listing it on Zillow.

    Learn how to do it

    Sell it yourself

    Take full control of how buyers see your home on Zillow by listing For Sale by Owner (FSBO).

    List your home

    What's special

    WOW, you do not want to miss out on this home!! 5 BEDROOMS & 4 FULL BATHROOMS with 1.32 acres and woods all around this gorgeous home, biggest lot in Sinclair land extends beyond the fence. Huge fenced in back yard. Extra concrete added that extends the driveway. Facing the home to the right you will find an open space area that is owned by the HOA and to the left is your only neighbor - no other home will be built between this home and 456 N Prince. 1st floor you will find the family room, formal dining room, office area, oversized gourmet kitchen with double oven and butler pantry, bedroom, full bathroom. 2nd floor you will find the master bedroom, 3 more bedrooms (one could be an in-law suite (oversized) or the one downstairs), huge laundry room. 3rd floor unfinished could be finished and used as game room, extra room. New shower in the master and guest bathroom downstairs. Brand new septic tank just installed!! Sprinkler system back yard only. Inside is being freshly painted.

    This property is off market, which means it's not currently listed for sale or rent on Zillow. This may be different from what's available on other websites or public sources.
    Facts & features

    Interior

    Bedrooms & bathrooms
    • Bedrooms: 5
    • Bathrooms: 4
    • Full bathrooms: 4
    Heating
    • Heat pump
    Cooling
    • Central
    Appliances
    • Included: Dishwasher, Garbage disposal, Microwave
    • Laundry: Laundry-2nd Floor
    Features
    • Ceiling Fan(s), Double Vanity, In-Law Suite, Walk-In Closet(s), Granite Counters, Foyer, Bath-Garden Tub, Bath-Separate Shower, Other Bedroom Downstairs
    • Flooring: Carpet, Laminate, Linoleum / Vinyl
    • Doors: Storm Door(s)
    • Windows: Blinds
    • Basement: None
    • Attic: Walk-In, Storage
    • Has fireplace: Yes
    • Fireplace features: Gas Log
    Interior area
    • Total interior livable area: 3,090 sqft

    Property

    Parking
    • Total spaces: 2
    • Parking features: Garage - Attached
    Features
    • Patio & porch: Porch - Front, Porch - Back
    • Exterior features: Stone, Vinyl
    • Fencing: Privacy, Fencing - Rear
    Lot
    • Size: 1.32 Acres
    Details
    • Parcel number: 955300130631
    • Special conditions: Standard

    Construction

    Type & style
    • Home type: SingleFamily
    • Architectural style: Traditional
    Condition
    • Good
    • Year built: 2015

    Utilities & green energy

    • Electric: Duke Progress Energy
    • Gas: Propane
    • Sewer: Septic Tank

    Community & HOA

    Community
    • Security: Security System, Smoke Detector(s)
    HOA
    • Has HOA: Yes
    • HOA fee: $28 monthly
    Location
    • Region: Cameron

    Financial & listing details

    • Price per square foot: $156/sqft
    • Tax assessed value: $414,570
    • Annual tax amount: $1,790
    • Inclusions: Dishwasher, Microwave, double ovens
    • Exclusions: propane tank is leased through Hunter (used for gas logs and cook top)

    Price history

    DateEventPrice
    2/5/2021Sold$325,000+1.6%$105/sqft
    Source: LPRMLS #647465 Report a problem
    12/18/2020Pending sale$320,000$104/sqft
    Source: LPRMLS #647465 Report a problem
    12/14/2020Listed for sale$320,000+13.9%$104/sqft
    Source: RE/MAX PREMIER PROPERTIES #647465 Report a problem
    9/1/2015Sold$281,000$91/sqft
    Source: Public Record Report a problem

    Public tax history

    YearProperty taxesTax assessment
    2024$1,790 -4.4%$414,570 +0.7%
    2023$1,873 +1.4%$411,600
    2022$1,847 -3.8%$411,600 +40.4%
    2021$1,920 +20%$293,140
    2020$1,601 $293,140
    2019$1,601 $293,140 +16.9%
    2018$1,601 +10%$250,770
    2017$1,454 $250,770
    2015$1,454 +2025.8%$250,770 +9971.1%
    2014$68 $2,490
    Find assessor info on the county website

    Neighborhood: 28326

    Nearby schools

    GreatSchools rating
    Schools provided by the listing agent
    • Elementary: Vass-Lakeview Elem
    • Middle: Crains Creek Middle School
    • High: Union Pines High

    Source: The MLS. This data may not be complete. We recommend contacting the local school district to confirm school assignments for this home.

    Get a cash offer in 3 minutes
    Find out how much your home could sell for in as little as 3 minutes with a no-obligation cash offer.
    Estimated market value
    $480,900
    Get a cash offer in 3 minutes
    Find out how much your home could sell for in as little as 3 minutes with a no-obligation cash offer.
    Estimated market value
    $480,900