Welcome to this beautiful upgraded and move-in ready an exceptional residence that blends modern sophistication with comfortable living in one of Baldwin Park's most desirable neighborhoods. This impeccably designed home offers a harmonious flow of space and style, perfect for both entertaining and everyday living.
As you step inside, you’re greeted by an expansive open floor plan with abundant natural light streaming through large windows, highlighting the beautiful hardwood floors and high ceilings. The cozy living room with Fireplace open to the dining room and recently upgraded stainless steel appliances, sleek countertops, and a spacious island kitchen. Newly flooring , Newly water heater, newly A/C unit.
The spacious living and dining areas are designed for both relaxation and entertainment, with direct access to a private patio, creating an inviting indoor-outdoor living experience. The well-appointed bedrooms are tranquil retreats, with the master suite offering a luxurious bathtub and a large walk-in closet.
This gated community offer two pools area with spas and recreation area with BBQ area.
Located just moments from Baldwin Park’s premier amenities, including top-tier schools, dining, and shopping, this residence offers the ideal balance of privacy and convenience. With easy access to major transportation routes, residents can quickly reach downtown Los Angeles and beyond. Don't miss the opportunity to own this gorgeous home in Baldwin Park. Schedule your private tour today and it wont last long.
Sold for $530,000
Listed by: Partner Real Estate • REBECCA XU • Contact: 626-759-3561
Bought with: Real Estate Connection
$530,000
432 Park Shadow Ct, Baldwin Park, CA 91706
2beds
870sqft
Condominium
Built in 1987
-- sqft lot
$522,800 Zestimate®
$609/sqft
$2,606 Estimated rent
Home value
$522,800
$471,000 - $580,000
$2,606/mo
Zestimate® history
Owner options
List your home for rent
$2,606/mo
Rent Zestimate®
Find your next renter with Zillow Rental Manager. Plus, with online applications, you can quickly screen prospective tenants – for free.
$2,606/mo
Rent Zestimate®
Refinance and save
$3,796/mo
Est. payment
Refinancing to a lower rate could help reduce your monthly payments and save thousands over the life of the loan.
$3,796/mo
Est. payment
Explore your selling options
Work with a Zillow partner agent
Leverage their expertise and Zillow's premium Showcase listings to get your home seen by more buyers.
Get startedList with your own agent
Get your home in front of millions of buyers by listing it on Zillow.
Learn how to do itSell it yourself
Take full control of how buyers see your home on Zillow by listing For Sale by Owner (FSBO).
List your homeWhat's special
Private patioAbundant natural lightLarge walk-in closetLuxurious bathtubHigh ceilingsExpansive open floor planBeautiful hardwood floors
Zillow last checked:
Listing updated:
Listed by:
REBECCA XU DRE #01964524 626-759-3561,
Partner Real Estate
Bought with:
Alicia Mendoza, DRE #01193650
Real Estate Connection
Source: CRMLS,MLS#: WS25032427 Originating MLS: California Regional MLS
Originating MLS: California Regional MLSFacts & features
Interior
Bedrooms & bathrooms
- Bedrooms: 2
- Bathrooms: 2
- Full bathrooms: 2
- Main level bathrooms: 2
- Main level bedrooms: 2
Rooms
- Room types: Bedroom, Living Room, Dining Room
Bedroom
- Features: All Bedrooms Up
Kitchen
- Features: Granite Counters, Remodeled, Updated Kitchen
Heating
- Central
Cooling
- Central Air
Appliances
- Included: Dishwasher, Disposal, Gas Oven, Gas Range, Gas Water Heater
- Laundry: Gas Dryer Hookup, Laundry Closet, Laundry Room
Features
- Breakfast Bar, Balcony, Separate/Formal Dining Room, Granite Counters, High Ceilings, Open Floorplan, All Bedrooms Up
- Flooring: Laminate
- Windows: Screens
- Has fireplace: Yes
- Fireplace features: Living Room
- Common walls with other units/homes: 2+ Common Walls
Interior area
- Total interior livable area: 870 sqft
Property
Parking
- Total spaces: 2
- Parking features: Garage
- Attached garage spaces: 2
Features
- Levels: Two
- Stories: 2
- Entry location: 2
- Patio & porch: Deck, Front Porch
- Pool features: Community, Association
- Has spa: Yes
- Spa features: Association, Community
- Has view: Yes
- View description: Neighborhood
Details
- Parcel number: 8544019050
- Special conditions: Standard
Construction
Type & style
- Home type: Condo
- Property subtype: Condominium
- Attached to another structure: Yes
Condition
- New construction: No
- Year built: 1987
Utilities & green energy
- Sewer: Public Sewer
- Water: Public
- Utilities for property: Electricity Available, Electricity Connected, Natural Gas Available, Natural Gas Connected, Sewer Available, Sewer Connected, Water Available, Water Connected
Community & HOA
Community
- Features: Biking, Curbs, Dog Park, Storm Drain(s), Street Lights, Sidewalks, Gated, Pool
- Security: Security Gate, Gated Community
HOA
- Has HOA: Yes
- Amenities included: Maintenance Grounds, Barbecue, Pool, Spa/Hot Tub, Trash
- HOA fee: $375 monthly
- HOA name: Beven and Brock
- HOA phone: 626-795-3282
Location
- Region: Baldwin Park
Financial & listing details
- Price per square foot: $609/sqft
- Tax assessed value: $203,932
- Annual tax amount: $6,631
- Date on market: 2/14/2025
- Cumulative days on market: 5 days
- Listing terms: Cash,Cash to New Loan,Conventional,VA Loan
- Exclusions: Washer, Dryer and Refrigerator
Price history
| Date | Event | Price |
|---|---|---|
| 3/17/2025 | Sold | $530,000+6.2%$609/sqft |
Source:  CRMLS #WS25032427 Report a problem CRMLS #WS25032427 Report a problem | ||
| 2/20/2025 | Contingent | $499,000$574/sqft |
Source: CRMLS #WS25032427 Report a problem | ||
| 2/14/2025 | Listed for sale | $499,000+215.8%$574/sqft |
Source: CRMLS #WS25032427 Report a problem | ||
| 7/24/2009 | Sold | $158,000+15700%$182/sqft |
Source: Public Record Report a problem | ||
| 3/6/2009 | Sold | $1,000-99.3%$1/sqft |
Source: Public Record Report a problem | ||
| 12/24/2002 | Sold | $143,500+30.5%$165/sqft |
Source: Public Record Report a problem | ||
| 4/23/2001 | Sold | $110,000+83.3%$126/sqft |
Source: Public Record Report a problem | ||
| 1/22/1998 | Sold | $60,000-45.7%$69/sqft |
Source: Public Record Report a problem | ||
| 7/9/1997 | Sold | $110,498$127/sqft |
Source: Public Record Report a problem | ||
Public tax history
| Year | Property taxes | Tax assessment |
|---|---|---|
| 2025 | $6,631 +147% | $203,932 +2% |
| 2024 | $2,685 +1.2% | $199,934 +2% |
| 2023 | $2,653 -1.6% | $196,015 +2% |
| 2022 | $2,696 +1.7% | $192,173 +2% |
| 2021 | $2,651 +0.3% | $188,406 +1% |
| 2020 | $2,644 | $186,475 +2% |
| 2019 | $2,644 +11.7% | $182,819 +2% |
| 2018 | $2,367 | $179,236 +2% |
| 2017 | $2,367 +2.1% | $175,723 +2% |
| 2016 | $2,319 +4.5% | $172,278 +1.5% |
| 2015 | $2,220 -1.2% | $169,691 +2% |
| 2014 | $2,246 | $166,368 +12.6% |
| 2012 | -- | $147,700 -7.2% |
| 2011 | -- | $159,188 +0.8% |
| 2010 | -- | $158,000 -2.1% |
| 2009 | -- | $161,387 +2% |
| 2008 | -- | $158,224 +2% |
| 2007 | -- | $155,123 +2% |
| 2006 | -- | $152,082 |
| 2005 | -- | $152,082 +4% |
| 2004 | -- | $146,178 +1.9% |
| 2003 | -- | $143,500 +27.9% |
| 2002 | -- | $112,200 +80% |
| 2000 | -- | $62,332 |
Find assessor info on the county website
Neighborhood: 91706
Nearby homes
- $523,5002 bd3 ba1k sqft423 Park Shadow Ct, Baldwin Park, CA 91706Off Market
- $545,0002 bd3 ba1k sqft434 Park Shadow Ct, Baldwin Park, CA 91706Sold
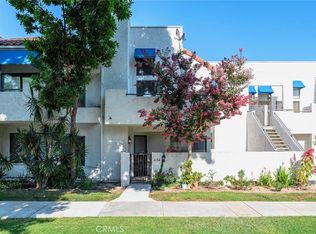
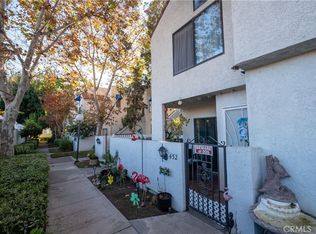
- $515,0003 bd3 ba1.1k sqft452 Park Shadow Ct, Baldwin Park, CA 91706Sold
- $480,5002 bd3 ba1k sqft442 Park Shadow Ct, Baldwin Park, CA 91706Off Market

- $544,8003 bd2 ba1.1k sqft456 Park Shadow Ct, Baldwin Park, CA 91706Off Market
- $514,4003 bd3 ba1.1k sqft405 Park Shadow Ct, Baldwin Park, CA 91706Off Market
- $488,3002 bd3 ba1k sqft404 Park Shadow Ct, Baldwin Park, CA 91706Off Market
- $533,7003 bd3 ba1.1k sqft401 Park Shadow Ct, Baldwin Park, CA 91706Off Market
Nearby schools
GreatSchools rating
- 3/10Ernest R. Geddes Elementary SchoolGrades: K-5Distance: 0.7 mi
- 7/10BP STEM AcademyGrades: 3-8Distance: 0.8 mi
- 5/10Baldwin Park High SchoolGrades: 9-12Distance: 0.7 mi
Get a cash offer in 3 minutes
Find out how much your home could sell for in as little as 3 minutes with a no-obligation cash offer.
Estimated market value
$522,800
Get a cash offer in 3 minutes
Find out how much your home could sell for in as little as 3 minutes with a no-obligation cash offer.
Estimated market value
$522,800
- California
- Los Angeles County
- Baldwin Park
- 91706
- 432 Park Shadow Ct
Nearby cities
Nearby zip codes
Other Baldwin Park Topics
