This is the perfect location for you & your family, come to see this centrally located Gated Community in downtown Baldwin Park. It is right next to Morgan Park, close to shopping, entertainment, restaurants, transportation & Fwy's. This unit features 2 bedrooms & 2.5 Baths, both bedrooms have a full bath with the skylight for extra sunlight in daytime and a powder room downstairs for guests. Cathedral ceiling in the master bedroom with a sliding door leads you to a redone balcony that can overlook the beauty courtyard. A cozy living room with Fireplace open to the dining room and a good size kitchen. It has new interior paint and laminate floor from the stair throughout the second floor. 2 car attached garage with direct access, small front yard with a private brand new patio desk, that is a perfect spot for a morning coffee or evening relaxation. This unit is located just off the entrance of the community, a perfect geographic location to get in & out where you don't need to drive over several speed bumps to get home. This unit is accessed at the ground level but is configured where the stairs aren't external but instead they are inside the home which is a lot more desirable of a floor plan for quality living. This is a quiet neighborhood walking distance to everything you'll need. The community has two pool areas with spas, offering leisurely retreats, and the recreation area with BBQs, ideal for gatherings with friends and family. There's much more to mention!
Sold for $545,000
Listed by: ATM Asset Mgmt, Inc. • TRACY NGO • Contact: 626-512-8665
Bought with: Universal Elite Inc.
Tax assessed value
$545,000
434 Park Shadow Ct, Baldwin Park, CA 91706
2beds
1,054sqft
Condominium
Built in 1987
-- sqft lot
$550,500 Zestimate®
$517/sqft
$2,791 Estimated rent
Home value
$550,500
$523,000 - $578,000
$2,791/mo
Zestimate® history
Owner options
List your home for rent
$2,791/mo
Rent Zestimate®
Find your next renter with Zillow Rental Manager. Plus, with online applications, you can quickly screen prospective tenants – for free.
$2,791/mo
Rent Zestimate®
Refinance and save
$3,831/mo
Est. payment
Refinancing to a lower rate could help reduce your monthly payments and save thousands over the life of the loan.
$3,831/mo
Est. payment
Explore your selling options
Work with a Zillow partner agent
Leverage their expertise and Zillow's premium Showcase listings to get your home seen by more buyers.
Get startedList with your own agent
Get your home in front of millions of buyers by listing it on Zillow.
Learn how to do itSell it yourself
Take full control of how buyers see your home on Zillow by listing For Sale by Owner (FSBO).
List your homeWhat's special
Zillow last checked:
Listing updated:
Listed by:
TRACY NGO DRE #01384577 626-512-8665,
ATM Asset Mgmt, Inc.
Bought with:
Annie Xiao Zhang, DRE #02021748
Universal Elite Inc.
Source: CRMLS,MLS#: WS24161015 Originating MLS: California Regional MLS
Originating MLS: California Regional MLSFacts & features
Interior
Bedrooms & bathrooms
- Bedrooms: 2
- Bathrooms: 3
- Full bathrooms: 1
- 3/4 bathrooms: 1
- 1/2 bathrooms: 1
- Main level bathrooms: 1
Rooms
- Room types: Bedroom, Kitchen, Living Room
Bedroom
- Features: All Bedrooms Up
Bathroom
- Features: Bathroom Exhaust Fan, Bathtub, Solid Surface Counters, Separate Shower
Heating
- Central
Cooling
- Central Air
Appliances
- Included: Dishwasher, Disposal, Gas Oven, Gas Range, Gas Water Heater, Range Hood, Water Heater, Dryer
- Laundry: Washer Hookup, Inside, Laundry Room, Stacked
Features
- Balcony, Cathedral Ceiling(s), Laminate Counters, Living Room Deck Attached, All Bedrooms Up
- Flooring: Laminate, Tile
- Windows: Screens, Skylight(s)
- Has fireplace: Yes
- Fireplace features: Living Room
- Common walls with other units/homes: 2+ Common Walls
Interior area
- Total interior livable area: 1,054 sqft
Property
Parking
- Total spaces: 2
- Parking features: Door-Single, Garage, Gated, Permit Required, Garage Faces Rear
- Attached garage spaces: 2
Features
- Levels: Two
- Stories: 2
- Entry location: 1
- Patio & porch: Deck, Front Porch
- Pool features: Community, Association
- Has spa: Yes
- Spa features: Association, Community
- Has view: Yes
- View description: Neighborhood
Lot
- Size: 1.42 Acres
Details
- Parcel number: 8544019048
- Zoning: BPR3
- Special conditions: Standard
- Other equipment: Intercom
Construction
Type & style
- Home type: Condo
- Property subtype: Condominium
- Attached to another structure: Yes
Condition
- New construction: No
- Year built: 1987
Utilities & green energy
- Sewer: Public Sewer
- Water: Public
- Utilities for property: Electricity Available, Electricity Connected, Natural Gas Available, Natural Gas Connected, Sewer Available, Sewer Connected, Water Available, Water Connected
Community & HOA
Community
- Features: Storm Drain(s), Street Lights, Sidewalks, Gated, Pool
- Security: Carbon Monoxide Detector(s), Security Gate, Gated Community
HOA
- Has HOA: Yes
- Amenities included: Barbecue, Pool, Pet Restrictions, Spa/Hot Tub, Trash
- HOA fee: $340 monthly
- HOA name: Park Shadow Condominium Association
- HOA phone: 626-795-3282
Location
- Region: Baldwin Park
Financial & listing details
- Price per square foot: $517/sqft
- Tax assessed value: $545,000
- Annual tax amount: $6,898
- Date on market: 8/5/2024
- Cumulative days on market: 6 days
- Listing terms: Cash,Cash to New Loan,Conventional
Price history
| Date | Event | Price |
|---|---|---|
| 9/27/2024 | Sold | $545,000-0.5%$517/sqft |
Source:  CRMLS #WS24161015 Report a problem CRMLS #WS24161015 Report a problem | ||
| 8/15/2024 | Contingent | $548,000$520/sqft |
Source: CRMLS #WS24161015 Report a problem | ||
| 8/5/2024 | Listed for sale | $548,000+188.4%$520/sqft |
Source: CRMLS #WS24161015 Report a problem | ||
| 4/25/2013 | Sold | $190,000-23.4%$180/sqft |
Source: Public Record Report a problem | ||
| 5/12/2008 | Sold | $248,000-18.7%$235/sqft |
Source: Public Record Report a problem | ||
| 9/26/2005 | Sold | $305,000+114.8%$289/sqft |
Source: Public Record Report a problem | ||
| 4/8/2002 | Sold | $142,000$135/sqft |
Source: Public Record Report a problem | ||
Public tax history
| Year | Property taxes | Tax assessment |
|---|---|---|
| 2025 | $6,898 +121.2% | $545,000 +137.6% |
| 2024 | $3,119 +1.1% | $229,369 +2% |
| 2023 | $3,085 -1.7% | $224,872 +2% |
| 2022 | $3,139 +1.6% | $220,464 +2% |
| 2021 | $3,089 +0.2% | $216,142 +1% |
| 2020 | $3,082 | $213,927 +2% |
| 2019 | $3,082 +11.6% | $209,733 +2% |
| 2018 | $2,762 | $205,622 +2% |
| 2017 | $2,762 +1.9% | $201,592 +2% |
| 2016 | $2,710 +4.5% | $197,641 +1.5% |
| 2015 | $2,594 -1.3% | $194,673 +2% |
| 2014 | $2,629 | $190,861 +24.7% |
| 2012 | -- | $153,000 -29.5% |
| 2011 | -- | $217,000 +7.3% |
| 2010 | -- | $202,300 |
| 2009 | -- | $202,300 -37.3% |
| 2008 | -- | $322,500 -7% |
| 2007 | -- | $346,800 +2% |
| 2006 | -- | $340,000 +124.7% |
| 2005 | -- | $151,340 +4% |
| 2004 | -- | $145,465 +1.9% |
| 2003 | -- | $142,800 +54% |
| 2002 | -- | $92,711 +4% |
| 2000 | -- | $89,112 |
Find assessor info on the county website
Neighborhood: 91706
Nearby homes
- $523,5002 bd3 ba1k sqft423 Park Shadow Ct, Baldwin Park, CA 91706Off Market
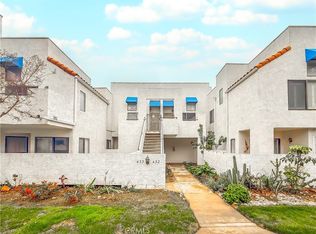
- $530,0002 bd2 ba870 sqft432 Park Shadow Ct, Baldwin Park, CA 91706Sold
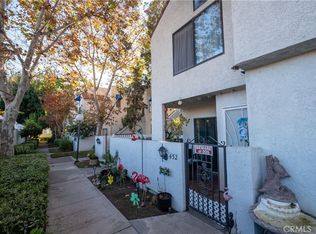
- $515,0003 bd3 ba1.1k sqft452 Park Shadow Ct, Baldwin Park, CA 91706Sold
- $478,4002 bd3 ba1k sqft442 Park Shadow Ct, Baldwin Park, CA 91706Off Market

- $541,9003 bd2 ba1.1k sqft456 Park Shadow Ct, Baldwin Park, CA 91706Off Market
- $514,4003 bd3 ba1.1k sqft405 Park Shadow Ct, Baldwin Park, CA 91706Off Market
- $486,1002 bd3 ba1k sqft404 Park Shadow Ct, Baldwin Park, CA 91706Off Market
- $531,8003 bd3 ba1.1k sqft401 Park Shadow Ct, Baldwin Park, CA 91706Off Market
Nearby schools
GreatSchools rating
- 3/10Ernest R. Geddes Elementary SchoolGrades: K-5Distance: 0.7 mi
- 7/10BP STEM AcademyGrades: 3-8Distance: 0.8 mi
- 5/10Baldwin Park High SchoolGrades: 9-12Distance: 0.7 mi
Get a cash offer in 3 minutes
Find out how much your home could sell for in as little as 3 minutes with a no-obligation cash offer.
Estimated market value
$550,500
Get a cash offer in 3 minutes
Find out how much your home could sell for in as little as 3 minutes with a no-obligation cash offer.
Estimated market value
$550,500
- California
- Los Angeles County
- Baldwin Park
- 91706
- 434 Park Shadow Ct
Nearby cities
Nearby zip codes
Other Baldwin Park Topics
