Welcome to this exquisite Walden model home, perfectly situated on a premium wooded lot in the desirable Regency at Providence community. Step inside the wide foyer, adorned with a deep tray ceiling, leading to an expansive great room. This inviting space features a gas fireplace framed by two tall windows, offering views of the serene, wooded landscape beyond the covered patio and deck. The open-concept layout seamlessly connects the formal dining area, enhanced by elegant plantation shutters, to the gourmet kitchen and breakfast area. Designed with care, the kitchen boasts expanded cabinetry, sleek stainless steel appliances, and a layout that overlooks the great room, making it perfect for both casual meals and entertaining. Enjoy your morning coffee in the bright and airy breakfast room, which opens to a covered deck complete with lighting and a ceiling fan. This charming spot is ideal for relaxing with a good book, hosting friends, or simply soaking in the tranquil backdrop of ever-changing trees. The elevated deck further expands the outdoor living area, offering space for potted plants and flowers, nurtured by a convenient drip watering system. From the great room, double doors open to the owner's suite, which exudes luxury with tray ceilings, a walk-in closet, and a deluxe bathroom featuring double vanities. The first floor, with its nine-foot ceilings, beautiful hardwood floors, plush carpeting, and recessed lighting, also includes a second bedroom and full bath, ample closet space, and a well-appointed first-floor laundry room with cabinets. The lower level of this meticulously maintained home is an entertainer’s dream, featuring a spacious rec room, a versatile bonus room that has served as a guest bedroom, office, or craft/hobby room, and a custom bathroom with a walk-in shower. Additionally, there is an oversized storage room that doubles as a workshop. The exterior of the home is professionally landscaped and comes equipped with a monitored alarm system for added peace of mind. Completing this lovely home is a two-car attached garage, elegant crown molding, and unique details that set it apart. Located near the Oaks area and Providence Town Center, you'll have easy access to popular destinations such as Wegmans, the Philadelphia Premium Outlets, and the charming downtown of Phoenixville. This active 55+ community offers indoor and outdoor pools, tennis and pickleball courts, and a wealth of activities and events, making it an ideal place to call home.
Sold for $679,900
$679,900
432 Peters Way, Phoenixville, PA 19460
2beds
2,945sqft
Single Family Residence
Built in 2010
5,250 Square Feet Lot
$721,300 Zestimate®
$231/sqft
$3,242 Estimated rent
Home value
$721,300
$685,000 - $757,000
$3,242/mo
Zestimate® history
Owner options
List your home for rent
$3,242/mo
Rent Zestimate®
Find your next renter with Zillow Rental Manager. Plus, with online applications, you can quickly screen prospective tenants – for free.
$3,242/mo
Rent Zestimate®
Refinance and save
$4,966/mo
Est. payment
Refinancing to a lower rate could help reduce your monthly payments and save thousands over the life of the loan.
$4,966/mo
Est. payment
Explore your selling options
Work with a Zillow partner agent
Leverage their expertise and Zillow's premium Showcase listings to get your home seen by more buyers.
Get startedList with your own agent
Get your home in front of millions of buyers by listing it on Zillow.
Learn how to do itSell it yourself
Take full control of how buyers see your home on Zillow by listing For Sale by Owner (FSBO).
List your homeWhat's special
Gas fireplaceUnique detailsVersatile bonus roomElevated deckPremium wooded lotPotted plants and flowersBreakfast area
Zillow last checked:
Listing updated:
Listed by:
Mary Jane Doyle 610-937-4304,
Engel & Volkers
Bought with:
Lisa Roley, RS336267
Keller Williams Real Estate-Montgomeryville
Source: Bright MLS,MLS#: PAMC2120780
Facts & features
Interior
Bedrooms & bathrooms
- Bedrooms: 2
- Bathrooms: 3
- Full bathrooms: 3
- Main level bathrooms: 2
- Main level bedrooms: 2
Basement
- Description: Percent Finished: 90.0
- Area: 1750
Heating
- Forced Air, Zoned, Natural Gas
Cooling
- Central Air, Natural Gas, Electric
Appliances
- Included: Microwave, Built-In Range, Dishwasher, Disposal, Dryer, Ice Maker, Humidifier, Self Cleaning Oven, Refrigerator, Stainless Steel Appliance(s), Washer, Water Heater, Water Treat System
- Laundry: Main Level, Dryer In Unit, Washer In Unit
Features
- Air Filter System, Bathroom - Stall Shower, Bathroom - Tub Shower, Breakfast Area, Ceiling Fan(s), Chair Railings, Combination Kitchen/Dining, Crown Molding, Dining Area, Entry Level Bedroom, Family Room Off Kitchen, Open Floorplan, Formal/Separate Dining Room, Eat-in Kitchen, Kitchen - Gourmet, Kitchen Island, Kitchen - Table Space, Pantry, Primary Bath(s), Recessed Lighting, Upgraded Countertops, Walk-In Closet(s), Other, Bathroom - Walk-In Shower, Combination Dining/Living
- Flooring: Carpet, Ceramic Tile, Hardwood
- Doors: Insulated
- Windows: Double Hung, Energy Efficient, Low Emissivity Windows, Palladian, Screens, Transom, Window Treatments
- Basement: Partial,Finished,Heated,Improved,Interior Entry,Concrete,Shelving,Sump Pump,Partially Finished,Other
- Number of fireplaces: 1
- Fireplace features: Gas/Propane, Screen
Interior area
- Total structure area: 3,495
- Total interior livable area: 2,945 sqft
- Finished area above ground: 1,745
- Finished area below ground: 1,200
Property
Parking
- Total spaces: 4
- Parking features: Garage Faces Front, Garage Door Opener, Inside Entrance, Asphalt, Attached, Driveway
- Attached garage spaces: 2
- Uncovered spaces: 2
Accessibility
- Accessibility features: 2+ Access Exits, Accessible Hallway(s), Doors - Lever Handle(s), Doors - Swing In, Accessible Entrance
Features
- Levels: One
- Stories: 1
- Patio & porch: Deck, Porch, Roof
- Exterior features: Lighting, Rain Gutters, Sidewalks, Street Lights, Flood Lights
- Pool features: Community
- Has view: Yes
- View description: Trees/Woods
Lot
- Size: 5,250 Square Feet
- Dimensions: 50.00 x 0.00
- Features: Backs to Trees, Premium, Wooded
Details
- Additional structures: Above Grade, Below Grade
- Parcel number: 610005040308
- Zoning: ARR
- Special conditions: Standard
Construction
Type & style
- Home type: SingleFamily
- Architectural style: Ranch/Rambler,Traditional
- Property subtype: Single Family Residence
Materials
- Vinyl Siding, Stone
- Foundation: Concrete Perimeter
- Roof: Architectural Shingle,Pitched
Condition
- Excellent
- New construction: No
- Year built: 2010
Details
- Builder model: Walden
- Builder name: Toll
Utilities & green energy
- Electric: 200+ Amp Service
- Sewer: Public Sewer
- Water: Public
- Utilities for property: Cable Available, Electricity Available, Natural Gas Available, Phone Available, Underground Utilities, Water Available, Cable
Community & HOA
Community
- Features: Pool
- Security: Carbon Monoxide Detector(s), Monitored, Security System, Smoke Detector(s)
- Senior community: Yes
- Subdivision: Regency At Providenc
HOA
- Has HOA: Yes
- Amenities included: Billiard Room, Clubhouse, Common Grounds, Fitness Center, Game Room, Library, Meeting Room, Party Room, Indoor Pool, Pool, Putting Green, Tennis Court(s), Other
- Services included: Common Area Maintenance, Maintenance Grounds, Management, Pool(s), Reserve Funds, Road Maintenance, Snow Removal, Trash, Other
- HOA fee: $335 monthly
- HOA name: REGENCY AT PROVIDENCE
Location
- Region: Phoenixville
- Municipality: UPPER PROVIDENCE TWP
Financial & listing details
- Price per square foot: $231/sqft
- Tax assessed value: $204,730
- Annual tax amount: $8,148
- Date on market: 10/26/2024
- Listing agreement: Exclusive Right To Sell
- Listing terms: Cash,Conventional
- Inclusions: Kitchen Refrigerator, Washer / Dryer, 2 Work Benches In Basement. Desk In Basement Bonus Room.tv Wall Brackets In Grt Rm, All Drapes And Window Treatments, Standing Bar And 3 Stools In Basement. All Items In As Is Condition With No Monetary Value
- Ownership: Fee Simple
Price history
| Date | Event | Price |
|---|---|---|
| 1/7/2025 | Sold | $679,900-2.3%$231/sqft |
Source:  Bright MLS #PAMC2120780 Report a problem Bright MLS #PAMC2120780 Report a problem | ||
| 11/19/2024 | Pending sale | $696,000$236/sqft |
Source: Bright MLS #PAMC2120780 Report a problem | ||
| 11/8/2024 | Price change | $696,000-1.4%$236/sqft |
Source: Bright MLS #PAMC2120780 Report a problem | ||
| 10/26/2024 | Listed for sale | $706,000+77.6%$240/sqft |
Source: Bright MLS #PAMC2120780 Report a problem | ||
| 10/12/2010 | Sold | $397,460$135/sqft |
Source: Public Record Report a problem | ||
Public tax history
| Year | Property taxes | Tax assessment |
|---|---|---|
| 2025 | $8,228 +5.8% | $204,730 |
| 2024 | $7,780 | $204,730 |
| 2023 | $7,780 +6.9% | $204,730 |
| 2022 | $7,278 +6.4% | $204,730 |
| 2021 | $6,841 +2.7% | $204,730 |
| 2020 | $6,660 +1.9% | $204,730 |
| 2019 | $6,533 +2% | $204,730 |
| 2018 | $6,407 +1.3% | $204,730 |
| 2017 | $6,327 +4.7% | $204,730 |
| 2016 | $6,043 +2.1% | $204,730 |
| 2015 | $5,916 +1.7% | $204,730 |
| 2014 | $5,815 +1.7% | $204,730 |
| 2013 | $5,716 +1.7% | $204,730 |
| 2012 | $5,618 +4.6% | $204,730 |
| 2011 | $5,369 +1567.4% | $204,730 +1537.8% |
| 2010 | $322 +3.5% | $12,500 |
| 2009 | $311 +3.7% | $12,500 |
| 2008 | $300 +3.1% | -- |
| 2007 | $291 +3.2% | -- |
| 2006 | $282 | -- |
Find assessor info on the county website
Neighborhood: 19460
Nearby homes
- $721,2004 bd3 ba2.6k sqft434 Peters Way, Phoenixville, PA 19460Off Market
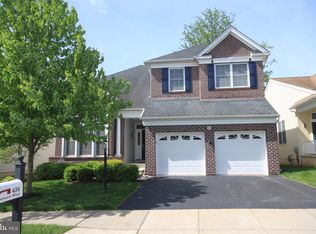
- $658,0002 bd2 ba1.7k sqft436 Peters Way, Phoenixville, PA 19460Off Market
- $721,0003 bd3 ba2.8k sqft430 Peters Way, Phoenixville, PA 19460Off Market
- $836,6003 bd4 ba3.7k sqft438 Peters Way, Phoenixville, PA 19460Off Market

- $667,0002 bd2 ba2.5k sqft428 Peters Way, Phoenixville, PA 19460Off Market
- $726,8003 bd3 ba2k sqft440 Peters Way, Phoenixville, PA 19460Off Market
- $778,6003 bd3 ba3.3k sqft433 Peters Way, Phoenixville, PA 19460Off Market
- $794,2003 bd3 ba2.7k sqft435 Peters Way, Phoenixville, PA 19460Off Market
Nearby schools
GreatSchools rating
- 9/10Oaks El SchoolGrades: K-4Distance: 1.2 mi
- 9/10Spring-Ford Middle School 7th Grade CenterGrades: 7Distance: 3.9 mi
- 9/10Spring-Ford Senior High School 10-12 Grade CenterGrades: 9-12Distance: 4.2 mi
Schools provided by the listing agent
- District: Spring-ford Area
Source: Bright MLS. This data may not be complete. We recommend contacting the local school district to confirm school assignments for this home.
Get a cash offer in 3 minutes
Find out how much your home could sell for in as little as 3 minutes with a no-obligation cash offer.
Estimated market value
$721,300
Get a cash offer in 3 minutes
Find out how much your home could sell for in as little as 3 minutes with a no-obligation cash offer.
Estimated market value
$721,300
- Pennsylvania
- Montgomery County
- Phoenixville
- 19460
- 432 Peters Way
