Skip main navigation
Off market
  • $665,100

    436 Peters Way, Phoenixville, PA 19460

    2beds
    2baths
    1,783sqft
    SingleFamily
    Built in 2010
    5,662 Square Feet Lot
    $665,100 Zestimate®
    $373/sqft
    $2,773 Estimated rent

    Home value

    $665,100

    $632,000 - $698,000

    $2,773/mo

    Zestimate® history
    Loading
    Loading...

    Owner options

    List your home for rent

    $2,773/mo

    Rent Zestimate®

    Find your next renter with Zillow Rental Manager. Plus, with online applications, you can quickly screen prospective tenants – for free.

    Learn more

    $2,773/mo

    Rent Zestimate®

    Refinance and save

    $4,258/mo

    Est. payment

    Refinancing to a lower rate could help reduce your monthly payments and save thousands over the life of the loan.

    See today's rates

    $4,258/mo

    Est. payment

    Explore your selling options

    Work with a Zillow partner agent

    Leverage their expertise and Zillow's premium Showcase listings to get your home seen by more buyers.

    Get started

    List with your own agent

    Get your home in front of millions of buyers by listing it on Zillow.

    Learn how to do it

    Sell it yourself

    Take full control of how buyers see your home on Zillow by listing For Sale by Owner (FSBO).

    List your home

    What's special

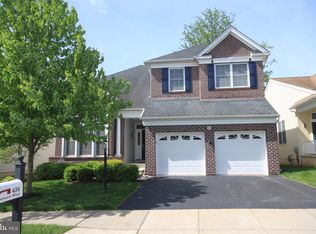
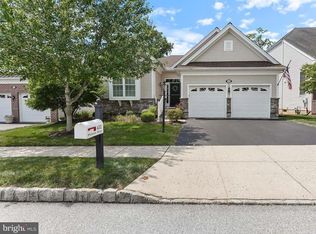
    Experience the Norwich Model home located in Regency at Providence, an award-winning 55+ community that offers a unique lifestyle for active adults. This bright and well-maintained home is located on a private, wooded lot that showcases the ever-changing landscape. You will delight in the constant array of birds nesting in the trees. The owners have worked with the builder to enhance this ranch style home, partially enclosing the front room and adding a walk up to the exterior basement of the home. The professionally landscaped front leads to a covered porch with side lighting. Enter the formal dining room opposite an inviting sitting room, ideal for morning coffee, an afternoon read or as a home office. The gourmet kitchen with wrap around counter, upgraded cabinets, additional high hats and pantry overlooks the great room complete with gas fireplace. The extensive kitchen and dining area opens to an elevated deck that brings the outside in. Double doors open from the great room to the owner's suite with tray ceiling, light and fan, a walk-in closet and a deluxe bath with soaking tub, standing shower and double sinks. A second bedroom and updated full bath complete this level. The first-floor laundry with wash tub and additional cabinets lead to the two-car attached garage. The first floor was upgraded with hardwood floors and ceiling fans. The partitioned basement was divided to allow for a workshop, ideal for a craft room, exercise room or additional storage. Another desirable upgrade in this home is the wide walkup from the basement. The exterior has had gutter guards installed, and the Hot Water tank was replaced in 2021. The Community offers two clubhouses with fitness centers and exercise room, Kitchens, party, and club rooms. Tennis and Pickleballs courts, walking trails and numerous activities. Regency is located close to the shops at Providence Town Center, Wegman's, the Oaks shopping center and quaint downtown Phoenixville. Showings start Saturday, Jan 14, 2023. 2023-01-19

    This property is off market, which means it's not currently listed for sale or rent on Zillow. This may be different from what's available on other websites or public sources.

    Facts & features

    Interior

    Bedrooms & bathrooms
    • Bedrooms: 2
    • Bathrooms: 2
    Heating
    • Other, Gas
    Cooling
    • Central
    Features
    • Has fireplace: Yes
    Interior area
    • Total interior livable area: 1,783 sqft

    Property

    Parking
    • Total spaces: 2
    • Parking features: Garage - Attached
    Features
    • Exterior features: Other
    Lot
    • Size: 5,662 sqft
    Details
    • Parcel number: 610005040281

    Construction

    Type & style
    • Home type: SingleFamily
    Condition
    • Year built: 2010

    Community & neighborhood

    Community
    • Community features: Fifty Five Plus Active Community
    Senior living
    • Senior community: Yes
    Location
    • Region: Phoenixville

    Price history

    DateEventPrice
    3/8/2023Sold$600,000+2.3%$337/sqft
    Source: Bright MLS #PAMC2061098 Report a problem
    1/18/2023Pending sale$586,500$329/sqft
    Source: Bright MLS #PAMC2061098 Report a problem
    1/14/2023Listed for sale$586,500+58.3%$329/sqft
    Source: Bright MLS #PAMC2061098 Report a problem
    5/17/2010Sold$370,456$208/sqft
    Source: Public Record Report a problem

    Public tax history

    YearProperty taxesTax assessment
    2025$8,236 +5.8%$204,910
    2024$7,787 $204,910
    2023$7,787 +6.9%$204,910
    2022$7,285 +6.4%$204,910
    2021$6,846 +2.7%$204,910
    2020$6,665 +1.9%$204,910
    2019$6,539 +2%$204,910
    2018$6,413 +1.3%$204,910
    2017$6,333 +4.7%$204,910
    2016$6,049 +2.1%$204,910
    2015$5,922 +1.7%$204,910
    2014$5,821 +1.7%$204,910
    2013$5,721 +1.7%$204,910
    2012$5,623 +4.6%$204,910
    2011$5,374 +1568.9%$204,910 +1539.3%
    2010$322 +3.5%$12,500
    2009$311 +3.7%$12,500
    2008$300 +3.1%--
    2007$291 +3.2%--
    2006$282 --

    Find assessor info on the county website

    Neighborhood: 19460

    Nearby schools

    GreatSchools rating
    Get a cash offer in 3 minutes
    Find out how much your home could sell for in as little as 3 minutes with a no-obligation cash offer.
    Estimated market value
    $665,100
    Get a cash offer in 3 minutes
    Find out how much your home could sell for in as little as 3 minutes with a no-obligation cash offer.
    Estimated market value
    $665,100