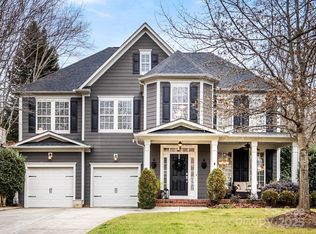
HIGHEST/BEST OFFERS by 4PM on SUN, 4/19. A quiet cul-de-sac setting, a backyard you’ll actually use, and four bedrooms—this Skybrook home makes a strong first impression and only gets better from there. Mornings might start on the screened-in back porch—coffee in hand, a quiet breeze coming through, the kind of space you end up using far more than you expected. Inside, the kitchen feels bright and welcoming, with sunlight coming in and a layout that keeps you connected to everything happening around you. The flow of the main level feels easy—open where you want it, without losing that sense of comfort. Upstairs, all four bedrooms are well-sized, with a secondary bathroom that stands out for how functional it really is—plenty of space to make busy mornings run smoother. Out back is where this home really settles in. The backyard stretches out flat and open beyond you. The maintenance-free Trex deck gives you room to host, or just relax, while the fenced yard keeps everything contained without closing things off. There’s even a dedicated hot tub pad with hookups ready to be enjoyed. Add in the shade from the mature trees, and it’s a space you’ll use all year long. The home has also been thoughtfully maintained in the ways that matter, an encapsulated crawl space with temperature and humidity monitoring, tilt-in windows for easy cleaning, and an oversized garage that gives you the extra room you’ll appreciate. And being in Skybrook means more than just a beautiful home—you’re part of a championship golf community with resort-style amenities, where there’s always something to do!
Closed
$635,000
432 Pinnacle Ln, Huntersville, NC 28078
4beds
2,907sqft
Single Family Residence
Built in 2003
0.27 Acres Lot
$633,700 Zestimate®
$218/sqft
$2,665 Estimated rent
Home value
$633,700
$602,000 - $665,000
$2,665/mo
Zestimate® history
Owner options
List your home for rent
$2,665/mo
Rent Zestimate®
Find your next renter with Zillow Rental Manager. Plus, with online applications, you can quickly screen prospective tenants – for free.
$2,665/mo
Rent Zestimate®
Refinance and save
$4,359/mo
Est. payment
Refinancing to a lower rate could help reduce your monthly payments and save thousands over the life of the loan.
$4,359/mo
Est. payment
Explore your selling options
Work with a Zillow partner agent
Leverage their expertise and Zillow's premium Showcase listings to get your home seen by more buyers.
Get startedList with your own agent
Get your home in front of millions of buyers by listing it on Zillow.
Learn how to do itSell it yourself
Take full control of how buyers see your home on Zillow by listing For Sale by Owner (FSBO).
List your homeWhat's special
Sunlight coming inMaintenance-free trex deckQuiet cul-de-sac settingScreened-in back porch
Zillow last checked:
Listing updated:
Listing Provided by:
Amy Robinson amy@carolinarealtycollective.com,
Southern Homes of the Carolinas, Inc
Bought with:
Tina Bisson
Premier Sotheby's International Realty
Source: Canopy MLS as distributed by MLS GRID,MLS#: 4356692
Facts & features
Interior
Bedrooms & bathrooms
- Bedrooms: 4
- Bathrooms: 3
- Full bathrooms: 2
- 1/2 bathrooms: 1
Primary bedroom
- Level: Upper
Bedroom s
- Level: Upper
Bedroom s
- Level: Upper
Bathroom half
- Level: Main
Bathroom full
- Level: Upper
Bathroom full
- Level: Upper
Other
- Level: Upper
Breakfast
- Level: Main
Dining room
- Level: Main
Great room
- Level: Main
Kitchen
- Level: Main
Laundry
- Level: Upper
Heating
- Forced Air, Natural Gas, Zoned
Cooling
- Ceiling Fan(s), Central Air, Zoned
Appliances
- Included: Dishwasher, Disposal, Electric Oven, Electric Range, Gas Water Heater, Microwave, Plumbed For Ice Maker, Self Cleaning Oven
- Laundry: Electric Dryer Hookup, Utility Room, Upper Level
Features
- Soaking Tub
- Flooring: Carpet, Tile, Vinyl, Wood
- Has basement: No
- Attic: Pull Down Stairs
Interior area
- Total structure area: 2,907
- Total interior livable area: 2,907 sqft
- Finished area above ground: 2,907
- Finished area below ground: 0
Property
Parking
- Total spaces: 2
- Parking features: Driveway, Attached Garage, Garage Faces Front, Garage on Main Level
- Attached garage spaces: 2
- Has uncovered spaces: Yes
Features
- Levels: Two
- Stories: 2
- Patio & porch: Deck, Front Porch, Porch, Screened
- Pool features: Community
Lot
- Size: 0.27 Acres
- Dimensions: 75*153*76*162
Details
- Parcel number: 46705708340000
- Zoning: LDR
- Special conditions: Standard
Construction
Type & style
- Home type: SingleFamily
- Architectural style: Transitional
- Property subtype: Single Family Residence
Materials
- Hardboard Siding
- Foundation: Crawl Space
Condition
- New construction: No
- Year built: 2003
Utilities & green energy
- Sewer: Public Sewer
- Water: City
Community & neighborhood
Security
- Security features: Smoke Detector(s)
Community
- Community features: Clubhouse, Fitness Center, Golf, Picnic Area, Playground, Pond, Putting Green, Recreation Area, Sidewalks, Street Lights, Tennis Court(s), Walking Trails
Location
- Region: Huntersville
- Subdivision: Skybrook
HOA & financial
HOA
- Has HOA: Yes
- HOA fee: $565 annually
- Association name: CAMS
- Association phone: 704-731-5560
Other
Other facts
- Listing terms: Cash,Conventional,FHA,VA Loan
- Road surface type: Concrete, Paved
Price history
| Date | Event | Price |
|---|---|---|
| 5/21/2026 | Sold | $635,000+5.9%$218/sqft |
Source:  Canopy MLS as distributed by MLS GRID #4356692 Report a problem Canopy MLS as distributed by MLS GRID #4356692 Report a problem | ||
| 4/19/2026 | Pending sale | $599,900$206/sqft |
Source: Canopy MLS as distributed by MLS GRID #4356692 Report a problem | ||
| 4/17/2026 | Listed for sale | $599,900+112%$206/sqft |
Source: Canopy MLS as distributed by MLS GRID #4356692 Report a problem | ||
| 6/2/2005 | Sold | $283,000+2.5%$97/sqft |
Source: Public Record Report a problem | ||
| 11/24/2003 | Sold | $276,000$95/sqft |
Source: Public Record Report a problem | ||
Public tax history
| Year | Property taxes | Tax assessment |
|---|---|---|
| 2025 | $3,689 | $580,960 |
| 2024 | $3,689 +25.3% | $580,960 +62.8% |
| 2023 | $2,944 +2.1% | $356,870 |
| 2022 | $2,884 | $356,870 |
| 2021 | $2,884 +6.2% | $356,870 +6.2% |
| 2019 | $2,715 +5.2% | $335,970 |
| 2018 | $2,580 | $335,970 |
| 2017 | $2,580 | $335,970 +11.5% |
| 2016 | $2,580 | $301,350 |
| 2015 | $2,580 +13% | $301,350 |
| 2014 | $2,284 | $301,350 |
| 2013 | -- | $301,350 |
| 2012 | -- | $301,350 -15.3% |
| 2011 | -- | $355,590 |
| 2010 | -- | $355,590 |
| 2009 | -- | $355,590 +3.8% |
| 2008 | -- | $342,560 +25% |
| 2007 | -- | $274,130 |
| 2006 | -- | $274,130 |
| 2005 | -- | $274,130 |
| 2004 | -- | $274,130 +845.3% |
| 2003 | -- | $29,000 |
Find assessor info on the county website
Neighborhood: 28078
Nearby schools
GreatSchools rating
- NAW R Odell PrimaryGrades: K-2Distance: 1.9 mi
- 10/10Harris Road MiddleGrades: 6-8Distance: 1.9 mi
- 8/10Cox Mill High SchoolGrades: 9-12Distance: 2.1 mi
Schools provided by the listing agent
- Elementary: Odell
- Middle: Harris Road
- High: Cox Mill
Source: Canopy MLS as distributed by MLS GRID. This data may not be complete. We recommend contacting the local school district to confirm school assignments for this home.
Get a cash offer in 3 minutes
Find out how much your home could sell for in as little as 3 minutes with a no-obligation cash offer.
Estimated market value
$633,700
Get a cash offer in 3 minutes
Find out how much your home could sell for in as little as 3 minutes with a no-obligation cash offer.
Estimated market value
$633,700
- North Carolina
- Cabarrus County
- Huntersville
- 28078
- 432 Pinnacle Ln
Nearby cities
Nearby zip codes
Other Huntersville Topics
