Immaculate and meticulously maintained by original owners. Updated Kitchen open to Family Living area and features huge entertainers island w/farmhouse sink and walk-in Pantry. HW flooring throughout main level w/additional Den and Formal DR. Updated Primary BA w/shower and freestanding tub. Primary BR w/his and her closets. 4 BR’s plus large Bonus provides multiple Office or Hobby options. Backyard oasis with walking path and lush landscaping. Space and flexibility for all your needs. Amenity rich Skybrook address offers low Cabarrus taxes and desirable schools. Recent updates include: Roof (2021), H/W Heater (2024), HVAC’s (2012), Primary BA (2015), Kitchen (2013), Sealed & Climate-Controlled Crawlspace (2017), Interior Paint (2024), Exterior Paint (2017), New Carpet (2024).
Closed
$700,000
616 N Oak Dr, Huntersville, NC 28078
4beds
2,902sqft
Single Family Residence
Built in 2002
0.25 Acres Lot
$692,300 Zestimate®
$241/sqft
$2,814 Estimated rent
Home value
$692,300
$637,000 - $755,000
$2,814/mo
Zestimate® history
Owner options
List your home for rent
$2,814/mo
Rent Zestimate®
Find your next renter with Zillow Rental Manager. Plus, with online applications, you can quickly screen prospective tenants – for free.
$2,814/mo
Rent Zestimate®
Refinance and save
$4,720/mo
Est. payment
Refinancing to a lower rate could help reduce your monthly payments and save thousands over the life of the loan.
$4,720/mo
Est. payment
Explore your selling options
Work with a Zillow partner agent
Leverage their expertise and Zillow's premium Showcase listings to get your home seen by more buyers.
Get startedList with your own agent
Get your home in front of millions of buyers by listing it on Zillow.
Learn how to do itSell it yourself
Take full control of how buyers see your home on Zillow by listing For Sale by Owner (FSBO).
List your homeWhat's special
Lush landscapingBackyard oasisHw flooringWalk-in pantryWalking pathPrimary baFreestanding tub
Zillow last checked:
Listing updated:
Listed by:
Bill Washburn bwashburn@helenadamsrealty.com,
Helen Adams Realty
Bought with:
Mary Lib Richards
Keller Williams Lake Norman
Source: Canopy MLS as distributed by MLS GRID,MLS#: 4215799
Facts & features
Interior
Bedrooms & bathrooms
- Bedrooms: 4
- Bathrooms: 3
- Full bathrooms: 2
- 1/2 bathrooms: 1
Primary bedroom
- Features: Ceiling Fan(s), En Suite Bathroom, Tray Ceiling(s), Walk-In Closet(s)
- Level: Upper
Primary bedroom
- Level: Upper
Bedroom s
- Level: Upper
Bedroom s
- Level: Upper
Bedroom s
- Level: Upper
Bedroom s
- Level: Upper
Bedroom s
- Level: Upper
Bedroom s
- Level: Upper
Bathroom full
- Features: Garden Tub, Walk-In Closet(s)
- Level: Upper
Bathroom full
- Level: Upper
Bonus room
- Level: Upper
Bonus room
- Level: Upper
Breakfast
- Level: Main
Breakfast
- Level: Main
Den
- Level: Main
Den
- Level: Main
Dining room
- Level: Main
Dining room
- Level: Main
Family room
- Level: Main
Family room
- Level: Main
Kitchen
- Features: Kitchen Island, Open Floorplan, Walk-In Pantry
- Level: Main
Kitchen
- Level: Main
Laundry
- Level: Upper
Laundry
- Level: Upper
Heating
- Natural Gas
Cooling
- Central Air
Appliances
- Included: Microwave, Dishwasher, Disposal, Double Oven, Gas Cooktop, Gas Oven
- Laundry: Electric Dryer Hookup, Laundry Room, Upper Level, Washer Hookup
Features
- Has basement: No
- Fireplace features: Family Room
Interior area
- Total structure area: 2,902
- Total interior livable area: 2,902 sqft
- Finished area above ground: 2,902
- Finished area below ground: 0
Property
Parking
- Total spaces: 2
- Parking features: Attached Garage, Garage on Main Level
- Attached garage spaces: 2
Features
- Levels: Two
- Stories: 2
- Patio & porch: Deck
Lot
- Size: 0.25 Acres
Details
- Parcel number: 46704787980000
- Zoning: LDR
- Special conditions: Standard
Construction
Type & style
- Home type: SingleFamily
- Property subtype: Single Family Residence
Materials
- Fiber Cement
- Foundation: Crawl Space
- Roof: Fiberglass
Condition
- New construction: No
- Year built: 2002
Utilities & green energy
- Sewer: Public Sewer
- Water: City
Community & HOA
Community
- Subdivision: Skybrook
HOA
- Has HOA: Yes
- HOA fee: $565 annually
- HOA name: CAMS
- HOA phone: 877-672-2267
Location
- Region: Huntersville
Financial & listing details
- Price per square foot: $241/sqft
- Tax assessed value: $359,370
- Annual tax amount: $3,725
- Date on market: 1/31/2025
- Cumulative days on market: 4 days
- Listing terms: Cash,Conventional
- Road surface type: Concrete, Paved
Price history
| Date | Event | Price |
|---|---|---|
| 3/6/2025 | Sold | $700,000$241/sqft |
Source:  Canopy MLS as distributed by MLS GRID #4215799 Report a problem Canopy MLS as distributed by MLS GRID #4215799 Report a problem | ||
| 1/31/2025 | Listed for sale | $700,000+159.3%$241/sqft |
Source: Canopy MLS as distributed by MLS GRID #4215799 Report a problem | ||
| 2/10/2004 | Sold | $270,000$93/sqft |
Source: Public Record Report a problem | ||
Public tax history
| Year | Property taxes | Tax assessment |
|---|---|---|
| 2025 | $3,725 | $586,660 |
| 2024 | $3,725 +25.7% | $586,660 +63.2% |
| 2023 | $2,965 +2.1% | $359,370 |
| 2022 | $2,904 | $359,370 |
| 2021 | $2,904 +6.5% | $359,370 +6.5% |
| 2019 | $2,727 | $337,470 |
| 2018 | -- | $337,470 |
| 2017 | -- | $337,470 +12.1% |
| 2016 | $2,592 | $301,010 |
| 2015 | $2,592 +18.7% | $301,010 |
| 2014 | $2,183 | $301,010 +4.5% |
| 2013 | -- | $288,030 |
| 2012 | -- | $288,030 -15.4% |
| 2011 | -- | $340,590 |
| 2010 | -- | $340,590 |
| 2009 | -- | $340,590 +0.6% |
| 2008 | -- | $338,420 +24.6% |
| 2007 | -- | $271,540 |
| 2006 | -- | $271,540 |
| 2005 | -- | $271,540 -2.8% |
| 2004 | -- | $279,440 +35.7% |
| 2003 | -- | $205,850 |
Find assessor info on the county website
Neighborhood: 28078
Nearby homes
- $608,2004 bd3 ba2.6k sqft612 N Oak Dr, Huntersville, NC 28078Off Market
- $700,3005 bd4 ba3.6k sqft622 N Oak Dr, Huntersville, NC 28078Off Market
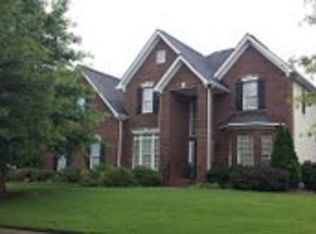
- $565,4004 bd2 ba2.4k sqft428 Pinnacle Ln, Huntersville, NC 28078Off Market
- $693,2004 bd2 ba3.3k sqft626 N Oak Dr, Huntersville, NC 28078Off Market
- $635,0004 bd3 ba2.9k sqft432 Pinnacle Ln, Huntersville, NC 28078Sold
- $285,020-- bd-- ba-- sqftEllenwood Rd, Huntersville, NC 28078Off Market
- $625,0004 bd2 ba2.4k sqft608 N Oak Dr, Huntersville, NC 28078Sold
- $583,1004 bd2 ba2.4k sqft436 Pinnacle Ln, Huntersville, NC 28078Off Market
Nearby schools
GreatSchools rating
- NAW R Odell PrimaryGrades: K-2Distance: 1.9 mi
- 10/10Harris Road MiddleGrades: 6-8Distance: 1.9 mi
- 8/10Cox Mill High SchoolGrades: 9-12Distance: 2.1 mi
Schools provided by the listing agent
- Elementary: W.R. Odell
- Middle: Harris Road
- High: Cox Mill
Source: Canopy MLS as distributed by MLS GRID. This data may not be complete. We recommend contacting the local school district to confirm school assignments for this home.
Get a cash offer in 3 minutes
Find out how much your home could sell for in as little as 3 minutes with a no-obligation cash offer.
Estimated market value
$692,300
Get a cash offer in 3 minutes
Find out how much your home could sell for in as little as 3 minutes with a no-obligation cash offer.
Estimated market value
$692,300
- North Carolina
- Cabarrus County
- Huntersville
- 28078
- 616 N Oak Dr
Nearby cities
Nearby zip codes
Other Huntersville Topics
