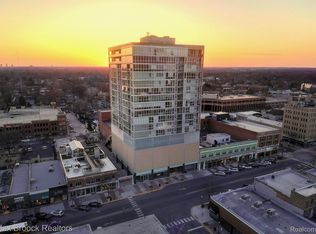
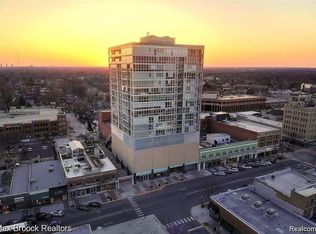
Fabulous corner unit in The Fifth located in the heart of downtown, one of the most coveted addresses in Royal Oak. Enjoy living above it all on the 13th floor with breathtaking views throughout this fully updated unit with the finest of finishes. Entertain or just relax in this luxury unit with sun-filled open concept including maple hardwood floors, new luxe lighting fixtures and freshly painted. Chill out on your choice of 2-balconies with sky filled views looking south/west towards downtown. Great kitchen with euro wood cabinets, granite counters, new stainless appliances and breakfast bar next to dining area. Wonderful great room has a gas fireplace with custom mantel and views abound. The master suite has a private bath with granite vanity, walk-in closet and steps to the main balcony. Second bedroom is currently being used as a home office with built-ins but easily converted and adjacent to 2nd full bath. This sharp unit also has an in-unit laundry plus an assigned underground heated parking space, secured storage locker and great community work-out room. Located just steps to the ever vibrant downtown lifestyle The Fifth has a 7-day concierge desk & elegant lobby for your invited guests. HOA includes gas, heat and water. Hurry it's priced to sell, shows like a gem and shines like a diamond!
Sold for $502,500
$502,500
432 S Washington Ave Unit 1305, Royal Oak, MI 48067
2beds
1,557sqft
Condominium
Built in 2007
-- sqft lot
$543,000 Zestimate®
$323/sqft
$3,709 Estimated rent
Home value
$543,000
$510,000 - $576,000
$3,709/mo
Zestimate® history
Owner options
List your home for rent
$3,709/mo
Rent Zestimate®
Find your next renter with Zillow Rental Manager. Plus, with online applications, you can quickly screen prospective tenants – for free.
$3,709/mo
Rent Zestimate®
Refinance and save
$3,931/mo
Est. payment
Refinancing to a lower rate could help reduce your monthly payments and save thousands over the life of the loan.
$3,931/mo
Est. payment
Explore your selling options
Work with a Zillow partner agent
Leverage their expertise and Zillow's premium Showcase listings to get your home seen by more buyers.
Get startedList with your own agent
Get your home in front of millions of buyers by listing it on Zillow.
Learn how to do itSell it yourself
Take full control of how buyers see your home on Zillow by listing For Sale by Owner (FSBO).
List your homeWhat's special
Gas fireplaceMaple hardwood floorsNew luxe lighting fixturesPrivate bathWalk-in closetBreathtaking views
Zillow last checked:
Listing updated:
Listed by:
Michael A Sbrocca 248-644-6700,
Max Broock, REALTORS®-Birmingham,
Eric Bloomingdale 248-850-8632,
Max Broock, REALTORS®-Birmingham
Bought with:
Jason Hill, 6504385978
Historic Realty Detroit
Source: Realcomp II,MLS#: 20230048789
Facts & features
Interior
Bedrooms & bathrooms
- Bedrooms: 2
- Bathrooms: 2
- Full bathrooms: 2
Primary bedroom
- Level: Entry
- Dimensions: 12 x 17
Bedroom
- Level: Entry
- Dimensions: 10 x 13
Primary bathroom
- Level: Entry
- Dimensions: 6 x 12
Other
- Level: Entry
Dining room
- Level: Entry
- Dimensions: 9 x 10
Great room
- Level: Entry
- Dimensions: 17 x 22
Kitchen
- Level: Entry
- Dimensions: 8 x 10
Laundry
- Level: Entry
- Dimensions: 3 x 4
Heating
- Forced Air, Natural Gas
Cooling
- Central Air
Appliances
- Included: Dishwasher, Disposal, Dryer, Free Standing Gas Range, Free Standing Refrigerator, Microwave, Stainless Steel Appliances, Washer
- Laundry: In Unit
Features
- Elevator, Entrance Foyer, Programmable Thermostat
- Has basement: No
- Has fireplace: Yes
- Fireplace features: Gas, Great Room
Interior area
- Total interior livable area: 1,557 sqft
- Finished area above ground: 1,557
Property
Parking
- Total spaces: 1
- Parking features: Assigned 1 Space, One Car Garage, Attached, Direct Access, Electricityin Garage, Heated Garage, Garage Door Opener
- Attached garage spaces: 1
Features
- Levels: One
- Stories: 1
- Entry location: LowerLevelwElevator
- Exterior features: Balcony, Grounds Maintenance
Details
- Parcel number: 2521241047
- Special conditions: Short Sale No,Standard
Construction
Type & style
- Home type: Condo
- Architectural style: Common Entry Building,Contemporary,End Unit,High Rise
- Property subtype: Condominium
Materials
- Block, Concrete, Other
- Foundation: Slab
Condition
- New construction: No
- Year built: 2007
- Major remodel year: 2020
Utilities & green energy
- Sewer: Public Sewer
- Water: Public
- Utilities for property: Cable Available
Community & HOA
Community
- Features: Fitness Center, Sidewalks
- Security: Twenty Four Hour Security, Fire Sprinkler System, Smoke Detectors
HOA
- Has HOA: Yes
- Services included: Gas, Maintenance Grounds, Security, Sewer, Snow Removal, Trash, Water
- HOA fee: $655 monthly
- HOA phone: 248-601-4242
Location
- Region: Royal Oak
Financial & listing details
- Price per square foot: $323/sqft
- Tax assessed value: $253,720
- Annual tax amount: $14,579
- Date on market: 7/25/2023
- Cumulative days on market: 57 days
- Listing agreement: Exclusive Right To Sell
- Listing terms: Cash,Conventional
- Exclusions: Exclusion(s) Do Not Exist
Price history
| Date | Event | Price |
|---|---|---|
| 9/29/2023 | Sold | $502,500-1.3%$323/sqft |
Source:  Realcomp II #20230048789 Report a problem Realcomp II #20230048789 Report a problem | ||
| 9/15/2023 | Pending sale | $509,000$327/sqft |
Source: Realcomp II #20230048789 Report a problem | ||
| 9/12/2023 | Price change | $509,000-3.9%$327/sqft |
Source: Realcomp II #20230048789 Report a problem | ||
| 7/25/2023 | Listed for sale | $529,900+14%$340/sqft |
Source: Realcomp II #20230048789 Report a problem | ||
| 7/28/2020 | Sold | $465,000+43.1%$299/sqft |
Source: Public Record Report a problem | ||
| 8/6/2013 | Sold | $325,000$209/sqft |
Source: Public Record Report a problem | ||
Public tax history
| Year | Property taxes | Tax assessment |
|---|---|---|
| 2025 | -- | $258,210 +1.2% |
| 2024 | -- | $255,140 -0.8% |
| 2023 | -- | $257,150 +1.4% |
| 2022 | -- | $253,720 -0.8% |
| 2021 | -- | $255,670 -3.3% |
| 2020 | -- | $264,380 +0.7% |
| 2019 | -- | $262,460 -0.1% |
| 2018 | -- | $262,810 |
| 2017 | -- | $262,810 +43.6% |
| 2015 | -- | $182,980 +6.9% |
| 2014 | -- | $171,120 -17.8% |
| 2011 | -- | $208,160 -8.5% |
| 2010 | $5,373 -0.3% | $227,460 -0.3% |
| 2009 | $5,387 | $228,100 |
Find assessor info on the county website
Neighborhood: 48067
Nearby homes
- $510,0002 bd2 ba1.5k sqft432 S Washington Ave UNIT 705, Royal Oak, MI 48067Sold

- $442,5002 bd2 ba1.3k sqft432 S Washington Ave UNIT 901, Royal Oak, MI 48067Sold
- $484,0002 bd2 ba1.5k sqft432 S Washington Ave UNIT 903, Royal Oak, MI 48067Sold
- $545,0002 bd2 ba1.5k sqft432 S Washington Ave UNIT 1105, Royal Oak, MI 48067Sold

- $394,9002 bd2 ba1.2k sqft432 S Washington Ave UNIT 1407, Royal Oak, MI 48067Sold
- $425,0002 bd2 ba1.2k sqft432 S Washington Ave UNIT 1507, Royal Oak, MI 48067Sold
- $491,0003 bd2 ba1.5k sqft432 S Washington Ave UNIT 1603, Royal Oak, MI 48067Sold
- $949,9003 bd3 ba2.3k sqft432 S Washington Ave UNIT 1701, Royal Oak, MI 48067For Sale
Nearby schools
GreatSchools rating
- 10/10Northwood Elementary SchoolGrades: K-5Distance: 1.4 mi
- 7/10Royal Oak Middle SchoolGrades: 6-8Distance: 0.6 mi
- 9/10Royal Oak High SchoolGrades: 9-12Distance: 2.7 mi
Get a cash offer in 3 minutes
Find out how much your home could sell for in as little as 3 minutes with a no-obligation cash offer.
Estimated market value
$543,000
Get a cash offer in 3 minutes
Find out how much your home could sell for in as little as 3 minutes with a no-obligation cash offer.
Estimated market value
$543,000
- Michigan
- Oakland County
- Royal Oak
- 48067
- 432 S Washington Ave Unit 1305
Nearby cities
Nearby zip codes
Other Royal Oak Topics
