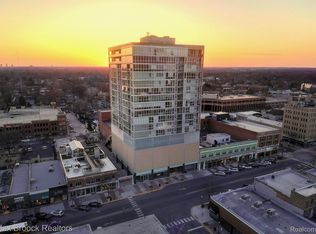
Welcome to the epitome of luxury living in Royal Oak! Step into the pinnacle of urban sophistication at The Fifth. Perched high in this premier downtown high-rise, this unit boasts a commanding panorama of Royal Oak and even treats you to a clear glimpse of the iconic Downtown Detroit skyline. The moment you enter, you'll be captivated by the expansive living space, enhanced by floor-to-ceiling windows that flood the interior with natural light, creating the perfect ambiance for hosting memorable gatherings. This immaculate loft has been thoughtfully upgraded with exquisite custom hardwood oak floors, setting a standard of elegance that is evident throughout. Embrace the luxury of convenience with motorized black-out blinds that effortlessly offer you privacy and comfort at the touch of a button. The surround sound pre-wired speakers with 4 zones create a symphony of sound, enriching every corner of the unit with your favorite tunes. Step into the master suite, where a custom closet build-out awaits to cater to your storage needs, and drapes exude an air of refinement. The master bathroom has been tastefully updated with new countertops, adding a touch of modernity to your daily routine. Unwind and enjoy some fresh air on your balcony outdoor space, a rare and tranquil oasis amidst the urban buzz. The convenience of a doorman, a coveted feature exclusive to The Fifth in Royal Oak, ensures your security and enhances the sense of luxury in your daily life. As a resident of The Fifth, you'll have access to a storage unit to stow away belongings, a 24-hour gym for fitness enthusiasts, a beautiful lobby that welcomes you home, and a temperature-controlled parking space to keep your vehicle comfortable year-round. Experience the ease of association living, as the fees cover gas heat, water, and garbage services, allowing you to focus on what truly matters—your private escape in the heart of vibrant downtown Royal Oak.
Sold for $484,000
$484,000
432 S Washington Ave Unit 903, Royal Oak, MI 48067
2beds
1,563sqft
Condominium
Built in 2007
-- sqft lot
$525,000 Zestimate®
$310/sqft
$3,962 Estimated rent
Home value
$525,000
$494,000 - $557,000
$3,962/mo
Zestimate® history
Owner options
List your home for rent
$3,962/mo
Rent Zestimate®
Find your next renter with Zillow Rental Manager. Plus, with online applications, you can quickly screen prospective tenants – for free.
$3,962/mo
Rent Zestimate®
Refinance and save
$3,797/mo
Est. payment
Refinancing to a lower rate could help reduce your monthly payments and save thousands over the life of the loan.
$3,797/mo
Est. payment
Explore your selling options
Work with a Zillow partner agent
Leverage their expertise and Zillow's premium Showcase listings to get your home seen by more buyers.
Get startedList with your own agent
Get your home in front of millions of buyers by listing it on Zillow.
Learn how to do itSell it yourself
Take full control of how buyers see your home on Zillow by listing For Sale by Owner (FSBO).
List your homeWhat's special
Immaculate loftNew countertopsExpansive living spaceMaster suiteBeautiful lobbyGarbage servicesNatural light
Zillow last checked:
Listing updated:
Listed by:
Christian J Grothe 248-644-6700,
Max Broock, REALTORS®-Birmingham
Bought with:
Jim Shaffer, 6502380733
Good Company
Darrin R Driesenga, 6501412498
Good Company
Source: Realcomp II,MLS#: 20230075670
Facts & features
Interior
Bedrooms & bathrooms
- Bedrooms: 2
- Bathrooms: 2
- Full bathrooms: 2
Primary bedroom
- Level: Entry
- Dimensions: 18 x 18
Bedroom
- Level: Entry
- Dimensions: 12 x 12
Primary bathroom
- Level: Entry
- Dimensions: 12 x 10
Other
- Level: Entry
- Dimensions: 10 x 8
Dining room
- Level: Entry
- Dimensions: 8 x 8
Kitchen
- Level: Entry
- Dimensions: 14 x 6
Living room
- Level: Entry
- Dimensions: 18 x 20
Heating
- Forced Air, Natural Gas
Cooling
- Central Air
Appliances
- Included: Dishwasher, Disposal, Free Standing Refrigerator, Microwave, Stainless Steel Appliances
Features
- Entrance Foyer, High Speed Internet
- Has basement: No
- Has fireplace: Yes
- Fireplace features: Gas, Living Room
Interior area
- Total interior livable area: 1,563 sqft
- Finished area above ground: 1,563
Property
Parking
- Total spaces: 1
- Parking features: Assigned 1 Space, One Car Garage, Attached
- Attached garage spaces: 1
Features
- Levels: One
- Stories: 1
- Entry location: UpperLevelwElevator
Details
- Parcel number: 2521241017
- Special conditions: Short Sale No,Standard
Construction
Type & style
- Home type: Condo
- Architectural style: High Rise
- Property subtype: Condominium
Materials
- Block
- Foundation: Slab
Condition
- New construction: No
- Year built: 2007
Utilities & green energy
- Sewer: Public Sewer
- Water: Public
Community & HOA
Community
- Subdivision: THE FIFTH ROYAL OAK CONDO OCCPN 1702
HOA
- Has HOA: Yes
- Services included: Gas, Maintenance Grounds, Maintenance Structure, Sewer, Trash, Water
- HOA fee: $620 monthly
- HOA phone: 248-891-0151
Location
- Region: Royal Oak
Financial & listing details
- Price per square foot: $310/sqft
- Tax assessed value: $256,440
- Annual tax amount: $10,231
- Date on market: 9/7/2023
- Cumulative days on market: 105 days
- Listing agreement: Exclusive Right To Sell
- Listing terms: Cash,Conventional
Price history
| Date | Event | Price |
|---|---|---|
| 11/22/2023 | Sold | $484,000-1.2%$310/sqft |
Source:  Realcomp II #20230075670 Report a problem Realcomp II #20230075670 Report a problem | ||
| 11/14/2023 | Pending sale | $489,900$313/sqft |
Source: Realcomp II #20230075670 Report a problem | ||
| 9/7/2023 | Price change | $489,900-4.9%$313/sqft |
Source: Realcomp II #20230075670 Report a problem | ||
| 8/1/2023 | Listed for sale | $514,900-7.6%$329/sqft |
Source: Realcomp II #20230063305 Report a problem | ||
| 4/11/2018 | Sold | $557,500-3.7%$357/sqft |
Source: Public Record Report a problem | ||
| 10/28/2017 | Listed for sale | $579,000-0.2%$370/sqft |
Source: Alexander Real Estate Services LLC #217096618 Report a problem | ||
| 6/2/2016 | Listing removed | $580,000$371/sqft |
Source: Alexander Real Estate Services LLC #216028586 Report a problem | ||
| 4/1/2016 | Listed for sale | $580,000+85.6%$371/sqft |
Source: Alexander Real Estate Services LLC #216028586 Report a problem | ||
| 5/4/2012 | Sold | $312,500$200/sqft |
Source: Public Record Report a problem | ||
Public tax history
| Year | Property taxes | Tax assessment |
|---|---|---|
| 2025 | -- | $260,830 +1.2% |
| 2024 | -- | $257,740 -0.8% |
| 2023 | -- | $259,940 +1.4% |
| 2022 | -- | $256,440 -0.8% |
| 2021 | -- | $258,410 -3.5% |
| 2020 | -- | $267,650 +0.7% |
| 2019 | -- | $265,680 -4.7% |
| 2018 | -- | $278,870 |
| 2017 | -- | $278,870 +42.3% |
| 2015 | -- | $196,000 +7% |
| 2014 | -- | $183,180 -13.7% |
| 2011 | -- | $212,160 -8.4% |
| 2010 | $5,490 -0.3% | $231,550 -0.3% |
| 2009 | $5,504 | $232,200 |
Find assessor info on the county website
Neighborhood: 48067
Nearby homes
- $510,0002 bd2 ba1.5k sqft432 S Washington Ave UNIT 705, Royal Oak, MI 48067Sold

- $442,5002 bd2 ba1.3k sqft432 S Washington Ave UNIT 901, Royal Oak, MI 48067Sold
- $545,0002 bd2 ba1.5k sqft432 S Washington Ave UNIT 1105, Royal Oak, MI 48067Sold

- $502,5002 bd2 ba1.5k sqft432 S Washington Ave UNIT 1305, Royal Oak, MI 48067Sold

- $394,9002 bd2 ba1.2k sqft432 S Washington Ave UNIT 1407, Royal Oak, MI 48067Sold
- $425,0002 bd2 ba1.2k sqft432 S Washington Ave UNIT 1507, Royal Oak, MI 48067Sold
- $491,0003 bd2 ba1.5k sqft432 S Washington Ave UNIT 1603, Royal Oak, MI 48067Sold
- $949,9003 bd3 ba2.3k sqft432 S Washington Ave UNIT 1701, Royal Oak, MI 48067For Sale
Nearby schools
GreatSchools rating
- 10/10Northwood Elementary SchoolGrades: K-5Distance: 1.4 mi
- 7/10Royal Oak Middle SchoolGrades: 6-8Distance: 0.6 mi
- 9/10Royal Oak High SchoolGrades: 9-12Distance: 2.7 mi
Get a cash offer in 3 minutes
Find out how much your home could sell for in as little as 3 minutes with a no-obligation cash offer.
Estimated market value
$525,000
Get a cash offer in 3 minutes
Find out how much your home could sell for in as little as 3 minutes with a no-obligation cash offer.
Estimated market value
$525,000
- Michigan
- Oakland County
- Royal Oak
- 48067
- 432 S Washington Ave Unit 903
Nearby cities
Nearby zip codes
Other Royal Oak Topics
