In-law suite with its own private entrance, Gunite Pool, Private back yard and more at 432 Schindler Drive, Yardley, A dramatic two-story foyer with a turned staircase and custom millwork sets the tone. The formal dining room showcases rich cherry hardwood floors that flow into the sun-filled living room, highlighted by a soaring cathedral ceiling and impressive two-story windows. The heart of the home is the chef’s kitchen, thoughtfully designed for everyday living and entertaining. It opens seamlessly to the family room and features custom maple cabinetry, gold-flake granite countertops, premium fixtures, and top-tier appliances, including a Wolf stainless steel cooktop and convection oven, Sub-Zero refrigerator, Samsung microwave, and stainless steel dishwasher. From the kitchen, step onto a spacious 32x16 Trex deck overlooking a private backyard retreat. The custom granite saltwater pool (41x19, 8.5 feet deep) offers a resort-style experience with a hot tub, sun shelf, and Pebble Tec Gunite finish. An expansive concrete patio, custom lighting, wrought-iron fencing, and open space beyond the property provide both privacy and a picturesque setting. This home features two primary suites. The first-floor suite is a private haven with its own kitchen, two separate entrances, and deck access—perfect for extended family or guest accommodations. Upstairs, the primary suite includes two walk-in closets with custom built-ins, a sitting room, a soaking tub, a separate shower, and elegant marble flooring. The hall bath is equally refined, boasting floor-to-ceiling marble tile, custom millwork, and a skylight. The fully finished walk-out basement adds significant living space with a living room, dining area, wet bar, office, additional office or bedroom, pool table area, ample storage, recessed lighting, and direct access to the pool. Additional highlights include a two-car garage and expansive outdoor entertaining areas. This exceptional property offers an ideal balance of luxury, comfort, and functionality and is truly a home that must be experienced to be fully appreciated.
Sold for $1,075,000
Street View
$1,075,000
432 Schindler Dr, Yardley, PA 19067
4beds
3,563sqft
Single Family Residence
Built in 1994
0.34 Acres Lot
$1,090,200 Zestimate®
$302/sqft
$5,585 Estimated rent
Home value
$1,090,200
$1.01M - $1.17M
$5,585/mo
Zestimate® history
Owner options
List your home for rent
$5,585/mo
Rent Zestimate®
Find your next renter with Zillow Rental Manager. Plus, with online applications, you can quickly screen prospective tenants – for free.
$5,585/mo
Rent Zestimate®
Refinance and save
$5,575/mo
Est. payment
Refinancing to a lower rate could help reduce your monthly payments and save thousands over the life of the loan.
$5,575/mo
Est. payment
Explore your selling options
Work with a Zillow partner agent
Leverage their expertise and Zillow's premium Showcase listings to get your home seen by more buyers.
Get startedList with your own agent
Get your home in front of millions of buyers by listing it on Zillow.
Learn how to do itSell it yourself
Take full control of how buyers see your home on Zillow by listing For Sale by Owner (FSBO).
List your homeWhat's special
Zillow last checked:
Listing updated:
Listed by:
Hazel Smith 215-696-2018,
Keller Williams Real Estate-Doylestown
Bought with:
Lauren Cardonick, 2447226
Keller Williams Real Estate-Langhorne
Source: Bright MLS,MLS#: PABU2103456
Facts & features
Interior
Bedrooms & bathrooms
- Bedrooms: 4
- Bathrooms: 4
- Full bathrooms: 3
- 1/2 bathrooms: 1
- Main level bathrooms: 2
- Main level bedrooms: 1
Rooms
- Room types: Living Room, Dining Room, Primary Bedroom, Bedroom 2, Kitchen, Game Room, Family Room, Bedroom 1, In-Law/auPair/Suite
Primary bedroom
- Level: Upper
- Area: 368 Square Feet
- Dimensions: 16 X 23
Bedroom 1
- Level: Upper
- Area: 168 Square Feet
- Dimensions: 12 X 14
Bedroom 2
- Level: Upper
- Area: 160 Square Feet
- Dimensions: 10 X 16
Dining room
- Level: Main
- Area: 132 Square Feet
- Dimensions: 11 X 12
Family room
- Level: Main
- Area: 357 Square Feet
- Dimensions: 17 X 21
Family room
- Level: Main
Family room
- Features: Flooring - Carpet, Wet Bar
- Level: Lower
Game room
- Features: Basement - Finished, Flooring - Luxury Vinyl Plank
- Level: Lower
Other
- Features: Attached Bathroom, Bathroom - Walk-In Shower, Breakfast Bar, Breakfast Nook, Primary Bedroom - Sitting Area, Walk-In Closet(s), Wet Bar
- Level: Main
Kitchen
- Features: Kitchen - Gas Cooking, Kitchen Island, Pantry
- Level: Main
- Area: 228 Square Feet
- Dimensions: 12 X 19
Living room
- Level: Main
- Area: 180 Square Feet
- Dimensions: 12 X 15
Heating
- Forced Air, Natural Gas
Cooling
- Central Air, Electric
Appliances
- Included: Built-In Range, Self Cleaning Oven, Dishwasher, Disposal, Energy Efficient Appliances, Microwave, Gas Water Heater
- Laundry: In Basement
Features
- Butlers Pantry, Bathroom - Stall Shower, Eat-in Kitchen, 2nd Kitchen, Attic, Bar, Bathroom - Tub Shower, Bathroom - Walk-In Shower, Breakfast Area, Built-in Features, Combination Dining/Living, Dining Area, Entry Level Bedroom, Family Room Off Kitchen, Open Floorplan, Kitchen - Gourmet, Kitchen Island, Kitchen - Table Space, Pantry, Primary Bath(s), Recessed Lighting, Studio, Upgraded Countertops, Walk-In Closet(s), Other, Cathedral Ceiling(s)
- Flooring: Wood, Carpet
- Doors: Sliding Glass, Six Panel
- Windows: Energy Efficient, Window Treatments
- Basement: Full,Finished,Exterior Entry,Walk-Out Access,Rear Entrance,Space For Rooms,Sump Pump,Partial,Heated,Interior Entry,Improved,Shelving,Windows,Other
- Has fireplace: No
Interior area
- Total structure area: 3,563
- Total interior livable area: 3,563 sqft
- Finished area above ground: 2,848
- Finished area below ground: 715
Property
Parking
- Total spaces: 2
- Parking features: Garage Faces Front, Inside Entrance, Garage Door Opener, Asphalt, Enclosed, Driveway, Private, Attached
- Attached garage spaces: 2
- Has uncovered spaces: Yes
Accessibility
- Accessibility features: None
Features
- Levels: Three
- Stories: 3
- Patio & porch: Roof
- Exterior features: Lighting, Extensive Hardscape, Sidewalks, Stone Retaining Walls, Other
- Has private pool: Yes
- Pool features: In Ground, Concrete, Fenced, Filtered, Gunite, Permits, Pool/Spa Combo, Private
- Has spa: Yes
- Spa features: Bath, Hot Tub
- Fencing: Aluminum,Wrought Iron,Full
- Has view: Yes
- View description: Garden, Trees/Woods
Lot
- Size: 0.34 Acres
- Features: Open Lot, Front Yard, Rear Yard, SideYard(s), Backs - Open Common Area, Landscaped, Poolside, Premium, Middle Of Block
Details
- Additional structures: Above Grade, Below Grade
- Parcel number: 20055285
- Zoning: R2
- Special conditions: Standard
Construction
Type & style
- Home type: SingleFamily
- Architectural style: Transitional
- Property subtype: Single Family Residence
Materials
- Frame
- Foundation: Concrete Perimeter, Block
- Roof: Shingle
Condition
- Excellent
- New construction: No
- Year built: 1994
- Major remodel year: 2009
Utilities & green energy
- Sewer: Public Sewer
- Water: Public
- Utilities for property: Cable Connected
Community & HOA
Community
- Subdivision: Woodfield Estates
HOA
- Has HOA: No
Location
- Region: Yardley
- Municipality: LOWER MAKEFIELD TWP
Financial & listing details
- Price per square foot: $302/sqft
- Tax assessed value: $46,950
- Annual tax amount: $11,669
- Date on market: 8/22/2025
- Listing agreement: Exclusive Right To Sell
- Listing terms: Cash,Conventional
- Inclusions: Pool Table, Kitchen Appliances
- Ownership: Fee Simple
Price history
| Date | Event | Price |
|---|---|---|
| 3/26/2026 | Sold | $1,075,000+2.4%$302/sqft |
Source:  Bright MLS #PABU2103456 Report a problem Bright MLS #PABU2103456 Report a problem | ||
| 1/15/2026 | Contingent | $1,050,000$295/sqft |
Source: Bright MLS #PABU2103456 Report a problem | ||
| 1/8/2026 | Price change | $1,050,000-12.4%$295/sqft |
Source: Bright MLS #PABU2103456 Report a problem | ||
| 9/10/2025 | Listed for sale | $1,199,000-14.3%$337/sqft |
Source: Bright MLS #PABU2103456 Report a problem | ||
| 8/26/2025 | Listing removed | $1,399,000$393/sqft |
Source: Bright MLS #PABU2103456 Report a problem | ||
| 8/22/2025 | Listed for sale | $1,399,000+141.2%$393/sqft |
Source: Bright MLS #PABU2103456 Report a problem | ||
| 9/4/2014 | Sold | $579,900-1%$163/sqft |
Source: Public Record Report a problem | ||
| 6/27/2014 | Price change | $585,975-2.3%$164/sqft |
Source: Bucks County Regional Realty LLC, Keller Williams Real Estate #6352524 Report a problem | ||
| 6/7/2014 | Price change | $599,9900%$168/sqft |
Source: Bucks County Regional Realty LLC, Keller Williams Real Estate #6352524 Report a problem | ||
| 5/31/2014 | Price change | $600,000-2.4%$168/sqft |
Source: Bucks County Regional Realty LLC, Keller Williams Real Estate #6352524 Report a problem | ||
| 5/22/2014 | Price change | $615,000-1.6%$173/sqft |
Source: Bucks County Regional Realty LLC, Keller Williams Real Estate #6352524 Report a problem | ||
| 5/8/2014 | Price change | $625,000-2%$175/sqft |
Source: Bucks County Regional Realty LLC, Keller Williams Real Estate #6352524 Report a problem | ||
| 4/22/2014 | Price change | $638,000-1.8%$179/sqft |
Source: Bucks County Regional Realty LLC, Keller Williams Real Estate #6352524 Report a problem | ||
| 3/18/2014 | Listed for sale | $650,000+120%$182/sqft |
Source: Bucks County Regional Realty LLC, Keller Williams Real Estate #6352524 Report a problem | ||
| 8/8/2001 | Sold | $295,500+48.5%$83/sqft |
Source: Public Record Report a problem | ||
| 8/23/1994 | Sold | $198,990$56/sqft |
Source: Public Record Report a problem | ||
Public tax history
| Year | Property taxes | Tax assessment |
|---|---|---|
| 2025 | $11,670 +0.8% | $46,950 |
| 2024 | $11,581 +9.7% | $46,950 |
| 2023 | $10,559 +2.2% | $46,950 |
| 2022 | $10,331 +1.6% | $46,950 |
| 2021 | $10,166 | $46,950 |
| 2020 | $10,166 +3.8% | $46,950 |
| 2018 | $9,790 +8.9% | $46,950 +4.3% |
| 2017 | $8,993 | $45,030 |
| 2016 | $8,993 | $45,030 |
| 2015 | -- | $45,030 |
| 2014 | -- | $45,030 |
| 2013 | -- | $45,030 |
| 2012 | -- | $45,030 |
| 2011 | -- | $45,030 |
| 2010 | -- | $45,030 |
| 2009 | -- | $45,030 |
| 2008 | -- | $45,030 |
| 2007 | -- | $45,030 +16.2% |
| 2006 | -- | $38,760 |
| 2005 | -- | $38,760 +300% |
| 2004 | -- | $9,690 |
| 2003 | -- | $9,690 |
| 2002 | -- | $9,690 |
| 2000 | -- | $9,690 |
Find assessor info on the county website
Neighborhood: 19067
Nearby homes
- $727,5004 bd3 ba2.2k sqft424 Schindler Dr, Yardley, PA 19067Off Market
- $1,113,7004 bd3 ba3.6k sqft458 Aaron Lloyd Ct, Yardley, PA 19067Off Market
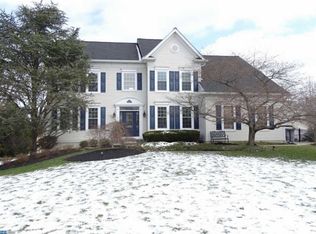
- $984,2004 bd2 ba3.4k sqft438 Schindler Dr, Yardley, PA 19067Off Market
- $900,0004 bd2 ba2.9k sqft416 Schindler Dr, Yardley, PA 19067Off Market
- $910,0004 bd3 ba2.8k sqft466 Aaron Lloyd Ct, Morrisville, PA 19067Sold
- $994,6004 bd2 ba3.1k sqft409 Schindler Dr, Yardley, PA 19067Off Market
- $905,6004 bd2 ba2.7k sqft417 Schindler Dr, Yardley, PA 19067Off Market
- $1,1602.31 AcresGarey Dr, Morrisville, PA 19067Off Market
Nearby schools
GreatSchools rating
- 9/10Edgewood El SchoolGrades: K-5Distance: 0.8 mi
- 8/10Charles H Boehm Middle SchoolGrades: 6-8Distance: 0.6 mi
- 7/10Pennsbury High SchoolGrades: 9-12Distance: 2.8 mi
Schools provided by the listing agent
- Elementary: Edgewood
- Middle: Pennsbury
- High: Pennsbury
- District: Pennsbury
Source: Bright MLS. This data may not be complete. We recommend contacting the local school district to confirm school assignments for this home.
Get a cash offer in 3 minutes
Find out how much your home could sell for in as little as 3 minutes with a no-obligation cash offer.
Estimated market value
$1,090,200
Get a cash offer in 3 minutes
Find out how much your home could sell for in as little as 3 minutes with a no-obligation cash offer.
Estimated market value
$1,090,200
- Pennsylvania
- Bucks County
- Yardley
- 19067
- 432 Schindler Dr
Nearby cities
Nearby neighborhoods
Nearby zip codes
Other Yardley Topics
