Welcome to this exquisite 4-bedroom, 2.5-bathroom home nestled in the prestigious Wyndham neighborhood of Lower Makefield Township. Located in a peaceful cul-de-sac on a spacious .63-acre lot, this property offers both luxury and convenience in a prime location. Entering through the impressive 2-story foyer sets the tone for this elegant home. The cozy family room features a stunning floor-to-ceiling stone wood-burning fireplace, perfect for relaxing evenings. The family room is wired for a complete surround sound system with high-end in-wall rear speakers. Newly installed hardwood floors throughout the first floor add a touch of sophistication and modern elegance. Room darkening blinds in all front windows provide privacy and energy efficiency. The kitchen is a chef's delight, equipped with modern appliances, ample counter space, a center island ideal for meal preparation and a huge peninsula for casual dining. Updated light fixtures in the foyer and dining room create an inviting atmosphere for entertaining. The primary bedroom is a true retreat, boasting high hat lighting, a new ceiling fan, and an updated en-suite bathroom with a new toilet, vanity, light fixtures, and countertops. A custom closet system provides organized and ample storage. The partially finished walk-out basement is wired for a home theater with 9 in-wall and in-ceiling speakers, and features a dedicated electrical subpanel and a pair of in-ceiling speakers enhancing the gym area. In 2015, a comprehensive hot water management system was added, including a new water tank, an additional hot water circulation regulator for the primary bedroom, an automatic water shut-off valve, and a water mitigation system into the sump pump pit, ensuring efficiency and peace of mind. Exterior highlights include a new roof installed in 2021, ensuring durability and peace of mind, and a new composite deck installed in 2023, perfect for outdoor living. The side-load 2-car garage, equipped with new doors, garage door openers that can be controlled by a phone app, and a 220v electric car charging outlet, offers convenience and functionality. Built-in organization systems in the garage and laundry/mudroom enhance everyday living. This home is a tech lovers dream with Nest thermostat, front door camera and touchpad door lock. In addition there is remote controlled lighting in the family room The backyard offers a truly private sanctuary, perfect for the nature lover, it backs up to a screening of woods where deer abound as well as a protected wetland perfect for the bird watcher on just relaxing. Entertaining in the rear of the home is accentuated with a concert-like sound system. Located in the desirable Pennsbury School District, renowned for its top-rated schools and award-winning prom, this home offers a tranquil and safe environment. With easy access to major highways, including I-95 and Route 1, commuting is a breeze. This meticulously maintained home is a rare find in Lower Makefield Township. With its blend of modern updates, luxurious features, and prime location, it offers the perfect setting for your next chapter. Don't miss the opportunity to make this dream home yours! Contact us today to schedule a private tour and experience the elegance and comfort this home has to offer.
Sold for $910,000
$910,000
466 Aaron Lloyd Ct, Morrisville, PA 19067
4beds
2,888sqft
Single Family Residence
Built in 1996
0.63 Acres Lot
$1,028,100 Zestimate®
$315/sqft
$4,984 Estimated rent
Home value
$1,028,100
$977,000 - $1.08M
$4,984/mo
Zestimate® history
Owner options
List your home for rent
$4,984/mo
Rent Zestimate®
Find your next renter with Zillow Rental Manager. Plus, with online applications, you can quickly screen prospective tenants – for free.
$4,984/mo
Rent Zestimate®
Refinance and save
$5,811/mo
Est. payment
Refinancing to a lower rate could help reduce your monthly payments and save thousands over the life of the loan.
$5,811/mo
Est. payment
Explore your selling options
Work with a Zillow partner agent
Leverage their expertise and Zillow's premium Showcase listings to get your home seen by more buyers.
Get startedList with your own agent
Get your home in front of millions of buyers by listing it on Zillow.
Learn how to do itSell it yourself
Take full control of how buyers see your home on Zillow by listing For Sale by Owner (FSBO).
List your homeWhat's special
Zillow last checked:
Listing updated:
Listed by:
Drew Ferrara 215-620-1107,
RE/MAX Total - Yardley
Bought with:
Lori Janick, RS368623
Weichert Realtors
Source: Bright MLS,MLS#: PABU2074252
Facts & features
Interior
Bedrooms & bathrooms
- Bedrooms: 4
- Bathrooms: 3
- Full bathrooms: 2
- 1/2 bathrooms: 1
- Main level bathrooms: 1
Rooms
- Room types: Living Room, Dining Room, Primary Bedroom, Bedroom 2, Bedroom 3, Bedroom 4, Kitchen, Family Room, Library, Laundry
Basement
- Area: 0
Heating
- Forced Air, Natural Gas
Cooling
- Central Air, Electric
Appliances
- Included: Gas Water Heater
- Laundry: Main Level, Laundry Room
Features
- Breakfast Area, Built-in Features, Ceiling Fan(s), Dining Area, Family Room Off Kitchen, Floor Plan - Traditional, Formal/Separate Dining Room, Kitchen Island, Pantry, Primary Bath(s), Recessed Lighting, Soaking Tub, Sound System, Upgraded Countertops, Walk-In Closet(s)
- Windows: Skylight(s)
- Basement: Full
- Number of fireplaces: 1
- Fireplace features: Stone, Wood Burning
Interior area
- Total structure area: 2,888
- Total interior livable area: 2,888 sqft
- Finished area above ground: 2,888
Property
Parking
- Total spaces: 2
- Parking features: Garage Faces Side, Attached, Other
- Attached garage spaces: 2
Accessibility
- Accessibility features: None
Features
- Levels: Two
- Stories: 2
- Pool features: None
Lot
- Size: 0.63 Acres
- Features: Cul-De-Sac, Level
Details
- Additional structures: Above Grade
- Parcel number: 20057180
- Zoning: R2
- Special conditions: Standard
Construction
Type & style
- Home type: SingleFamily
- Architectural style: Colonial
- Property subtype: Single Family Residence
Materials
- Frame
- Foundation: Concrete Perimeter
- Roof: Shingle
Condition
- New construction: No
- Year built: 1996
Details
- Builder model: PROVIDENCE
- Builder name: REALEN
Utilities & green energy
- Sewer: Public Sewer
- Water: Public
Community & HOA
Community
- Subdivision: Wyndham
HOA
- Has HOA: No
Location
- Region: Morrisville
- Municipality: LOWER MAKEFIELD TWP
Financial & listing details
- Price per square foot: $315/sqft
- Tax assessed value: $54,640
- Annual tax amount: $12,689
- Date on market: 7/3/2024
- Listing agreement: Exclusive Right To Sell
- Inclusions: Washer, Dryer, Refrigerator, Window Treatments, Basement Built In Speakers And Wiring. All As In Condition With No Monetary Value
- Exclusions: Basement Front Projector, Front Speakers And Screen
- Ownership: Fee Simple
Price history
| Date | Event | Price |
|---|---|---|
| 8/5/2024 | Sold | $910,000-0.5%$315/sqft |
Source:  Bright MLS #PABU2074252 Report a problem Bright MLS #PABU2074252 Report a problem | ||
| 7/9/2024 | Pending sale | $914,900+4.6%$317/sqft |
Source: Bright MLS #PABU2074252 Report a problem | ||
| 7/3/2024 | Listed for sale | $875,000+57%$303/sqft |
Source: Bright MLS #PABU2074252 Report a problem | ||
| 4/13/2015 | Sold | $557,500-3%$193/sqft |
Source: Public Record Report a problem | ||
| 2/13/2015 | Listed for sale | $575,000+6.5%$199/sqft |
Source: Long & Foster Real Estate #6519475 Report a problem | ||
| 6/2/2014 | Sold | $540,000-1.8%$187/sqft |
Source: Public Record Report a problem | ||
| 4/16/2014 | Price change | $549,900-5.2%$190/sqft |
Source: RE/MAX Total #6364141 Report a problem | ||
| 4/5/2014 | Listed for sale | $579,900+106.3%$201/sqft |
Source: RE/MAX Total #6364141 Report a problem | ||
| 6/27/1996 | Sold | $281,130$97/sqft |
Source: Public Record Report a problem | ||
Public tax history
| Year | Property taxes | Tax assessment |
|---|---|---|
| 2025 | $13,581 +0.8% | $54,640 |
| 2024 | $13,477 +9.7% | $54,640 |
| 2023 | $12,289 +2.2% | $54,640 |
| 2022 | $12,023 +1.6% | $54,640 |
| 2021 | $11,832 | $54,640 |
| 2020 | $11,832 +3.8% | $54,640 |
| 2018 | $11,394 +4.4% | $54,640 |
| 2017 | $10,913 | $54,640 |
| 2016 | $10,913 | $54,640 |
| 2015 | -- | $54,640 |
| 2014 | -- | $54,640 |
| 2013 | -- | $54,640 |
| 2012 | -- | $54,640 |
| 2011 | -- | $54,640 |
| 2010 | -- | $54,640 |
| 2009 | -- | $54,640 |
| 2008 | -- | $54,640 |
| 2007 | -- | $54,640 |
| 2006 | -- | $54,640 |
| 2005 | -- | $54,640 +300% |
| 2004 | -- | $13,660 |
| 2003 | -- | $13,660 |
| 2002 | -- | $13,660 |
| 2000 | -- | $13,660 |
Find assessor info on the county website
Neighborhood: 19067
Nearby homes
- $1,113,3004 bd3 ba3.6k sqft458 Aaron Lloyd Ct, Yardley, PA 19067Off Market
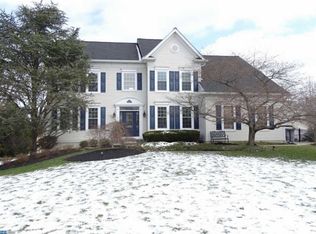
- $962,1004 bd2 ba2.6k sqft467 Aaron Lloyd Ct, Yardley, PA 19067Off Market
- $1,075,0004 bd4 ba3.5k sqft432 Schindler Dr, Yardley, PA 19067Sold
- $987,1004 bd2 ba3.4k sqft438 Schindler Dr, Yardley, PA 19067Off Market
- $1,126,4004 bd3 ba3.1k sqft459 Aaron Lloyd Ct, Yardley, PA 19067Off Market
- $725,2004 bd3 ba2.2k sqft424 Schindler Dr, Yardley, PA 19067Off Market
- $1,003,9004 bd2 ba3.1k sqft446 Schindler Dr, Yardley, PA 19067Off Market
- $907,6004 bd2 ba2.7k sqft1035 Darby Dr, Yardley, PA 19067Off Market
Nearby schools
GreatSchools rating
- 9/10Edgewood El SchoolGrades: K-5Distance: 0.7 mi
- 8/10Charles H Boehm Middle SchoolGrades: 6-8Distance: 0.7 mi
- 7/10Pennsbury High SchoolGrades: 9-12Distance: 2.9 mi
Schools provided by the listing agent
- Elementary: Edgewood
- Middle: Charles Boehm
- High: Pennsbury
- District: Pennsbury
Source: Bright MLS. This data may not be complete. We recommend contacting the local school district to confirm school assignments for this home.
Get a cash offer in 3 minutes
Find out how much your home could sell for in as little as 3 minutes with a no-obligation cash offer.
Estimated market value
$1,028,100
Get a cash offer in 3 minutes
Find out how much your home could sell for in as little as 3 minutes with a no-obligation cash offer.
Estimated market value
$1,028,100
- Pennsylvania
- Bucks County
- Yardley
- 19067
- 466 Aaron Lloyd Ct
Nearby cities
Nearby neighborhoods
Nearby zip codes
Other Yardley Topics
