Skip main navigation
Closed
  • $570,000

    432 Sheryl Ln, Glenview, IL 60025

    4beds
    1,889sqft
    Single Family Residence
    Built in 1959
    0.25 Acres Lot
    $594,400 Zestimate®
    $302/sqft
    $4,956 Estimated rent

    Home value

    $594,400

    $535,000 - $660,000

    $4,956/mo

    Zestimate® history
    Loading
    Loading...

    Owner options

    List your home for rent

    $4,956/mo

    Rent Zestimate®

    Find your next renter with Zillow Rental Manager. Plus, with online applications, you can quickly screen prospective tenants – for free.

    Learn more

    $4,956/mo

    Rent Zestimate®

    Refinance and save

    $3,355/mo

    Est. payment

    Refinancing to a lower rate could help reduce your monthly payments and save thousands over the life of the loan.

    See today's rates

    $3,355/mo

    Est. payment

    Explore your selling options

    Work with a Zillow partner agent

    Leverage their expertise and Zillow's premium Showcase listings to get your home seen by more buyers.

    Get started

    List with your own agent

    Get your home in front of millions of buyers by listing it on Zillow.

    Learn how to do it

    Sell it yourself

    Take full control of how buyers see your home on Zillow by listing For Sale by Owner (FSBO).

    List your home

    What's special

    Private fenced backyardOversized windowsNeutral paintImpeccable yardDesigner kitchenExtra wide drivewayBreakfast bar
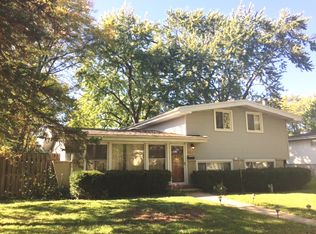
    Welcome home to this beautifully-maintained and updated 3+/2.1 Bath gem! 3+ car Garage and extra wide driveway border an impeccable yard on a picturesque tree-lined street. Just steps from Rugen Park, you can't beat it! Oversized windows, soaring vaulted + beamed ceilings create an open, spacious feel ushering in perfect natural light. Living/Dining room opens to a designer Kitchen, SS appliances, bright white cabinets, quartz counters, walled backsplash, porcelain-tiled flooring, and a breakfast bar with extra seating. Enjoy the outdoors & pretty landscape thru the slider out to the patio & private fenced backyard. Upstairs features primary Bedroom with outstanding EN SUITE Bath creating a bit of luxury with great color scheme, a walk-in tiled shower & frameless doors. 2 additional Bedrooms share 2nd Bath with tub & skylight. Lower level includes a Family room/Den, plus an Office/Media room or 4th Bed for guests or family. 1/2 Bath adjacent to Laundry room with ample storage. Hardwood floors and neutral paint thru-out most of the home. Super convenient location near shopping, dining, parks, and schools and just minutes to I-294. This home goes a long way in meeting all lifestyles with a fresh & modern vibe; and its integrated smart home technology creates an added layer of comfort, convenience, and security. Enjoy over 1800 sq ft of living space. The house you have been waiting for is here!!

    Zillow last checked:

    Listing updated:

    Listed by:

    Bridget Fritz 847-509-0200,

    @properties Christie's International Real Estate

    Bought with:

    Mario R Barrios

    RE/MAX Premier

    Source: MRED as distributed by MLS GRID,MLS#: 12446603MLS Logo

    Facts & features

    Interior

    Bedrooms & bathrooms
    • Bedrooms: 4
    • Bathrooms: 3
    • Full bathrooms: 2
    • 1/2 bathrooms: 1
    Rooms
    • Room types: No additional rooms
    Primary bedroom
    • Features: Flooring (Hardwood), Bathroom (Full)
    • Level: Second
    • Area: 169 Square Feet
    • Dimensions: 13X13
    Bedroom 2
    • Features: Flooring (Hardwood)
    • Level: Second
    • Area: 156 Square Feet
    • Dimensions: 13X12
    Bedroom 3
    • Features: Flooring (Hardwood)
    • Level: Second
    • Area: 100 Square Feet
    • Dimensions: 10X10
    Bedroom 4
    • Features: Flooring (Hardwood), Window Treatments (Blinds, Window Treatments)
    • Level: Lower
    • Area: 170 Square Feet
    • Dimensions: 17X10
    Dining room
    • Features: Flooring (Hardwood)
    • Level: Main
    • Area: 90 Square Feet
    • Dimensions: 10X9
    Family room
    • Features: Flooring (Wood Laminate), Window Treatments (Blinds, Window Treatments)
    • Level: Lower
    • Area: 220 Square Feet
    • Dimensions: 20X11
    Kitchen
    • Features: Flooring (Porcelain Tile)
    • Level: Main
    • Area: 100 Square Feet
    • Dimensions: 10X10
    Laundry
    • Features: Flooring (Other)
    • Level: Lower
    • Area: 112 Square Feet
    • Dimensions: 16X7
    Living room
    • Features: Flooring (Hardwood), Window Treatments (Curtains/Drapes)
    • Level: Main
    • Area: 323 Square Feet
    • Dimensions: 19X17
    Heating
    • Natural Gas, Forced Air
    Cooling
    • Central Air
    Features
    • Vaulted Ceiling(s), Quartz Counters
    • Flooring: Hardwood
    • Windows: Screens, Skylight(s)
    • Basement: None
    Interior area
    • Total structure area: 0
    • Total interior livable area: 1,889 sqft

    Property

    Parking
    • Total spaces: 3
    • Parking features: Concrete, Garage Door Opener, On Site, Garage Owned, Detached, Garage
    • Garage spaces: 3
    • Has uncovered spaces: Yes
    Accessibility
    • Accessibility features: No Disability Access
    Features
    • Patio & porch: Patio
    Lot
    • Size: 0.25 Acres
    • Dimensions: 80X136
    Details
    • Parcel number: 09112030100000
    • Special conditions: None

    Construction

    Type & style
    • Home type: SingleFamily
    • Property subtype: Single Family Residence
    Materials
    • Aluminum Siding
    • Foundation: Concrete Perimeter
    • Roof: Asphalt
    Condition
    • New construction: No
    • Year built: 1959
    • Major remodel year: 2018

    Utilities & green energy

    • Sewer: Public Sewer
    • Water: Lake Michigan

    Community & HOA

    HOA
    • Services included: None
    Location
    • Region: Glenview

    Financial & listing details

    • Price per square foot: $302/sqft
    • Tax assessed value: $348,610
    • Annual tax amount: $7,795
    • Date on market: 8/14/2025
    • Listing terms: Conventional
    • Ownership: Fee Simple

    Price history

    DateEventPrice
    10/15/2025Sold$570,000-1.6%$302/sqft
    Source: MRED as distributed by MLS GRID #12446603 Report a problem
    9/5/2025Contingent$579,000$307/sqft
    Source: MRED as distributed by MLS GRID #12446603 Report a problem
    8/14/2025Price change$579,000-3.3%$307/sqft
    Source: MRED as distributed by MLS GRID #12446603 Report a problem
    7/29/2025Price change$599,000-3.2%$317/sqft
    Source: MRED as distributed by MLS GRID #12432366 Report a problem
    7/14/2025Listed for sale$619,000+55.5%$328/sqft
    Source: MRED as distributed by MLS GRID #12419252 Report a problem
    8/29/2016Sold$398,000-0.5%$211/sqft
    Source: MRED as distributed by MLS GRID #09271875 Report a problem
    7/5/2016Pending sale$400,000$212/sqft
    Source: Coldwell Banker Residential Brokerage - Northbrook #09271875 Report a problem
    6/29/2016Listed for sale$400,000+154.2%$212/sqft
    Source: Coldwell Banker Residential Brokerage - Northbrook #09271875 Report a problem
    11/3/1993Sold$157,333$83/sqft
    Source: Public Record Report a problem

    Public tax history

    YearProperty taxesTax assessment
    2024-- $34,861
    2023$7,795 +3.8%$34,861
    2022$7,511 +40.7%$34,861 +57.9%
    2021$5,339 +1.7%$22,073
    2020$5,250 -12.3%$22,073 -21%
    2019$5,985 -5.1%$27,941 +4.3%
    2018$6,304 +2.1%$26,793
    2017$6,174 +10.8%$26,793
    2016$5,574 +1.6%$26,793 +17.7%
    2015$5,488 +2.7%$22,769
    2014$5,344 -3.4%$22,769 -4.9%
    2013$5,533 -15.8%$23,937 -23.9%
    2012$6,568 +3.1%$31,448
    2011$6,370 +9.4%$31,448
    2010$5,824 +4.2%$31,448 -8.5%
    2009$5,591 +7.4%$34,364 -12%
    2008$5,204 +13.7%$39,050
    2007$4,576 -1.4%$39,050 +35.1%
    2006$4,642 +0.1%$28,898 -11.7%
    2005$4,636 +4.4%$32,744
    2004$4,441 +7.9%$32,744 +33.1%
    2003$4,118 -1.2%$24,608
    2002$4,167 +11.9%$24,608
    2001$3,726 +1.4%$24,608 +15.2%
    2000$3,674 +1.3%$21,355
    1999$3,625 $21,355
    Find assessor info on the county website

    Neighborhood: 60025

    Nearby schools

    GreatSchools rating
    Schools provided by the listing agent
    • Elementary: Washington Elementary School
    • Middle: Gemini Junior High School
    • High: Maine East High School
    • District: 63

    Source: MRED as distributed by MLS GRID. This data may not be complete. We recommend contacting the local school district to confirm school assignments for this home.

    Get a cash offer in 3 minutes
    Find out how much your home could sell for in as little as 3 minutes with a no-obligation cash offer.
    Estimated market value
    $594,400
    Get a cash offer in 3 minutes
    Find out how much your home could sell for in as little as 3 minutes with a no-obligation cash offer.
    Estimated market value
    $594,400