Skip main navigation
Closed
  • $395,000

    438 Sheryl Ln, Glenview, IL 60025

    3beds
    1,880sqft
    Single Family Residence
    Built in 1960
    10,800 Square Feet Lot
    $539,800 Zestimate®
    $210/sqft
    $4,597 Estimated rent

    Home value

    $539,800

    $507,000 - $578,000

    $4,597/mo

    Zestimate® history
    Loading
    Loading...

    Owner options

    List your home for rent

    $4,597/mo

    Rent Zestimate®

    Find your next renter with Zillow Rental Manager. Plus, with online applications, you can quickly screen prospective tenants – for free.

    Learn more

    $4,597/mo

    Rent Zestimate®

    Refinance and save

    $2,789/mo

    Est. payment

    Refinancing to a lower rate could help reduce your monthly payments and save thousands over the life of the loan.

    See today's rates

    $2,789/mo

    Est. payment

    Explore your selling options

    Work with a Zillow partner agent

    Leverage their expertise and Zillow's premium Showcase listings to get your home seen by more buyers.

    Get started

    List with your own agent

    Get your home in front of millions of buyers by listing it on Zillow.

    Learn how to do it

    Sell it yourself

    Take full control of how buyers see your home on Zillow by listing For Sale by Owner (FSBO).

    List your home

    What's special

    Large fenced yardNice islandUnique wood beamAdditional cabinetsHalf bathNewer sliderWood deck
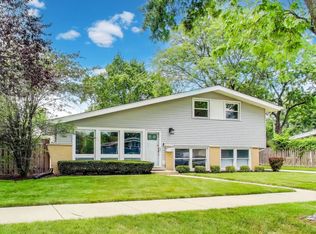
    Easy living at this 3 bedroom/2.5 bath home. The Kitchen has been opened to the whole first floor and includes a skylight, nice island with additional cabinets, counter space & seating. Vaulted ceilings throughout 1st & 2nd floors, including a unique wood beam on 1st floor that gives a nice expansive feel. Newer Slider out to wood deck for easy entertaining. Grilling is a pleasure. Views of the large fenced yard is a plus. Upper level with a Primary Suite and 2 Bedrooms that share an additional Bath. Lower level with Family room, Laundry and half Bath complete the home. Enjoy living on this quite, pretty tree lined street near parks, schools & shopping. No garage but parking pad out front.

    Zillow last checked:

    Listing updated:

    Listing courtesy of:

    Bridget Fritz 847-509-0200,

    @properties Christie's International Real Estate

    Bought with:

    Rebecca Singh

    HomeSmart Realty Group

    Source: MRED as distributed by MLS GRID,MLS#: 11819004MLS Logo

    Facts & features

    Interior

    Bedrooms & bathrooms
    • Bedrooms: 3
    • Bathrooms: 3
    • Full bathrooms: 2
    • 1/2 bathrooms: 1
    Primary bedroom
    • Features: Flooring (Hardwood), Window Treatments (Blinds), Bathroom (Full)
    • Level: Second
    • Area: 182 Square Feet
    • Dimensions: 14X13
    Bedroom 2
    • Features: Flooring (Hardwood), Window Treatments (Curtains/Drapes)
    • Level: Second
    • Area: 169 Square Feet
    • Dimensions: 13X13
    Bedroom 3
    • Features: Flooring (Hardwood)
    • Level: Second
    • Area: 100 Square Feet
    • Dimensions: 10X10
    Dining room
    • Features: Flooring (Hardwood)
    • Level: Main
    • Area: 100 Square Feet
    • Dimensions: 10X10
    Family room
    • Features: Flooring (Ceramic Tile)
    • Level: Lower
    • Area: 400 Square Feet
    • Dimensions: 20X20
    Kitchen
    • Features: Kitchen (Eating Area-Breakfast Bar, Island, Updated Kitchen), Flooring (Ceramic Tile)
    • Level: Main
    • Area: 110 Square Feet
    • Dimensions: 11X10
    Laundry
    • Features: Flooring (Vinyl)
    • Level: Lower
    • Area: 96 Square Feet
    • Dimensions: 16X6
    Living room
    • Features: Flooring (Hardwood)
    • Level: Main
    • Area: 304 Square Feet
    • Dimensions: 19X16
    Heating
    • Natural Gas
    Cooling
    • Central Air
    Appliances
    • Laundry: Gas Dryer Hookup
    Features
    • Beamed Ceilings
    • Flooring: Hardwood
    • Basement: None
    Interior area
    • Total structure area: 0
    • Total interior livable area: 1,880 sqft

    Property

    Parking
    • Total spaces: 2
    • Parking features: Other, On Site, Owned
    Accessibility
    • Accessibility features: No Disability Access
    Features
    • Levels: Tri-Level
    • Patio & porch: Deck
    Lot
    • Size: 10,800 sqft
    • Dimensions: 80X135
    Details
    • Parcel number: 09112030090000
    • Special conditions: None

    Construction

    Type & style
    • Home type: SingleFamily
    • Property subtype: Single Family Residence
    Materials
    • Vinyl Siding, Brick
    Condition
    • New construction: No
    • Year built: 1960

    Utilities & green energy

    • Sewer: Public Sewer
    • Water: Lake Michigan

    Community & neighborhood

    Location
    • Region: Glenview

    HOA & financial

    HOA
    • Services included: None

    Other

    Other facts
    • Listing terms: Conventional
    • Ownership: Fee Simple

    Price history

    DateEventPrice
    8/8/2023Sold$395,000-3.4%$210/sqft
    Source: MRED as distributed by MLS GRID #11819004 Report a problem
    7/27/2023Pending sale$409,000$218/sqft
    Source: MRED as distributed by MLS GRID #11819004 Report a problem
    7/6/2023Contingent$409,000$218/sqft
    Source: MRED as distributed by MLS GRID #11819004 Report a problem
    6/28/2023Listed for sale$409,000+29%$218/sqft
    Source: MRED as distributed by MLS GRID #11819004 Report a problem
    6/9/2017Sold$317,000-3.6%$169/sqft
    Source: MRED as distributed by MLS GRID #09382870 Report a problem
    4/7/2017Pending sale$329,000$175/sqft
    Source: Coldwell Banker Residential Brokerage - Northbrook #09382870 Report a problem
    2/9/2017Listed for sale$329,000-23.5%$175/sqft
    Source: Coldwell Banker Residential Brokerage - Northbrook #09382870 Report a problem
    7/26/2006Sold$430,000+20.8%$229/sqft
    Source: Public Record Report a problem
    6/3/2004Sold$356,000+58.2%$189/sqft
    Source: Public Record Report a problem
    8/20/1998Sold$225,000$120/sqft
    Source: Public Record Report a problem

    Public tax history

    YearProperty taxesTax assessment
    2024-- $38,000
    2023$8,570 +3.7%$38,000
    2022$8,261 +14.6%$38,000 +50.1%
    2021$7,210 +2.9%$25,311
    2020$7,005 -10.5%$25,311 -21%
    2019$7,823 +0%$32,040 +10.6%
    2018$7,822 +15.9%$28,980
    2017$6,751 +3%$28,980
    2016$6,557 +5.4%$28,980 +13.9%
    2015$6,219 +2.7%$25,454
    2014$6,054 +2.2%$25,454
    2013$5,927 -14.5%$25,454 -23%
    2012$6,929 +3.2%$33,044
    2011$6,716 +0.7%$33,044
    2010$6,670 -1.2%$33,044 -10.7%
    2009$6,749 +8.4%$37,009 -12%
    2008$6,228 -11.2%$42,056
    2007$7,011 +12.2%$42,056 +23.2%
    2006$6,249 +0.4%$34,125
    2005$6,222 +2.5%$34,125
    2004$6,067 +39.2%$34,125 +31.5%
    2003$4,360 -1.2%$25,948
    2002$4,412 +13.2%$25,948
    2001$3,899 +1.4%$25,948 +16.6%
    2000$3,844 +0%$22,252
    1999$3,844 $22,252

    Find assessor info on the county website

    Neighborhood: 60025

    Nearby schools

    GreatSchools rating
    Schools provided by the listing agent
    • Elementary: Washington Elementary School
    • Middle: Gemini Junior High School
    • High: Maine East High School
    • District: 63

    Source: MRED as distributed by MLS GRID. This data may not be complete. We recommend contacting the local school district to confirm school assignments for this home.

    Get a cash offer in 3 minutes
    Find out how much your home could sell for in as little as 3 minutes with a no-obligation cash offer.
    Estimated market value
    $539,800
    Get a cash offer in 3 minutes
    Find out how much your home could sell for in as little as 3 minutes with a no-obligation cash offer.
    Estimated market value
    $539,800