Skip main navigation
Sold for $341,000
  • $341,000

    432 Spirit Mountain Ln, Easley, SC 29642

    3beds
    2,193sqft
    Single Family Residence
    Built in 2006
    10,454.4 Square Feet Lot
    $338,100 Zestimate®
    $155/sqft
    $1,889 Estimated rent

    Home value

    $338,100

    $287,000 - $399,000

    $1,889/mo

    Zestimate® history
    Loading
    Loading...

    Owner options

    List your home for rent

    $1,889/mo

    Rent Zestimate®

    Find your next renter with Zillow Rental Manager. Plus, with online applications, you can quickly screen prospective tenants – for free.

    Learn more

    $1,889/mo

    Rent Zestimate®

    Refinance and save

    $2,116/mo

    Est. payment

    Refinancing to a lower rate could help reduce your monthly payments and save thousands over the life of the loan.

    See today's rates

    $2,116/mo

    Est. payment

    Explore your selling options

    Work with a Zillow partner agent

    Leverage their expertise and Zillow's premium Showcase listings to get your home seen by more buyers.

    Get started

    List with your own agent

    Get your home in front of millions of buyers by listing it on Zillow.

    Learn how to do it

    Sell it yourself

    Take full control of how buyers see your home on Zillow by listing For Sale by Owner (FSBO).

    List your home

    What's special

    Brick accent wallElegant decorBeautifully landscaped groundsNewer roofPrivate dressing areaInsulated garage doorsCovered porch
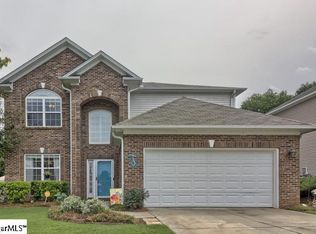
    Impeccably Maintained 3-Bedroom Home with Elegant Finishes and Exceptional Outdoor Living. Discover this beautifully maintained 3-bedroom, 2-bathroom home that blends refined style with everyday comfort. Featuring spacious bedrooms, well-appointed bathrooms, and elegant decor throughout, this residence showcases high-quality finishes and thoughtful design elements that create a warm yet sophisticated ambiance. Step into the open-concept living spaces, perfect for modern lifestyles, and enjoy the inviting brick accent wall in the kitchen and touch-on faucet for added convenience. When sunroom as added all the windows are tinted. The master suite includes a private dressing area with a dedicated entry door, offering privacy and functionality. Outdoor living is just as impressive, with beautifully landscaped grounds, a covered porch ideal for dining or entertaining, and wiring in place for a hot tub—with room to reinstall one if desired. The insulated garage doors and newer roof add lasting value and energy efficiency. Bonus features include select furnishings and essentials left by the seller to help you settle in quickly and comfortably. This is a rare opportunity to own a stylish, move-in-ready home that offers exceptional indoor-outdoor living and a host of upgrades. Schedule your tour today and experience everything this property has to offer!

    Zillow last checked:

    Listing updated:

    Listed by:

    Penney Baumgartner 517-403-4109,

    Distinguished Realty of SC

    Bought with:

    Stephen Haldeman, 135193

    ChuckTown Homes PB KW

    Source: WUMLS,MLS#: 20290618MLS LogoOriginating MLS: Western Upstate Association of Realtors

    Facts & features

    Interior

    Bedrooms & bathrooms
    • Bedrooms: 3
    • Bathrooms: 2
    • Full bathrooms: 2
    • Main level bathrooms: 2
    • Main level bedrooms: 3
    Primary bedroom
    • Level: Main
    • Dimensions: 13x14
    Bedroom 2
    • Level: Main
    • Dimensions: 12x13
    Bedroom 3
    • Level: Main
    • Dimensions: 12x14
    Dining room
    • Level: Main
    • Dimensions: 12x10
    Kitchen
    • Level: Main
    • Dimensions: 16x12
    Laundry
    • Level: Main
    • Dimensions: 7x5
    Living room
    • Level: Main
    • Dimensions: 21x14
    Office
    • Level: Main
    • Dimensions: 8x9
    Other
    • Level: Main
    • Dimensions: 5x10
    Sunroom
    • Level: Main
    • Dimensions: 21x12
    Heating
    • Central, Electric, Forced Air, Natural Gas
    Cooling
    • Central Air, Electric, Forced Air
    Appliances
    • Included: Dryer, Dishwasher, Electric Oven, Electric Range, Gas Water Heater, Microwave, Refrigerator, Washer
    • Laundry: Washer Hookup
    Features
    • Dressing Area, Dual Sinks, Fireplace, Granite Counters, Garden Tub/Roman Tub, Bath in Primary Bedroom, Main Level Primary, Smooth Ceilings, Separate Shower
    • Flooring: Luxury Vinyl Plank
    • Basement: None
    • Has fireplace: Yes
    • Fireplace features: Gas Log, Multiple
    Interior area
    • Total structure area: 2,193
    • Total interior livable area: 2,193 sqft
    • Finished area above ground: 2,193
    • Finished area below ground: 0

    Property

    Parking
    • Total spaces: 2
    • Parking features: Attached, Garage, Driveway, Garage Door Opener
    • Attached garage spaces: 2
    Features
    • Levels: One
    • Stories: 1
    • Patio & porch: Front Porch, Porch
    • Exterior features: Fence, Sprinkler/Irrigation, Porch
    • Fencing: Yard Fenced
    Lot
    • Size: 10,454 sqft
    • Features: City Lot, Gentle Sloping, Level, Subdivision, Sloped
    Details
    • Parcel number: 501811674123

    Construction

    Type & style
    • Home type: SingleFamily
    • Architectural style: Ranch
    • Property subtype: Single Family Residence
    Materials
    • Brick, Vinyl Siding
    • Foundation: Slab
    • Roof: Architectural,Shingle
    Condition
    • Year built: 2006

    Utilities & green energy

    • Sewer: Public Sewer
    • Water: Public

    Community & neighborhood

    Location
    • Region: Easley
    • Subdivision: Rock Ridge

    HOA & financial

    HOA
    • Has HOA: Yes
    • HOA fee: $150 annually
    • Services included: Common Areas

    Other

    Other facts
    • Listing agreement: Exclusive Right To Sell

    Price history

    DateEventPrice
    8/29/2025Sold$341,000-5.3%$155/sqft
    Source: WUMLS #20290618 Report a problem
    8/10/2025Pending sale$359,900$164/sqft
    Source: Greater Greenville AOR #1564190 Report a problem
    8/8/2025Listed for sale$359,900$164/sqft
    Source: WUMLS #20290618 Report a problem
    7/31/2025Contingent$359,900$164/sqft
    Source: Greater Greenville AOR #1564190 Report a problem
    7/24/2025Listed for sale$359,900+157.3%$164/sqft
    Source: Greater Greenville AOR #1564190 Report a problem
    5/31/2006Sold$139,900$64/sqft
    Source: Public Record Report a problem

    Public tax history

    YearProperty taxesTax assessment
    2025$951 +18.3%$7,560 +15.1%
    2024$804 -60.2%$6,570
    2023$2,020 +1%$6,570
    2022$2,001 +159.6%$6,570
    2021$771 +1.9%$6,570 0%
    2020$757 $6,572 +0%
    2019$757 +4.5%$6,570 +14.9%
    2018$724 +7.6%$5,720
    2017$673 $5,720
    2015$673 $5,720 +8.5%
    2008-- $5,270
    2007-- $5,270 +631.9%
    2006-- $720

    Find assessor info on the county website

    Neighborhood: 29642

    Nearby schools

    GreatSchools rating
    Schools provided by the listing agent
    • Elementary: West End Elem
    • Middle: Richard H Gettys Middle
    • High: Easley High

    Source: WUMLS. This data may not be complete. We recommend contacting the local school district to confirm school assignments for this home.

    Get a cash offer in 3 minutes
    Find out how much your home could sell for in as little as 3 minutes with a no-obligation cash offer.
    Estimated market value
    $338,100
    Get a cash offer in 3 minutes
    Find out how much your home could sell for in as little as 3 minutes with a no-obligation cash offer.
    Estimated market value
    $338,100