Skip main navigation
Sold for $301,900
  • Tax assessed value
    $301,900

    436 Spirit Mountain Ln, Easley, SC 29642

    3beds
    2,182sqft
    Single Family Residence
    Built in 2006
    10,018.8 Square Feet Lot
    $312,000 Zestimate®
    $138/sqft
    $1,975 Estimated rent

    Home value

    $312,000

    $296,000 - $328,000

    $1,975/mo

    Zestimate® history
    Loading
    Loading...

    Owner options

    List your home for rent

    $1,975/mo

    Rent Zestimate®

    Find your next renter with Zillow Rental Manager. Plus, with online applications, you can quickly screen prospective tenants – for free.

    Learn more

    $1,975/mo

    Rent Zestimate®

    Refinance and save

    $1,836/mo

    Est. payment

    Refinancing to a lower rate could help reduce your monthly payments and save thousands over the life of the loan.

    See today's rates

    $1,836/mo

    Est. payment

    Explore your selling options

    Work with a Zillow partner agent

    Leverage their expertise and Zillow's premium Showcase listings to get your home seen by more buyers.

    Get started

    List with your own agent

    Get your home in front of millions of buyers by listing it on Zillow.

    Learn how to do it

    Sell it yourself

    Take full control of how buyers see your home on Zillow by listing For Sale by Owner (FSBO).

    List your home

    What's special

    En suitePlay roomHalf bathWalk-in closetLaundry roomDual vanitiesSeparate shower
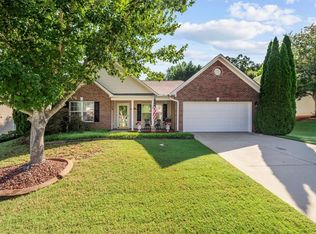
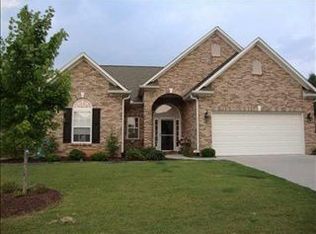
    An opportunity so great, it seems nearly INSANE - don't miss your chance to see this home at 436 Spirit Mountain Lane! This corner lot home welcomes you inside with a sky high foyer. You'll soon step into the living room with vaulted ceiling and gas log fireplace. You'll love the flow to the breakfast area and kitchen from the living room as well as the immediate access to the formal dining room. This main level also showcases the Primary bedroom with en suite that offers dual vanities, a soaking tub, separate shower and a walk-in closet. A laundry room and half bath for guests is also available on this level. A private stairwell leads you upstairs where you'll find a loft with large storage closet (an ideal secondary den, play room, home office or anything you can imagine!) as well as two more bedrooms and a large full bathroom. The location is close to all major shopping and only 20 minutes from Clemson and Greenville.

    Zillow last checked:

    Listing updated:

    Listed by:

    The Clever People 864-940-3777,

    eXp Realty - Clever People

    Bought with:

    Amanda Braghirol, 109925

    Upstate Experts Realty

    Source: WUMLS,MLS#: 20271296MLS LogoOriginating MLS: Western Upstate Association of Realtors

    Facts & features

    Interior

    Bedrooms & bathrooms
    • Bedrooms: 3
    • Bathrooms: 3
    • Full bathrooms: 2
    • 1/2 bathrooms: 1
    • Main level bathrooms: 1
    • Main level bedrooms: 1
    Primary bedroom
    • Level: Main
    • Dimensions: 14'6"x14'1"
    Bedroom 2
    • Level: Upper
    • Dimensions: 12'10"x10'3"
    Bedroom 3
    • Level: Upper
    • Dimensions: 14'6"x10'3"
    Dining room
    • Level: Main
    • Dimensions: 11'1"x14'7"
    Kitchen
    • Level: Main
    • Dimensions: 17'4"x15'
    Laundry
    • Level: Main
    • Dimensions: 6'1"x5'2"
    Living room
    • Level: Main
    • Dimensions: 27'5"x18'9"
    Loft
    • Level: Upper
    • Dimensions: 18'5"x15'8"
    Heating
    • Central, Forced Air, Gas
    Cooling
    • Central Air, Electric
    Appliances
    • Included: Dryer, Dishwasher, Electric Oven, Electric Range, Gas Water Heater, Microwave, Refrigerator, Washer
    • Laundry: Washer Hookup, Electric Dryer Hookup
    Features
    • Bathtub, Tray Ceiling(s), Ceiling Fan(s), Cathedral Ceiling(s), Dual Sinks, Fireplace, Garden Tub/Roman Tub, High Ceilings, Bath in Primary Bedroom, Main Level Primary, Pull Down Attic Stairs, Separate Shower, Vaulted Ceiling(s), Walk-In Closet(s), Walk-In Shower, Window Treatments
    • Flooring: Carpet, Vinyl
    • Windows: Blinds, Tilt-In Windows, Vinyl
    • Basement: None
    • Has fireplace: Yes
    • Fireplace features: Gas Log
    Interior area
    • Total structure area: 2,271
    • Total interior livable area: 2,182 sqft
    • Finished area above ground: 0
    • Finished area below ground: 0

    Property

    Parking
    • Total spaces: 2
    • Parking features: Attached, Garage, Driveway, Garage Door Opener
    • Attached garage spaces: 2
    Accessibility
    • Accessibility features: Low Threshold Shower
    Features
    • Levels: Two
    • Stories: 2
    • Exterior features: Fence
    • Fencing: Yard Fenced
    • Waterfront features: None
    • Frontage length: 0
    Lot
    • Size: 10,018 sqft
    • Features: Corner Lot, City Lot, Level, Subdivision, Sloped
    Details
    • Parcel number: 501811673270

    Construction

    Type & style
    • Home type: SingleFamily
    • Architectural style: Contemporary
    • Property subtype: Single Family Residence
    Materials
    • Brick, Vinyl Siding
    • Foundation: Slab
    • Roof: Architectural,Shingle
    Condition
    • Year built: 2006

    Utilities & green energy

    • Sewer: Public Sewer
    • Water: Public
    • Utilities for property: Electricity Available, Natural Gas Available, Sewer Available, Water Available, Underground Utilities

    Community & neighborhood

    Security
    • Security features: Smoke Detector(s)
    Location
    • Region: Easley
    • Subdivision: Rock Ridge

    HOA & financial

    HOA
    • Has HOA: Yes
    • HOA fee: $100 annually
    • Services included: Street Lights

    Other

    Other facts
    • Listing agreement: Exclusive Right To Sell

    Price history

    DateEventPrice
    4/12/2024Sold$301,900+0.7%$138/sqft
    Source: WUMLS #20271296 Report a problem
    2/22/2024Contingent$299,900$137/sqft
    Source: WUMLS #20271296 Report a problem
    2/17/2024Listed for sale$299,900-8.8%$137/sqft
    Source: WUMLS #20271296 Report a problem
    1/29/2024Listing removed--
    Source: WUMLS #20268536 Report a problem
    1/12/2024Price change$329,000-2.4%$151/sqft
    Source: Greater Greenville AOR #1511138 Report a problem
    10/20/2023Listed for sale$337,000+78.8%$154/sqft
    Source: Greater Greenville AOR #1511138 Report a problem
    12/29/2016Sold$188,500-0.7%$86/sqft
    Source: Public Record Report a problem
    11/10/2016Pending sale$189,900$87/sqft
    Source: Our Fathers Houses #1332782 Report a problem
    11/8/2016Listed for sale$189,900+14.4%$87/sqft
    Source: Our Fathers Houses #1332782 Report a problem
    6/8/2006Sold$165,975$76/sqft
    Source: Public Record Report a problem

    Public tax history

    YearProperty taxesTax assessment
    2025$1,495 +53.9%$12,080 +52.1%
    2024$971 +5.1%$7,940
    2023$924 -1.5%$7,940
    2022$938 +1.4%$7,940
    2021$925 +1.9%$7,940
    2020$908 $7,940
    2019$908 -3.9%$7,940 +5.3%
    2018$945 -74.8%$7,540
    2017$3,749 $7,540 +4.1%
    2015$3,749 +317%$7,240 +17.7%
    2008$899 $6,150
    2007-- $6,150 +1082.7%
    2006-- $520

    Find assessor info on the county website

    Neighborhood: 29642

    Nearby schools

    GreatSchools rating
    Schools provided by the listing agent
    • Elementary: West End Elem
    • Middle: Gettys Middle School
    • High: Easley High

    Source: WUMLS. This data may not be complete. We recommend contacting the local school district to confirm school assignments for this home.

    Get a cash offer in 3 minutes
    Find out how much your home could sell for in as little as 3 minutes with a no-obligation cash offer.
    Estimated market value
    $312,000
    Get a cash offer in 3 minutes
    Find out how much your home could sell for in as little as 3 minutes with a no-obligation cash offer.
    Estimated market value
    $312,000