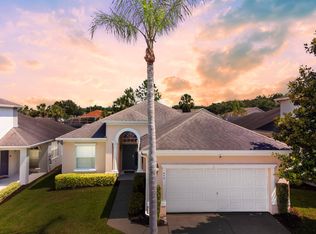
Experience the best of Florida living in this stunning 2-story, 5-bedroom, 5.5-bath home in the sought-after community of Calabay Parc. Fully furnished and move-in ready, this home is designed for both comfort and fun—perfect as a primary residence, vacation retreat, or short-term rental investment. Step inside to high ceilings and an open, sunlit layout. The living room flows to the outdoor area, where sliding doors open to a heated pool and spa with outdoor shower, surrounded by mature landscaping for a private, resort-style setting. The fully equipped kitchen offers ample cabinetry and a breakfast bar, ideal for casual dining. A bonus room provides a quiet space for a home office or study, while the garage-turned-game-room adds extra fun for everyone. The main-floor primary suite is a private haven with direct pool access, a walk-in closet, and a luxurious ensuite bath featuring dual sinks and a garden tub. A second upstairs primary suite with its own ensuite bath offers added flexibility for guests or extended family. As an added benefit, the seller will be replacing the roof prior to closing, and the new roof warranty will transfer to the buyer at closing for peace of mind. Outside A/C units have been updated (one just a year old and the other 3 years old) and a pool heater also replaced in 2020. Located just minutes from major highways, theme parks, and shopping centers, this home truly invites you to embrace the Florida lifestyle every day.
Sold for $510,000
$510,000
432 TUPELO CIRCLE, DAVENPORT, FL 33897
5beds
2,835sqft
Single Family Residence
Built in 2003
10,450 Square Feet Lot
$505,800 Zestimate®
$180/sqft
$3,389 Estimated rent
Home value
$505,800
$465,000 - $551,000
$3,389/mo
Zestimate® history
Owner options
List your home for rent
$3,389/mo
Rent Zestimate®
Find your next renter with Zillow Rental Manager. Plus, with online applications, you can quickly screen prospective tenants – for free.
$3,389/mo
Rent Zestimate®
Refinance and save
$3,597/mo
Est. payment
Refinancing to a lower rate could help reduce your monthly payments and save thousands over the life of the loan.
$3,597/mo
Est. payment
Explore your selling options
Work with a Zillow partner agent
Leverage their expertise and Zillow's premium Showcase listings to get your home seen by more buyers.
Get startedList with your own agent
Get your home in front of millions of buyers by listing it on Zillow.
Learn how to do itSell it yourself
Take full control of how buyers see your home on Zillow by listing For Sale by Owner (FSBO).
List your homeWhat's special
Heated pool and spaHome officeBreakfast barBonus roomHigh ceilingsOpen sunlit layoutGarden tub
Zillow last checked:
Listing updated:
Listed by:
Gillian Redman 863-521-7329,
REAL BROKER, LLC 855-450-0442
Bought with:
Cynthia White, 3484604
LIVE FLORIDA REALTY
Source: Stellar MLS,MLS#: G5102480 Originating MLS: Orlando Regional
Originating MLS: Orlando Regional
Facts & features
Interior
Bedrooms & bathrooms
- Bedrooms: 5
- Bathrooms: 5
- Full bathrooms: 5
Rooms
- Room types: Bonus Room, Family Room, Dining Room, Utility Room
Primary bedroom
- Features: En Suite Bathroom, Walk-In Closet(s)
- Level: First
- Area: 238 Square Feet
- Dimensions: 14x17
Bedroom 2
- Features: Built-in Closet
- Level: First
- Area: 182 Square Feet
- Dimensions: 14x13
Bedroom 3
- Features: Built-in Closet
- Level: Second
- Area: 168 Square Feet
- Dimensions: 12x14
Bedroom 4
- Features: Walk-In Closet(s)
- Level: Second
- Area: 221 Square Feet
- Dimensions: 17x13
Bedroom 5
- Features: Built-in Closet
- Level: Second
- Area: 154 Square Feet
- Dimensions: 11x14
Primary bathroom
- Features: Dual Sinks, Garden Bath
- Level: First
- Area: 110 Square Feet
- Dimensions: 10x11
Bathroom 2
- Level: First
- Area: 50 Square Feet
- Dimensions: 5x10
Bathroom 3
- Level: Second
- Area: 60 Square Feet
- Dimensions: 6x10
Bathroom 4
- Level: Second
- Area: 60 Square Feet
- Dimensions: 6x10
Bonus room
- Features: Storage Closet
- Level: First
- Area: 192 Square Feet
- Dimensions: 12x16
Dining room
- Level: First
- Area: 121 Square Feet
- Dimensions: 11x11
Kitchen
- Level: First
- Area: 144 Square Feet
- Dimensions: 12x12
Living room
- Level: First
- Area: 255 Square Feet
- Dimensions: 17x15
Heating
- Central, Electric
Cooling
- Central Air
Appliances
- Included: Dishwasher, Disposal, Dryer, Microwave, Range, Refrigerator, Washer
- Laundry: Laundry Room
Features
- Ceiling Fan(s), Eating Space In Kitchen, High Ceilings, Living Room/Dining Room Combo, Open Floorplan, Primary Bedroom Main Floor
- Flooring: Carpet, Ceramic Tile
- Doors: Outdoor Shower, Sliding Doors
- Windows: Blinds, Window Treatments
- Has fireplace: No
- Furnished: Yes
Interior area
- Total structure area: 3,612
- Total interior livable area: 2,835 sqft
Property
Parking
- Total spaces: 2
- Parking features: Driveway, Garage Door Opener
- Attached garage spaces: 2
- Has uncovered spaces: Yes
- Details: Garage Dimensions: 19x19
Features
- Levels: Two
- Stories: 2
- Exterior features: Irrigation System, Outdoor Shower, Private Mailbox, Rain Gutters, Sidewalk
- Has private pool: Yes
- Pool features: Gunite, Heated, In Ground
- Has spa: Yes
- Spa features: Heated, In Ground
Lot
- Size: 10,450 Square Feet
- Features: In County
- Residential vegetation: Mature Landscaping
Details
- Parcel number: 262525999964002920
- Special conditions: None
Construction
Type & style
- Home type: SingleFamily
- Property subtype: Single Family Residence
Materials
- Block, Stucco
- Foundation: Slab
- Roof: Shingle
Condition
- Completed
- New construction: No
- Year built: 2003
Utilities & green energy
- Sewer: Public Sewer
- Water: Public
- Utilities for property: Cable Available, Electricity Connected, Natural Gas Connected, Street Lights, Underground Utilities, Water Connected
Community & HOA
Community
- Features: Deed Restrictions, Irrigation-Reclaimed Water, Playground, Sidewalks
- Security: Smoke Detector(s)
- Pet fee: $0 monthly
- Subdivision: CALABAY PARC
HOA
- Has HOA: Yes
- HOA fee: $159 monthly
- HOA name: REAL MANAGE
- HOA phone: 866-473-2573
Location
- Region: Davenport
Financial & listing details
- Price per square foot: $180/sqft
- Tax assessed value: $417,437
- Annual tax amount: $5,499
- Date on market: 9/25/2025
- Cumulative days on market: 104 days
- Listing terms: Cash,Conventional,FHA
- Ownership: Fee Simple
- Total actual rent: 0
- Electric utility on property: Yes
- Road surface type: Asphalt
Price history
| Date | Event | Price |
|---|---|---|
| 2/11/2026 | Sold | $510,000-2.9%$180/sqft |
Source:  Stellar MLS #G5102480 Report a problem Stellar MLS #G5102480 Report a problem | ||
| 1/8/2026 | Pending sale | $525,000$185/sqft |
Source: Stellar MLS #G5102480 Report a problem | ||
| 9/25/2025 | Listed for sale | $525,000+60.3%$185/sqft |
Source: Stellar MLS #G5102480 Report a problem | ||
| 10/21/2003 | Sold | $327,500$116/sqft |
Source: Public Record Report a problem | ||
Public tax history
| Year | Property taxes | Tax assessment |
|---|---|---|
| 2025 | $5,119 +4.9% | $381,004 +10% |
| 2024 | $4,881 +6.3% | $346,367 +10% |
| 2023 | $4,590 +13.8% | $314,879 +10% |
| 2022 | $4,035 +11.9% | $286,254 +10% |
| 2021 | $3,605 +2.6% | $260,231 +3.5% |
| 2020 | $3,513 +4.5% | $251,365 +7.6% |
| 2019 | $3,362 -10.7% | $233,572 -1.4% |
| 2018 | $3,765 -1.7% | $236,772 +4.2% |
| 2017 | $3,831 +15.7% | $227,150 +1.4% |
| 2016 | $3,311 -1.2% | $223,945 +1.3% |
| 2015 | $3,349 -2.2% | $221,040 +7.2% |
| 2014 | $3,424 +13.3% | $206,115 +10% |
| 2013 | $3,022 +15.3% | $187,377 +10% |
| 2012 | $2,621 -0.7% | $170,343 +0.4% |
| 2011 | $2,640 -4.6% | $169,643 -3.9% |
| 2010 | $2,768 -28.1% | $176,547 -23.5% |
| 2009 | $3,850 -14.9% | $230,708 -20.9% |
| 2008 | $4,524 | $291,491 |
| 2007 | -- | -- |
| 2006 | $6,288 | -- |
| 2005 | -- | -- |
| 2004 | $3,840 +2814.8% | -- |
| 2003 | $132 | $8,000 |
Find assessor info on the county website
Neighborhood: 33897
Nearby homes
- $418,3004 bd3 ba1.9k sqft442 Tupelo Cir, Davenport, FL 33897Off Market
- $428,7005 bd4 ba2.2k sqft422 Tupelo Cir, Davenport, FL 33897Off Market

- $420,8004 bd3 ba2.2k sqft422 Tupelo Cir, Davenport, FL 33897Off Market
- $479,3005 bd4 ba2.8k sqft452 Tupelo Cir, Davenport, FL 33897Off Market

- $391,2004 bd3 ba1.8k sqft412 Tupelo Cir, Davenport, FL 33897Off Market
- $302,6003 bd2 ba1.5k sqft715 Piermont Dr, Davenport, FL 33897Off Market
- $525,0005 bd5 ba3.2k sqft462 Tupelo Cir, Davenport, FL 33897Sold
- $309,2003 bd2 ba1.5k sqft725 Piermont Dr, Davenport, FL 33897Off Market
Nearby schools
GreatSchools rating
- 3/10Bella CittaGrades: K-7Distance: 29.9 mi
- 3/10Davenport High SchoolGrades: 9-12Distance: 6.2 mi
Schools provided by the listing agent
- Elementary: Citrus Ridge
- Middle: Citrus Ridge
- High: Davenport High School
Source: Stellar MLS. This data may not be complete. We recommend contacting the local school district to confirm school assignments for this home.
Get a cash offer in 3 minutes
Find out how much your home could sell for in as little as 3 minutes with a no-obligation cash offer.
Estimated market value
$505,800
Get a cash offer in 3 minutes
Find out how much your home could sell for in as little as 3 minutes with a no-obligation cash offer.
Estimated market value
$505,800
- Florida
- Polk County
- Davenport
- 33897
- 432 TUPELO CIRCLE
Nearby cities
Nearby neighborhoods
Nearby zip codes
Other Davenport Topics
