More photos coming soon. An exceptionally spacious and impressive six-bedroom, five-bath pool home, conveniently located to nearby attractions, such as Disneyworld, SeaWorld, Legoland and Universal Studios. In this Central Florida area of Orlando, east and west coastlines/beaches are within easy reach via the vast new network of interstates being built. This majestic property could be easily utilized as a residential six-bedroom, five-bath family pool home or as a vacation rental investment property. This beautiful home boasts a Disney Mickey Mouse-shaped pool spa and multi-colored mood lighting to the pool, the spacious decking area is surrounded by a fully screened cage and backs onto a nearby conservation area full of wildlife such as deer and wild turkey to name but a few! The home uniquely has the added benefit of a disability-friendly bath next to a secondary bedroom on the ground floor, which incorporates a walk-in bath, a great addition for elderly relatives visiting or for vacation rental purposes. The ground floor also houses the main en-suite, two walk-in closet bedroom has a bath that incorporates a corner tub and walk-in shower plus a separate toilet. This room leads directly onto the privately well-screened large decking /pool area. The ground floor level also incorporates a den/home office/sixth bedroom. The separate laundry room is also housed on the ground floor level, which has access to the fully converted and air-conditioned games room, which if required, could be easily reinstated back to garage/car parking. Moving onto the upper level of the property, the second main en-suite can be found, which incorporates double sliding mirrored closet doors. This leads into the fully fitted bath with a walk-in shower. There are two further bedrooms also on this upper floor, both benefiting from having their own separate fully fitted baths. A new roof was fitted to the property around a month ago. Many items have been replaced or upgraded recently by the owners, a list of which can be found on MLS attachments or via your real estate agent.
Sold for $525,000
$525,000
462 TUPELO CIRCLE, DAVENPORT, FL 33897
5beds
3,252sqft
Single Family Residence
Built in 2004
8,002 Square Feet Lot
$507,300 Zestimate®
$161/sqft
$4,374 Estimated rent
Home value
$507,300
$482,000 - $533,000
$4,374/mo
Zestimate® history
Owner options
List your home for rent
$4,374/mo
Rent Zestimate®
Find your next renter with Zillow Rental Manager. Plus, with online applications, you can quickly screen prospective tenants – for free.
$4,374/mo
Rent Zestimate®
Refinance and save
$3,681/mo
Est. payment
Refinancing to a lower rate could help reduce your monthly payments and save thousands over the life of the loan.
$3,681/mo
Est. payment
Explore your selling options
Work with a Zillow partner agent
Leverage their expertise and Zillow's premium Showcase listings to get your home seen by more buyers.
Get startedList with your own agent
Get your home in front of millions of buyers by listing it on Zillow.
Learn how to do itSell it yourself
Take full control of how buyers see your home on Zillow by listing For Sale by Owner (FSBO).
List your homeWhat's special
Disability-friendly bathSeparate laundry roomWalk-in bathFully fitted bathAir-conditioned games roomCorner tubFully screened cage
Zillow last checked:
Listing updated:
Listed by:
Linda Foo 863-242-3676,
PREMIER SOTHEBYS INT'L REALTY 407-581-7888
Bought with:
Pete Howlett, 3612010
ORLANDO REALTY SOLUTIONS LLC
Source: Stellar MLS,MLS#: O6297912 Originating MLS: Orlando Regional
Originating MLS: Orlando Regional
Facts & features
Interior
Bedrooms & bathrooms
- Bedrooms: 5
- Bathrooms: 5
- Full bathrooms: 5
Primary bedroom
- Features: Walk-In Closet(s)
- Level: First
- Area: 224 Square Feet
- Dimensions: 14x16
Bedroom 1
- Features: Built-in Closet
- Level: First
- Area: 156 Square Feet
- Dimensions: 13x12
Bedroom 2
- Features: Built-in Closet
- Level: Second
- Area: 168 Square Feet
- Dimensions: 14x12
Bedroom 3
- Features: Built-in Closet
- Level: Second
- Area: 169 Square Feet
- Dimensions: 13x13
Bedroom 4
- Features: Walk-In Closet(s)
- Level: Second
- Area: 169 Square Feet
- Dimensions: 13x13
Dining room
- Level: First
- Area: 132 Square Feet
- Dimensions: 11x12
Kitchen
- Level: First
- Area: 273 Square Feet
- Dimensions: 13x21
Living room
- Level: First
- Area: 330 Square Feet
- Dimensions: 15x22
Other
- Level: First
- Area: 182 Square Feet
- Dimensions: 13x14
Heating
- Central, Electric
Cooling
- Central Air
Appliances
- Included: Dishwasher, Disposal, Dryer, Gas Water Heater, Microwave, Range, Refrigerator, Washer
- Laundry: Electric Dryer Hookup, Gas Dryer Hookup, Inside, Laundry Room, Washer Hookup
Features
- Ceiling Fan(s), Eating Space In Kitchen, Primary Bedroom Main Floor, Walk-In Closet(s)
- Flooring: Carpet, Laminate, Tile
- Doors: Outdoor Shower, Sliding Doors
- Windows: Aluminum Frames, Blinds
- Has fireplace: No
Interior area
- Total structure area: 3,612
- Total interior livable area: 3,252 sqft
Property
Parking
- Total spaces: 2
- Parking features: Garage - Attached
- Attached garage spaces: 2
Accessibility
- Accessibility features: Visitor Bathroom
Features
- Levels: Two
- Stories: 2
- Patio & porch: Covered, Deck, Front Porch, Patio, Screened
- Exterior features: Garden, Irrigation System, Lighting, Outdoor Shower, Private Mailbox, Sprinkler Metered
- Has private pool: Yes
- Pool features: Child Safety Fence, Deck, Gunite, Heated, In Ground, Lighting, Screen Enclosure, Tile
- Has spa: Yes
- Spa features: Heated, In Ground
Lot
- Size: 8,002 Square Feet
- Features: Landscaped
- Residential vegetation: Mature Landscaping, Trees/Landscaped
Details
- Parcel number: 262525999964002890
- Special conditions: None
Construction
Type & style
- Home type: SingleFamily
- Property subtype: Single Family Residence
Materials
- Block, Stucco
- Foundation: Slab
- Roof: Shingle
Condition
- New construction: No
- Year built: 2004
Details
- Builder model: Sequoia
Utilities & green energy
- Sewer: Public Sewer
- Water: Public
- Utilities for property: Electricity Connected, Natural Gas Connected, Public, Sewer Connected, Sprinkler Recycled, Street Lights, Underground Utilities, Water Connected
Community & HOA
Community
- Features: Irrigation-Reclaimed Water
- Pet fee: $0 monthly
- Subdivision: CALABAY PARC
HOA
- Has HOA: Yes
- Services included: Maintenance Grounds
- HOA fee: $159 monthly
- HOA name: Jamal Bentham
- HOA phone: 321-285-2754
Location
- Region: Davenport
Financial & listing details
- Price per square foot: $161/sqft
- Tax assessed value: $421,148
- Annual tax amount: $3,818
- Date on market: 4/10/2025
- Cumulative days on market: 13 days
- Listing terms: Cash,Conventional,VA Loan
- Ownership: Fee Simple
- Total actual rent: 0
- Electric utility on property: Yes
- Road surface type: Asphalt
Price history
| Date | Event | Price |
|---|---|---|
| 8/12/2025 | Sold | $525,000$161/sqft |
Source:  Stellar MLS #O6297912 Report a problem Stellar MLS #O6297912 Report a problem | ||
| 4/23/2025 | Pending sale | $525,000$161/sqft |
Source: Stellar MLS #O6297912 Report a problem | ||
| 4/10/2025 | Listed for sale | $525,000+65.1%$161/sqft |
Source: Stellar MLS #O6297912 Report a problem | ||
| 11/14/2019 | Sold | $318,000-2.2%$98/sqft |
Source: Public Record Report a problem | ||
| 11/12/2019 | Listed for sale | $324,999$100/sqft |
Source: KELLER WILLIAMS AT THE LAKES #O5813593 Report a problem | ||
| 10/2/2019 | Pending sale | $324,999$100/sqft |
Source: Keller Williams At-The-Lakes #O5813593 Report a problem | ||
| 9/21/2019 | Listed for sale | $324,999+16.1%$100/sqft |
Source: KELLER WILLIAMS AT THE LAKES #O5813593 Report a problem | ||
| 8/1/2017 | Sold | $280,000-1.8%$86/sqft |
Source: Agent Provided Report a problem | ||
| 5/24/2017 | Listed for sale | $285,000+3.6%$88/sqft |
Source: RE/MAX TITANIUM GROUP #G4842910 Report a problem | ||
| 3/26/2017 | Listing removed | $275,000$85/sqft |
Source: RE/MAX TITANIUM GROUP #G4833856 Report a problem | ||
| 2/27/2017 | Price change | $275,000-3.5%$85/sqft |
Source: RE/MAX TITANIUM GROUP #G4833856 Report a problem | ||
| 11/28/2016 | Price change | $285,000-2.1%$88/sqft |
Source: RE/MAX TITANIUM GROUP #G4833856 Report a problem | ||
| 10/19/2016 | Listed for sale | $291,000+6.2%$89/sqft |
Source: RE/MAX TITANIUM GROUP #G4833856 Report a problem | ||
| 2/25/2016 | Sold | $274,000-0.4%$84/sqft |
Source: Stellar MLS #O5410856 Report a problem | ||
| 1/21/2016 | Pending sale | $275,000$85/sqft |
Source: Carlos German And Team #O5410856 Report a problem | ||
| 12/25/2015 | Listed for sale | $275,000+7.8%$85/sqft |
Source: CARLOS GERMAN & TEAM INC #O5410856 Report a problem | ||
| 12/3/2015 | Listing removed | $1,900$1/sqft |
Source: Zillow Rental Network Report a problem | ||
| 11/12/2015 | Listed for rent | $1,900$1/sqft |
Source: The Realty Medics Report a problem | ||
| 7/29/2014 | Sold | $255,000-8.6%$78/sqft |
Source: Stellar MLS #O5202955 Report a problem | ||
| 5/8/2014 | Price change | $278,999-3.5%$86/sqft |
Source: JC Penny Realty LLC #O5202955 Report a problem | ||
| 2/13/2014 | Price change | $289,000-3.3%$89/sqft |
Source: JC Penny Realty LLC #O5202955 Report a problem | ||
| 1/10/2014 | Listed for sale | $299,000-10.2%$92/sqft |
Source: JC Penny Realty LLC #O5202955 Report a problem | ||
| 2/24/2004 | Sold | $333,100$102/sqft |
Source: Public Record Report a problem | ||
Public tax history
| Year | Property taxes | Tax assessment |
|---|---|---|
| 2025 | $3,299 +3.1% | $295,343 +2.9% |
| 2024 | $3,200 +2.1% | $287,019 +3% |
| 2023 | $3,135 +2.2% | $278,659 +3% |
| 2022 | $3,068 -0.8% | $270,543 +3% |
| 2021 | $3,092 +0.7% | $262,663 +1.4% |
| 2020 | $3,069 -8.7% | $259,036 +10.9% |
| 2019 | $3,361 -10.7% | $233,483 -2.3% |
| 2018 | $3,764 -2.6% | $239,086 +4.2% |
| 2017 | $3,864 +16.5% | $229,358 +2.2% |
| 2016 | $3,318 -2% | $224,440 +0.5% |
| 2015 | $3,384 -2.1% | $223,362 +7.2% |
| 2014 | $3,457 +13.6% | $208,318 +10% |
| 2013 | $3,042 +14.8% | $189,380 +10% |
| 2012 | $2,649 -0.7% | $172,164 +0.4% |
| 2011 | $2,668 -3.9% | $171,421 -3.2% |
| 2010 | $2,776 -28.7% | $177,062 -24.1% |
| 2009 | $3,891 -14.8% | $233,185 -20.8% |
| 2008 | $4,567 | $294,272 |
| 2007 | -- | -- |
| 2006 | $6,288 | -- |
| 2005 | -- | -- |
| 2004 | $527 +300% | -- |
| 2003 | $132 | $8,000 |
Find assessor info on the county website
Neighborhood: 33897
Nearby homes
- $502,0005 bd4 ba2.8k sqft472 Tupelo Cir, Davenport, FL 33897Off Market

- $479,3005 bd4 ba2.8k sqft452 Tupelo Cir, Davenport, FL 33897Off Market

- $520,0006 bd5 ba2.7k sqft482 Tupelo Cir, Davenport, FL 33897Sold
- $520,0005 bd5 ba2.8k sqft482 Tupelo Cir, Davenport, FL 33897Sold
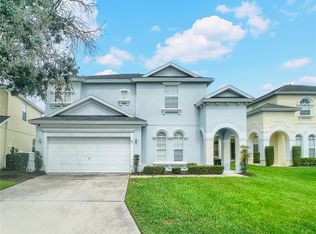
- $418,3004 bd3 ba1.9k sqft442 Tupelo Cir, Davenport, FL 33897Off Market
- $510,0005 bd5 ba2.8k sqft432 Tupelo Cir, Davenport, FL 33897Sold
- $223,3625 bd4 ba2.8k sqft492 Tupelo Cir, Davenport, FL 33897Off Market
- $421,1485 bd4 ba2.8k sqft492 Tupelo Cir, Davenport, FL 33897Off Market
Nearby schools
GreatSchools rating
- 3/10Bella CittaGrades: K-7Distance: 29.8 mi
- 3/10Davenport High SchoolGrades: 9-12Distance: 6.3 mi
Get a cash offer in 3 minutes
Find out how much your home could sell for in as little as 3 minutes with a no-obligation cash offer.
Estimated market value
$507,300
Get a cash offer in 3 minutes
Find out how much your home could sell for in as little as 3 minutes with a no-obligation cash offer.
Estimated market value
$507,300
- Florida
- Polk County
- Davenport
- 33897
- 462 TUPELO CIRCLE
Nearby cities
Nearby neighborhoods
Nearby zip codes
Other Davenport Topics
