Skip main navigation
Closed
  • Price Unknown

    432 Uniqueville Lane, Lampe, MO 65681

    3beds
    1,860sqft
    Single Family Residence
    Built in 2001
    4.3 Acres Lot
    $474,100 Zestimate®
    $--/sqft
    $2,129 Estimated rent

    Home value

    $474,100

    $441,000 - $512,000

    $2,129/mo

    Zestimate® history
    Loading
    Loading...

    Owner options

    List your home for rent

    $2,129/mo

    Rent Zestimate®

    Find your next renter with Zillow Rental Manager. Plus, with online applications, you can quickly screen prospective tenants – for free.

    Learn more

    $2,129/mo

    Rent Zestimate®

    Refinance and save

    Refinancing to a lower rate could help reduce your monthly payments and save thousands over the life of the loan.

    See today's rates

    Explore your selling options

    Work with a Zillow partner agent

    Leverage their expertise and Zillow's premium Showcase listings to get your home seen by more buyers.

    Get started

    List with your own agent

    Get your home in front of millions of buyers by listing it on Zillow.

    Learn how to do it

    Sell it yourself

    Take full control of how buyers see your home on Zillow by listing For Sale by Owner (FSBO).

    List your home

    What's special

    Rock lakeFreshly painted
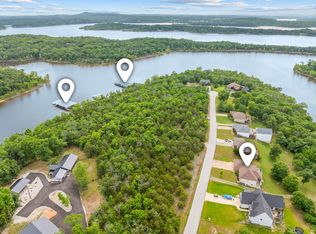
    ''The Lake Package'' is now offered at $399,900 plus 60k for 10x28 slip (below home). Nearly impossible to find package and price at Table Rock Lake and includes 4.3 private/gorgeous/gated lake front acres. This is a sweet deal with a lake view too. Go ahead and walk down back yard to the ''easy to get to'' shoreline and dock (nice). Also included is a 30x40 shop with 220 power and has windows to the lake plus a 12x40 lean-to AND a 12x30 detached metal garage AND a shed. Home is freshly painted and cleaned - just bring your toys and lake living goodies along with your favorite people and/or pets and be ready for fun on the lake. Truly beautiful 4.3 acres of gated lake FRONT property that's ready for your gatherings and bbq's or just hideaway at the lake. The yard is partially fenced. Appliances are included (photos in listing). Property sold As-Is and a deal at this price ! The oversized (10x28) boat slip is additional $. Heat source propane furnace plus Econo 200 Outdoor Wood Stove. Home is framed (stick built). Professional Photos coming soon!

    Zillow last checked:

    Listing updated:

    Listed by:

    Karla A Pankovits 417-294-7680,

    Table Rock's Best, Realtors

    Bought with:

    Leah Hill, 2021023474

    ReeceNichols -Kimberling City

    Source: SOMOMLS as distributed by MLS GRID,MLS#: 60261292MLS Logo

    Facts & features

    Interior

    Bedrooms & bathrooms
    • Bedrooms: 3
    • Bathrooms: 2
    • Full bathrooms: 2
    Rooms
    • Room types: Bonus Room, Den, Hobby Room, Living Areas (2), Workshop
    Primary bedroom
    • Area: 200.2
    • Dimensions: 14 x 14.3
    Bedroom 2
    • Area: 133.75
    • Dimensions: 12.5 x 10.7
    Bedroom 3
    • Area: 143.75
    • Dimensions: 12.5 x 11.5
    Primary bathroom
    • Area: 120
    • Dimensions: 15 x 8
    Bathroom full
    • Area: 42.4
    • Dimensions: 8 x 5.3
    Bonus room
    • Area: 457.04
    • Dimensions: 19.7 x 23.2
    Deck
    • Description: & 8x24 & 8.6x18
    • Area: 320
    • Dimensions: 20 x 16
    Family room
    • Area: 255
    • Dimensions: 17 x 15
    Garage
    • Area: 273.7
    • Dimensions: 23 x 11.9
    Garage
    • Description: Detached Metal Garage
    • Area: 360
    • Dimensions: 30 x 12
    Other
    • Area: 171.6
    • Dimensions: 15.6 x 11
    Other
    • Description: Master Closet
    • Area: 42
    • Dimensions: 7 x 6
    Other
    • Description: Detached Shed
    • Area: 64
    • Dimensions: 8 x 8
    Porch
    • Description: Front Covered Porch
    • Area: 400
    • Dimensions: 50 x 8
    Workshop
    • Description: Leanto add 12x40
    • Area: 1200
    • Dimensions: 40 x 30
    Heating
    • Wood Burning Furnace, Other, Propane, Wood
    Cooling
    • Central Air
    Appliances
    • Included: Propane Cooktop, Dishwasher, Disposal, Dryer, Microwave, Propane Water Heater, Refrigerator, Washer
    • Laundry: Main Level, W/D Hookup
    Features
    • Laminate Counters, Other, Walk-In Closet(s), Walk-in Shower
    • Flooring: Hardwood, Tile
    • Windows: Double Pane Windows, Tilt-In Windows
    • Has basement: No
    • Attic: Access Only:No Stairs
    • Has fireplace: No
    Interior area
    • Total structure area: 1,860
    • Total interior livable area: 1,860 sqft
    • Finished area above ground: 1,860
    • Finished area below ground: 0

    Property

    Parking
    • Total spaces: 2
    • Parking features: Additional Parking, Boat, Covered, Driveway, Garage Door Opener, Garage Faces Front, Gated, Parking Space, RV Access/Parking, Storage
    • Attached garage spaces: 2
    • Has uncovered spaces: Yes
    Features
    • Levels: One
    • Stories: 1
    • Patio & porch: Covered, Deck, Front Porch, Rear Porch
    • Exterior features: Water Access
    • Has spa: Yes
    • Spa features: Bath
    • Fencing: Chain Link
    • Has view: Yes
    • View description: Lake, Water
    • Has water view: Yes
    • Water view: Lake,Water
    • Waterfront features: Lake Front, Waterfront
    Lot
    • Size: 4.3 Acres
    • Dimensions: 424 x 520 x 410 x 520
    • Features: Acreage, Adjoins Government Land, Paved, Waterfront
    Details
    • Additional structures: Other, Outbuilding, RV/Boat Storage, Shed(s)
    • Parcel number: 156.023000000045.000
    • Other equipment: See Remarks

    Construction

    Type & style
    • Home type: SingleFamily
    • Architectural style: Raised Ranch
    • Property subtype: Single Family Residence
    Materials
    • Vinyl Siding
    • Roof: Composition
    Condition
    • Year built: 2001

    Utilities & green energy

    • Sewer: Private Sewer
    • Water: Private

    Community & HOA

    Community
    • Subdivision: Green Briar Estates
    Location
    • Region: Lampe

    Financial & listing details

    • Tax assessed value: $122,100
    • Annual tax amount: $1,047
    • Date on market: 2/15/2024
    • Listing terms: Cash,Conventional
    • Road surface type: Gravel, Asphalt

    Price history

    DateEventPrice
    3/19/2024Sold--
    Source: SOMOMLS as distributed by MLS GRID #60261292 Report a problem
    3/1/2024Pending sale$399,900$215/sqft
    Source: SOMOMLS as distributed by MLS GRID #60261292 Report a problem
    3/1/2024Listed for sale$399,900$215/sqft
    Source: SOMOMLS as distributed by MLS GRID #60261292 Report a problem
    2/18/2024Pending sale$399,900$215/sqft
    Source: SOMOMLS as distributed by MLS GRID #60261292 Report a problem
    2/15/2024Listed for sale$399,900$215/sqft
    Source: SOMOMLS as distributed by MLS GRID #60261292 Report a problem

    Public tax history

    YearProperty taxesTax assessment
    2024$1,049 +0.2%$23,200
    2023$1,048 +0.6%$23,200 +2.8%
    2022$1,041 $22,570
    2021-- $22,570
    2020-- $22,570
    2019-- $22,570 +0.9%
    2018-- $22,360
    2017$1,020 -0.1%$22,360
    2016$1,021 +2.1%$22,360
    2015$1,000 +17.3%$22,360 +15.7%
    2014$852 +13.6%$19,320 +13.6%
    2012$750 0%$17,000
    2011$751 +0.1%$17,000
    2010$750 $17,000
    Find assessor info on the county website

    Neighborhood: 65681

    Nearby schools

    GreatSchools rating
    Schools provided by the listing agent
    • Elementary: Blue Eye
    • Middle: Blue Eye
    • High: Blue Eye

    Source: SOMOMLS as distributed by MLS GRID. This data may not be complete. We recommend contacting the local school district to confirm school assignments for this home.

    Sell for more on Zillow
    Get a Zillow Showcase℠ listing at no additional cost and you could sell for .
    $474,100
    2% more
    +$9,482
    With Zillow Showcase(estimated)
    $483,582