Lake life begins the moment you walk through the front door. Your eyes are immediately drawn to the wall of windows framing a spectacular view that fills the living room with natural light and creates the perfect backdrop for everyday living.Situated on a generous lakefront lot, this beautifully updated home offers all the conveniences of main-level living with four bedrooms and three baths. The newly remodeled chef's kitchen features new appliances and is ready for everything from quiet breakfasts to holiday gatherings. The open living area is anchored by an electric fireplace, creating a warm and inviting place to relax after a day on the water.Step outside onto the spacious upper deck and take in the sweeping views. Whether you're enjoying your morning coffee, an evening meal, or entertaining family and friends, this is the place everyone will want to gather.The walkout lower level offers even more space to enjoy. With the fourth bedroom and bath, plus a huge open recreation area, there's room for a pool table, ping pong, game nights, movie marathons, or simply creating the ultimate family retreat. Just outside, the generous patio provides another wonderful spot to unwind and soak in the peaceful surroundings.The oversized three-car garage offers plenty of space for vehicles, lake toys, and extra storage. And for the boating enthusiast, a coveted 10' x 28' boat slip is available for additional purchase, conveniently located less than a block from the home.This is more than a lake house--it's a place where family memories are made, sunsets are treasured, and every day feels like a getaway.
Active
Price cut: $51K (9/1)
$550,000
465 Uniqueville Lane, Lampe, MO 65681
4beds
2,844sqft
Single Family Residence
Built in 2006
0.93 Acres Lot
$536,100 Zestimate®
$193/sqft
$45/mo HOA
What's special
Electric fireplaceGenerous lakefront lotPeaceful surroundingsWalkout lower levelHuge open recreation areaSweeping viewsOversized three-car garage
- 72 days
- 708
- 48
Zillow last checked:
Listing updated:
Listed by:
Jay Pilgrim 417-230-1233,
Murney Associates - Tri-Lakes
Source: SOMOMLS as distributed by MLS GRID,MLS#: 60328893
Facts & features
Interior
Bedrooms & bathrooms
- Bedrooms: 4
- Bathrooms: 3
- Full bathrooms: 3
Rooms
- Room types: Bedroom, Pantry, Living Areas (2), Family Room, Master Bedroom
Heating
- Forced Air, Central, Fireplace(s), Heat Pump, Electric
Cooling
- Central Air, Ceiling Fan(s), Heat Pump
Appliances
- Included: Electric Cooktop, Free-Standing Electric Oven, Ice Maker, Dryer, Washer, Microwave, Refrigerator, Electric Water Heater, Disposal, Dishwasher, Water Filtration
- Laundry: Main Level, W/D Hookup
Features
- High Speed Internet, Internet - Cellular/Wireless, Quartz Counters, Cathedral Ceiling(s)
- Flooring: Carpet, Tile, Laminate
- Doors: Storm Door(s)
- Windows: Blinds, Double Pane Windows
- Basement: Concrete,Utility,Storage Space,Interior Entry,Finished,Exterior Entry,Walk-Out Access,Full
- Attic: Access Only:No Stairs
- Has fireplace: Yes
- Fireplace features: Living Room, Electric, Glass Doors
Interior area
- Total structure area: 3,000
- Total interior livable area: 2,844 sqft
- Finished area above ground: 1,512
- Finished area below ground: 1,332
Property
Parking
- Total spaces: 3
- Parking features: Driveway, Private, Paved, Garage Faces Front, Garage Door Opener
- Attached garage spaces: 3
- Has uncovered spaces: Yes
Features
- Levels: Two
- Stories: 2
- Patio & porch: Patio, Deck
- Exterior features: Rain Gutters, Water Access
- Has view: Yes
- View description: Panoramic
- Waterfront features: Waterfront, Lake Front
Lot
- Size: 0.93 Acres
- Dimensions: 100 x 311 x 100 x 312
- Features: Wooded, Adjoins Government Land, Waterfront, Sloped
Details
- Parcel number: 156.023000000043.000
Construction
Type & style
- Home type: SingleFamily
- Architectural style: Raised Ranch
- Property subtype: Single Family Residence
Materials
- HardiPlank Type, Vinyl Siding, Stone, Brick
- Foundation: Poured Concrete
- Roof: Composition
Condition
- Year built: 2006
Utilities & green energy
- Sewer: Community Sewer
- Water: Shared Well
Community & HOA
Community
- Security: Smoke Detector(s)
- Subdivision: Baxter Pointe
HOA
- Services included: Water, Sewer
- HOA fee: $544 annually
Location
- Region: Lampe
Financial & listing details
- Price per square foot: $193/sqft
- Tax assessed value: $155,400
- Annual tax amount: $1,333
- Date on market: 7/15/2026
- Listing terms: Cash,FHA,Conventional
- Road surface type: Asphalt, Concrete
Estimated market value
$536,100
$509,000 - $563,000
$2,688/mo
Price history
| Date | Event | Price |
|---|---|---|
| 9/1/2026 | Price change | $550,000-8.5%$193/sqft |
Source:  SOMOMLS as distributed by MLS GRID #60328893 Report a problem SOMOMLS as distributed by MLS GRID #60328893 Report a problem | ||
| 7/15/2026 | Listed for sale | $601,000$211/sqft |
Source: SOMOMLS as distributed by MLS GRID #60328893 Report a problem | ||
| 8/31/2015 | Sold | -- |
Source: Agent Provided Report a problem | ||
Public tax history
| Year | Property taxes | Tax assessment |
|---|---|---|
| 2025 | $1,336 | $29,530 |
| 2024 | $1,336 +5.8% | $29,530 +5.7% |
| 2023 | $1,262 +0.6% | $27,950 |
| 2022 | $1,254 | $27,950 |
| 2021 | -- | $27,950 |
| 2020 | -- | $27,950 |
| 2019 | -- | $27,950 |
| 2018 | -- | $27,950 |
| 2017 | $1,275 -0.1% | $27,950 |
| 2016 | $1,276 +2.1% | $27,950 |
| 2015 | $1,250 +1.4% | $27,950 |
| 2014 | $1,233 0% | $27,950 |
| 2012 | $1,233 0% | $27,950 |
| 2011 | $1,234 +0.1% | $27,950 |
| 2010 | $1,232 | $27,950 |
Find assessor info on the county website
Monthly payment
Est. payment
Payment breakdown
Explore the cost of this home by adjusting the details. Changes won't be saved.Climate risks
Neighborhood: 65681
Nearby schools
Schools provided by the listing agent
- Elementary: Blue Eye
- Middle: Blue Eye
- High: Blue Eye
Source: SOMOMLS as distributed by MLS GRID. This data may not be complete. We recommend contacting the local school district to confirm school assignments for this home.

Similar homes
- $649,0004 bd3 ba3.2k sqft451 Uniqueville Lane, Lampe, MO 65681Active
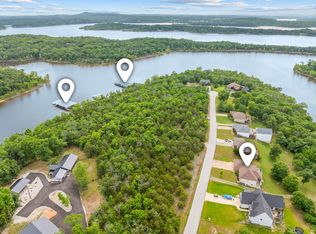
 MLS ID #60324569, Cole Currier, Currier & Company. SOMOMLS as distributed by MLS GRID
 - $510,0003 bd3 ba2.2k sqft70 Lincoln Lane, Lampe, MO 65681Active
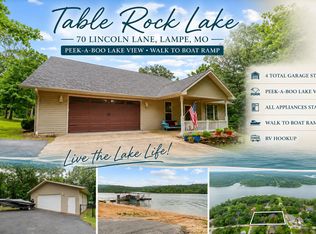 MLS ID #60329246, Adam Graddy, Keller Williams Local. SOMOMLS as distributed by MLS GRID
 - $669,0004 bd4 ba3.2k sqft180 Nellie Lane, Lampe, MO 65681Active
 MLS ID #60333673, Team Lake Dream, RE/MAX Lakeside. SOMOMLS as distributed by MLS GRID
 - $549,9004 bd4 ba2.5k sqft15 Hickory Drive, Kimberling City, MO 65686Active
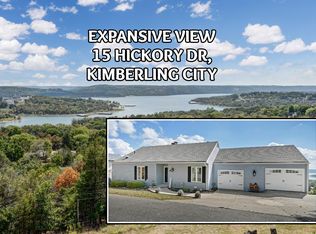 MLS ID #60334786, Nita Jane Ayres, ReeceNichols -Kimberling City. SOMOMLS as distributed by MLS GRID
 - $545,9002 bd2 ba1.8k sqft773 Pokeberry Lane, Lampe, MO 65681ActiveMLS ID #60324405, Joyce Schumacher, Sherrell Realty & Assoc., LLC. SOMOMLS as distributed by MLS GRID
- $535,0004 bd3 ba2.7k sqft39 White Oak Estates Road, Kimberling City, MO 65686ActiveMLS ID #60332935, Kelly Meyer, ReeceNichols - Branson. SOMOMLS as distributed by MLS GRID
- $410,0003 bd2 ba2.2k sqft845 Alyeska Point Road, Lampe, MO 65681ActiveMLS ID #60324835, Cole Currier, Currier & Company. SOMOMLS as distributed by MLS GRID
- $465,0004 bd2 ba2.2k sqft25 Palomino Court, Lampe, MO 65681ActiveMLS ID #60323461, Parker Stone, Keller Williams Tri-Lakes. SOMOMLS as distributed by MLS GRID
- $499,9004 bd4 ba3.1k sqft40 Overton Court, Kimberling City, MO 65686ActiveMLS ID #60330030, Chet Posten, Keller Williams Local. SOMOMLS as distributed by MLS GRID
- $425,0003 bd3 ba1.6k sqft160 Rosemary Lane, Lampe, MO 65681ActiveMLS ID #60333144, Mike Bland, Keller Williams Tri-Lakes. SOMOMLS as distributed by MLS GRID
- $674,9007 bd6 ba4k sqft1832 Quiet Acres Road, Lampe, MO 65681ActiveMLS ID #60324261, Christopher J Walton, Keller Williams Tri-Lakes. SOMOMLS as distributed by MLS GRID
- $615,0004 bd3 ba3.1k sqft5 Rockdale Road, Kimberling City, MO 65686ActiveMLS ID #60330221, Ann Ferguson, Keller Williams Tri-Lakes. SOMOMLS as distributed by MLS GRID
- $550,0003 bd3 ba2.7k sqft26 E Second Lane, Shell Knob, MO 65747ActiveMLS ID #60332854, Kimberly D Rinker, Murney Associates - Primrose. SOMOMLS as distributed by MLS GRID
- $370,0003 bd2 ba1.7k sqft443 Canyon Forest Circle, Kimberling City, MO 65686ActiveMLS ID #60334883, Mary Hunt, Cantrell Real Estate. SOMOMLS as distributed by MLS GRID
- $289,9002 bd2 ba1.6k sqft224 Tom Smith Trail, Lampe, MO 65681ActiveMLS ID #60327378, Carolyn S. Mayhew, Mayhew Realty Group LLC. SOMOMLS as distributed by MLS GRID
- $485,0004 bd3 ba2.9k sqft91 Blueview Lane, Kimberling City, MO 65686ActiveMLS ID #60327896, Cole Currier, Currier & Company. SOMOMLS as distributed by MLS GRID
- $570,0003 bd4 ba2.4k sqft9 Bridgeview Drive, Kimberling City, MO 65686ActiveMLS ID #60323976, Videla Lay, ReeceNichols -Kimberling City. SOMOMLS as distributed by MLS GRID
- $599,0004 bd3 ba1.9k sqft60 Little Indian Resort Drive #8, Lampe, MO 65681ActiveMLS ID #60319625, Larry D Leimkuehler, Southern Missouri Real Estate, LLC. SOMOMLS as distributed by MLS GRID
