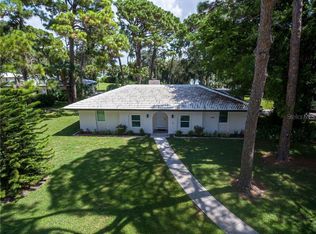
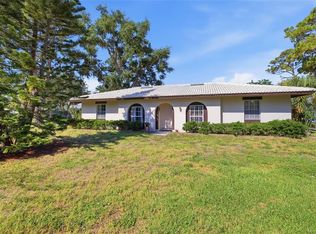
Stunning water views grace this charming 1,402 square-foot, maintenance-free, stand-alone villa, which lives like a single-family home and resides in the quaint community of Sorrento Villas. This residence boasts two bedrooms, two baths, a great room, a dining room, tile and laminate flooring throughout, a 5 by 23 foot screened front porch, and an open patio off the kitchen with tranquil water views. The large screened front porch is inviting and the perfect place to greet guests and watch the sandhill cranes, egrets, owls, and herons that also call this place home. As you enter, you will be greeted by a meticulously maintained, open, and spacious floor plan filled with an abundance of natural light. The well-designed split layout seamlessly connects the kitchen, café nook, dining room, and great room, creating an ideal space for entertaining family and friends. The delightful fireplace in the great room is perfect for cozying up with a great book or watching a movie at the end of the day- creating the perfect ambiance. The double sliding glass doors from the great room and formal dining room can be opened to extend your living space to the enclosed front porch. The primary suite includes two closets, large windows for extra light, and a private ensuite with lots of storage, a single sink, and an updated walk-in shower. The second bedroom is located on the opposite side of the home near the second full bath with a hall pocketing door creating a tropical oasis for guests. Upgrades include 2023 resealed flat roof, 2023 fireplace hood, 2023 full attic and front porch insulation, 2022 motorized storm shutter, 2021 re-pipe, 2019 hot water heater, 2015 AC, 2011 re-roof, 2008 hurricane windows, and much more! On the back of the home, a large patio off the kitchen with stunning views overlooks the lake where you can watch the fish jump as you enjoy a refreshing beverage. The single garage is oversized and includes a side entry door, storage, and laundry. Low fees and no CDD in this community! Maintenance includes roof replacements, exterior maintenance, and ground maintenance. This quaint community is situated between Venice and Sarasota, minutes to Nokomis Beach, Oscar Scherer State Park, and The Legacy Trail. Convenient to I-75, 41, shopping, schools, medical facilities, the new Sarasota Memorial Hospital, and only 11 miles to the world-famous Siesta Key Beach. This special villa is truly a slice of paradise.
Sold for $307,000
Zillow last checked:
Listing updated:
Bought with:
Molly Beers, 3506933
RE/MAX ALLIANCE GROUP
Source: Stellar MLS,MLS#: N6131463 Originating MLS: Venice
Originating MLS: Venice
Price history
| Date | Event | Price |
|---|---|---|
| 9/26/2024 | Sold | $307,000-12.3%$219/sqft |
Source:  Stellar MLS #N6131463 Report a problem Stellar MLS #N6131463 Report a problem | ||
| 7/29/2024 | Pending sale | $349,900$250/sqft |
Source: Stellar MLS #N6131463 Report a problem | ||
| 3/18/2024 | Listed for sale | $349,900+49.5%$250/sqft |
Source: Stellar MLS #N6131463 Report a problem | ||
| 3/16/2021 | Sold | $234,000$167/sqft |
Source: Public Record Report a problem | ||
| 2/8/2021 | Pending sale | $234,000$167/sqft |
Source: Stellar MLS #A4489206 Report a problem | ||
| 1/22/2021 | Listed for sale | $234,000+34.5%$167/sqft |
Source: Stellar MLS #A4489206 Report a problem | ||
| 6/28/2019 | Sold | $174,000+46.2%$124/sqft |
Source: Public Record Report a problem | ||
| 10/18/2000 | Sold | $119,000+14.4%$85/sqft |
Source: Public Record Report a problem | ||
| 3/2/1999 | Sold | $104,000$74/sqft |
Source: Public Record Report a problem | ||
Get a cash offer in 3 minutes
Find out how much your home could sell for in as little as 3 minutes with a no-obligation cash offer.
Estimated market value
$265,900
