The seller is in receipt of multiple offers. All best offers should be submitted by 12:00PM (Noon) on Monday May 19, 2025. Opportunity & Options abound with this Immaculate Brick Home located in NW Ferndale - a short walk to downtown! Perfect Income - Producing property: Rent both units, live in one and rent the other, OR like the current owner, live in as a single family residence. Owner of 30+ years has lovingly maintained and has made significant improvements. MAIN FLOOR: Custom wood mantel / marble surround Fireplace in Living Room, large Dining Space and hardwood flooring throughout. Kitchen w/ maple cabinets, ceramic backsplash and porcelain tiled floor. Bathroom: Gleaming, vintage tiling w/ separate tub and shower. 2 Bedrooms and a linen closet complete the Main Floor. SECOND FLOOR: Living Room w/ hardwood flooring and built-in shelving. Bedroom w/ hardwood flooring. Kitchen: w/ wooden cabinetry, double S/S sink and eat-in space. Bathroom with ceramic tiling on walls and flooring. FINISHED BASEMENT: offers additional living space, laundry room, half bath and storage spaces. ENCLOSED / SCREENED PORCH attached to an Insulated and finished garage. Fenced yard enhanced with perennials. OTHER IMPROVEMENTS / FEATURES: Main Sewer Line replaced from house to city line & exterior clean out; Generator-Transfer switch provides hook up to a portable generator; All but 3 windows have transferable warranties; 2 electric meters, 1 gas line to heating system, 2 thermostats (each floor controls own heat); Bathroom on each floor; Copper plumbing; Glass block windows in basement; Plaster walls with cove ceiling detail; Garage: roof & vinyl siding (2018); Copper main water line; Insulation (cellulose & fiberglass) 2022. Excl: gas stove
Sold for $405,000
$405,000
432 W Cambourne St, Ferndale, MI 48220
3beds
2,009sqft
Duplex
Built in 1950
-- sqft lot
$415,400 Zestimate®
$202/sqft
$1,914 Estimated rent
Home value
$415,400
$390,000 - $444,000
$1,914/mo
Zestimate® history
Owner options
List your home for rent
$1,914/mo
Rent Zestimate®
Find your next renter with Zillow Rental Manager. Plus, with online applications, you can quickly screen prospective tenants – for free.
$1,914/mo
Rent Zestimate®
Refinance and save
$2,661/mo
Est. payment
Refinancing to a lower rate could help reduce your monthly payments and save thousands over the life of the loan.
$2,661/mo
Est. payment
Explore your selling options
Work with a Zillow partner agent
Leverage their expertise and Zillow's premium Showcase listings to get your home seen by more buyers.
Get startedList with your own agent
Get your home in front of millions of buyers by listing it on Zillow.
Learn how to do itSell it yourself
Take full control of how buyers see your home on Zillow by listing For Sale by Owner (FSBO).
List your homeWhat's special
Zillow last checked:
Listing updated:
Listed by:
Robert Campbell 248-644-6700,
Max Broock, REALTORS®-Birmingham
Bought with:
Kyle Pearson, 6501463005
Real Estate One Port Huron
Source: Realcomp II,MLS#: 20250034010
Facts & features
Interior
Bedrooms & bathrooms
- Bedrooms: 3
- Bathrooms: 3
- Full bathrooms: 2
- 1/2 bathrooms: 1
Heating
- Baseboard, Natural Gas, Radiant
Cooling
- Window Units
Appliances
- Laundry: Other
Features
- Basement: Common,Finished
- Has fireplace: No
Interior area
- Total interior livable area: 2,009 sqft
- Finished area above ground: 1,509
- Finished area below ground: 500
Property
Parking
- Parking features: Garage
- Has garage: Yes
Features
- Levels: Two
- Stories: 2
- Patio & porch: Patio, Porch
- Exterior features: Lighting
- Pool features: None
- Fencing: Back Yard
Lot
- Size: 6,969 Square Feet
- Dimensions: 50.00 x 137.00
Details
- Parcel number: 2527351027
- Zoning description: Residential
- Special conditions: Short Sale No,Standard
Construction
Type & style
- Home type: MultiFamily
- Architectural style: Duplex
- Property subtype: Duplex
Materials
- Brick, Vinyl Siding
- Foundation: Basement, Block
- Roof: Asphalt
Condition
- New construction: No
- Year built: 1950
Utilities & green energy
- Electric: Circuit Breakers
- Sewer: Public Sewer
- Water: Public
- Utilities for property: Above Ground Utilities
Community & HOA
Community
- Subdivision: WOODWARD HEIGHTS SUB - FERNDALE
Location
- Region: Ferndale
Financial & listing details
- Price per square foot: $202/sqft
- Tax assessed value: $100,000
- Annual tax amount: $5,190
- Date on market: 5/16/2025
- Cumulative days on market: 7 days
- Listing agreement: Exclusive Right To Sell
- Listing terms: Cash,Conventional
Price history
| Date | Event | Price |
|---|---|---|
| 6/17/2025 | Sold | $405,000+4.7%$202/sqft |
Source:  Realcomp II #20250034010 Report a problem Realcomp II #20250034010 Report a problem | ||
| 5/22/2025 | Pending sale | $387,000$193/sqft |
Source: Realcomp II #20250034505 Report a problem | ||
| 5/16/2025 | Listed for sale | $387,000$193/sqft |
Source: Realcomp II #20250034010 Report a problem | ||
Public tax history
| Year | Property taxes | Tax assessment |
|---|---|---|
| 2025 | $5,230 +3.5% | $180,960 +2.3% |
| 2024 | $5,052 +2.9% | $176,890 +4.7% |
| 2023 | $4,911 -0.6% | $168,980 +10.2% |
| 2022 | $4,941 +2.1% | $153,270 +8.2% |
| 2021 | $4,839 | $141,630 +2.5% |
| 2020 | -- | $138,170 +2.3% |
| 2019 | $10,086 +102% | $135,060 +6.2% |
| 2018 | $4,994 +1.3% | $127,150 -0.5% |
| 2017 | $4,929 | $127,740 +14.1% |
| 2016 | $4,929 | $111,990 +14.9% |
| 2015 | -- | $97,440 +14% |
| 2014 | -- | $85,440 +7.6% |
| 2011 | -- | $79,430 -17% |
| 2010 | $4,237 -0.3% | $95,740 -12.6% |
| 2009 | $4,249 +23.7% | $109,550 -43.9% |
| 2005 | $3,435 | $195,240 +57.5% |
| 2003 | -- | $123,980 +24.1% |
| 2002 | -- | $99,880 +71.4% |
| 2001 | $3,471 +4.1% | $58,260 +3.2% |
| 2000 | $3,334 | $56,460 |
Find assessor info on the county website
Neighborhood: 48220
Nearby homes
- $350,0003 bd2 ba1.5k sqft406 W Cambourne St, Ferndale, MI 48220Sold

- $406,8002 bd1 ba900 sqft454 W Cambourne St, Ferndale, MI 48220Off Market

- $606,7002 bd1 ba800 sqft460 W Cambourne St UNIT 1, Ferndale, MI 48220Off Market
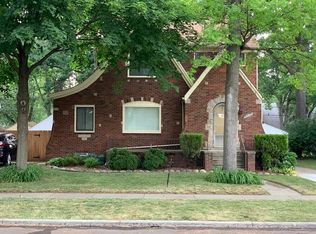
- $329,1003 bd1 ba1.1k sqft444 W Cambourne St, Ferndale, MI 48220Off Market
- $481,0003 bd3 ba2.4k sqft474 W Cambourne St, Ferndale, MI 48220Sold
- $--1 bd1 ba600 sqft437 W Cambourne Street #FL 2ND, Ferndale, MI 48220Off Market
- $--1 bd1 ba575 sqft455 W Cambourne St #2, Ferndale, MI 48220Off Market
- $407,8005 bd3 ba1.6k sqft455 W Cambourne St, Ferndale, MI 48220Off Market
Nearby schools
GreatSchools rating
- 5/10Ferndale Upper ElementaryGrades: K-6Distance: 1.1 mi
- 6/10Ferndale Middle SchoolGrades: 6-8Distance: 0.8 mi
- 7/10Ferndale High SchoolGrades: 9-12Distance: 0.8 mi
Get a cash offer in 3 minutes
Find out how much your home could sell for in as little as 3 minutes with a no-obligation cash offer.
Estimated market value
$415,400
Get a cash offer in 3 minutes
Find out how much your home could sell for in as little as 3 minutes with a no-obligation cash offer.
Estimated market value
$415,400
- Michigan
- Oakland County
- Ferndale
- 48220
- 432 W Cambourne St
Nearby cities
Nearby zip codes
Other Ferndale Topics
