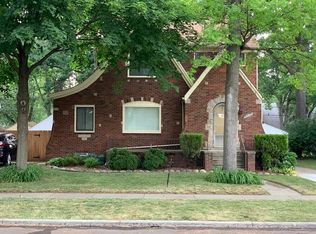
Nestled in the heart of Northwest Ferndale, this 3-bedroom, 2.5 bathroom home is full of charm and character, and is walking distance to Downtown! It's true when they say, "They don't build them like they used to." This is a solid and well maintained home that was built to last for generations. Walk in to find a gorgeous foyer with an open view of the entire first floor. Formal dining room boasts gleaming hardwood floors, custom wainscoting, and a new chandelier that acts as a real statement piece. Kitchen is updated with bright white cabinets, newer granite tops, a custom backsplash, and all newer appliances. Family room is cozy and charming with plenty of room for gatherings around the fireplace! 4 seasons room off the back can be used as an office or as an additional room to sit and enjoy the view. All 3 bedrooms are large enough for king sized beds, which is a rare find in Ferndale! Basement was recently refinished with fresh paint, new flooring, new LED lights, and a full bathroom with a massive subway tile shower! Back yard is the perfect oasis with an expansive deck, gas line for grill, custom paver patio with a seating wall, and a brand new hot tub! Spacious 2 car garage can be used for parking and/or storage. Too many updates to list, but the main updates are: New breaker panel (2019), New HWT (2019), Fresh paint interior and exterior, new landscaping and pavers, new cedar fence with custom driveway gate, refinished basement with full bath (2021), new light fixtures and fans throughout entire home, new hot tub with custom pavers (2022), blow in attic insulation (2023), new appliances, new window treatments, and more! **Hot tub, weber grill, TV mounts, and appliances are ALL INCLUDED!** One year AHS ShieldComplete Home Warranty included for peace of mind! Don't miss out - schedule now! *Agent Owned*
Sold for $481,000
$481,000
474 W Cambourne St, Ferndale, MI 48220
3beds
2,495sqft
Single Family Residence
Built in 1940
6,534 Square Feet Lot
$525,600 Zestimate®
$193/sqft
$3,322 Estimated rent
Home value
$525,600
$499,000 - $552,000
$3,322/mo
Zestimate® history
Owner options
List your home for rent
$3,322/mo
Rent Zestimate®
Find your next renter with Zillow Rental Manager. Plus, with online applications, you can quickly screen prospective tenants – for free.
$3,322/mo
Rent Zestimate®
Refinance and save
$3,162/mo
Est. payment
Refinancing to a lower rate could help reduce your monthly payments and save thousands over the life of the loan.
$3,162/mo
Est. payment
Explore your selling options
Work with a Zillow partner agent
Leverage their expertise and Zillow's premium Showcase listings to get your home seen by more buyers.
Get startedList with your own agent
Get your home in front of millions of buyers by listing it on Zillow.
Learn how to do itSell it yourself
Take full control of how buyers see your home on Zillow by listing For Sale by Owner (FSBO).
List your homeWhat's special
Zillow last checked:
Listing updated:
Listed by:
David J Bajoka 248-318-1904,
Bajoka Property Group, LLC
Bought with:
Kate Hayman, 6501341688
KW Domain
Source: Realcomp II,MLS#: 20230092745
Facts & features
Interior
Bedrooms & bathrooms
- Bedrooms: 3
- Bathrooms: 3
- Full bathrooms: 2
- 1/2 bathrooms: 1
Heating
- Natural Gas, Radiant
Cooling
- Ceiling Fans, Central Air
Appliances
- Included: Dishwasher, Disposal, Dryer, Free Standing Electric Range, Free Standing Refrigerator, Microwave, Stainless Steel Appliances, Washer
- Laundry: Laundry Room
Features
- Other, Programmable Thermostat
- Basement: Finished
- Has fireplace: Yes
- Fireplace features: Living Room, Wood Burning
Interior area
- Total interior livable area: 2,495 sqft
- Finished area above ground: 1,895
- Finished area below ground: 600
Property
Parking
- Total spaces: 2
- Parking features: Two Car Garage, Detached, Driveway, Electricityin Garage, Garage Door Opener
- Garage spaces: 2
Features
- Levels: Two
- Stories: 2
- Entry location: GroundLevelwSteps
- Patio & porch: Deck, Patio
- Exterior features: Awnings, Chimney Caps, Gutter Guard System, Lighting, Rain Barrel Cisterns, Spa Hottub
- Pool features: None
- Fencing: Back Yard,Fenced
Lot
- Size: 6,534 Square Feet
- Dimensions: 50 x 128
Details
- Parcel number: 2527351023
- Special conditions: Short Sale No,Standard
Construction
Type & style
- Home type: SingleFamily
- Architectural style: Colonial,Tudor
- Property subtype: Single Family Residence
Materials
- Brick
- Foundation: Basement, Block
- Roof: Asphalt
Condition
- New construction: No
- Year built: 1940
Details
- Warranty included: Yes
Utilities & green energy
- Electric: Service 100 Amp, Circuit Breakers
- Sewer: Public Sewer
- Water: Public
- Utilities for property: Above Ground Utilities
Community & HOA
Community
- Security: Security System Owned
- Subdivision: WOODWARD HEIGHTS SUB - FERNDALE
HOA
- Has HOA: No
Location
- Region: Ferndale
Financial & listing details
- Price per square foot: $193/sqft
- Tax assessed value: $166,600
- Annual tax amount: $8,686
- Date on market: 11/3/2023
- Cumulative days on market: 6 days
- Listing agreement: Exclusive Agency
- Listing terms: Cash,Conventional
- Exclusions: Exclusion(s) Do Not Exist
Price history
| Date | Event | Price |
|---|---|---|
| 11/22/2023 | Sold | $481,000+4.6%$193/sqft |
Source:  Realcomp II #20230092745 Report a problem Realcomp II #20230092745 Report a problem | ||
| 11/6/2023 | Pending sale | $459,900$184/sqft |
Source: Realcomp II #20230092745 Report a problem | ||
| 11/3/2023 | Listed for sale | $459,900+31.4%$184/sqft |
Source: Realcomp II #20230092745 Report a problem | ||
| 9/10/2019 | Sold | $349,900+50.2%$140/sqft |
Source: Public Record Report a problem | ||
| 7/17/2013 | Sold | $233,000-6.8%$93/sqft |
Source: Public Record Report a problem | ||
| 5/29/2013 | Listed for sale | $249,900+56.2%$100/sqft |
Source: RE/MAX Vision #31150077 Report a problem | ||
| 1/8/2010 | Sold | $160,000$64/sqft |
Source: Public Record Report a problem | ||
Public tax history
| Year | Property taxes | Tax assessment |
|---|---|---|
| 2025 | $9,794 +12.6% | $203,080 +6.5% |
| 2024 | $8,700 +2.8% | $190,710 +4.9% |
| 2023 | $8,461 -0.6% | $181,780 +10.1% |
| 2022 | $8,513 +1.1% | $165,120 +7.5% |
| 2021 | $8,418 | $153,610 +0.4% |
| 2020 | -- | $153,000 +2.3% |
| 2019 | $6,340 +0.9% | $149,600 +8.5% |
| 2018 | $6,283 +1.1% | $137,920 -0.6% |
| 2017 | $6,216 | $138,790 +14.1% |
| 2016 | $6,216 | $121,670 -0.8% |
| 2015 | -- | $122,610 +15.3% |
| 2014 | -- | $106,380 +42.7% |
| 2011 | -- | $74,540 -12.9% |
| 2010 | $4,456 -7.5% | $85,550 -12.2% |
| 2009 | $4,818 | $97,400 |
Find assessor info on the county website
Neighborhood: 48220
Nearby homes
- $522,6004 bd3 ba2.1k sqft484 W Cambourne St, Ferndale, MI 48220Off Market
- $591,3002 bd1 ba800 sqft460 W Cambourne St UNIT 1, Ferndale, MI 48220Off Market
- $338,6003 bd1 ba1.3k sqft490 W Cambourne St, Ferndale, MI 48220Off Market
- $412,8002 bd1 ba900 sqft454 W Cambourne St, Ferndale, MI 48220Off Market

- $405,0003 bd3 ba2k sqft432 W Cambourne St, Ferndale, MI 48220Sold
- $350,0003 bd2 ba1.5k sqft406 W Cambourne St, Ferndale, MI 48220Sold
- $338,3003 bd1 ba1.1k sqft444 W Cambourne St, Ferndale, MI 48220Off Market
- $302,3002 bd1 ba1k sqft465 W Lewiston Ave, Ferndale, MI 48220Off Market
Nearby schools
GreatSchools rating
- 5/10Ferndale Upper ElementaryGrades: K-6Distance: 1.1 mi
- 6/10Ferndale Middle SchoolGrades: 6-8Distance: 0.8 mi
- 7/10Ferndale High SchoolGrades: 9-12Distance: 0.8 mi
Get a cash offer in 3 minutes
Find out how much your home could sell for in as little as 3 minutes with a no-obligation cash offer.
Estimated market value
$525,600
Get a cash offer in 3 minutes
Find out how much your home could sell for in as little as 3 minutes with a no-obligation cash offer.
Estimated market value
$525,600
- Michigan
- Oakland County
- Ferndale
- 48220
- 474 W Cambourne St
Nearby cities
Nearby zip codes
Other Ferndale Topics
