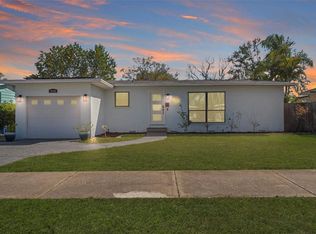
Welcome home to this beautiful and spacious 3 bedroom 1 bath with bonus room home in St. Pete! If you are looking for the perfect starter or family home, look no further. Nestled in Central Oak Park on a LARGE LOT WITH NEW SOD AND LANDSCAPING. This home has been TOTALLY RENOVATED by the owner and includes upgrades perfectly fit for a first time home buyer or growing family. The totally remodeled kitchen features soft close solid wood cabinets, quartz countertops, stainless steel appliances, custom backsplash, and a designer faucet. The bathroom features the same level of upgrades including custom vanity, quartz countertops, designer tile, and new hardware. Other upgrades include NEW ROOF (2024), NEW WINDOWS (2024), NEW ELECTRIC PANEL (2024), NEW WATER HEATER (2024), new vinyl flooring throughout, new paint, new LED light fixtures, new garage door opener and MORE!! HVAC was replaced in 2020. You'll enjoy 3 spacious bedrooms, a cozy bonus room with a wood burning fireplace and a separate dining area tucked into the back of the home. Enjoy the convenience of an ATTACHED ONE CAR GARAGE AND CARPORT. All of these amenities and upgrades are complimented by the unique curb appeal of the home which sits on a quiet street! This home has many desirable features and is a must see. Centrally located with easy access to the beaches and vibrant downtown St. Pete. Please call us or use ShowingTime to set up a showing today!
Sold for $438,000
$438,000
4320 10TH AVE N, ST PETERSBURG, FL 33713
3beds
1,388sqft
Single Family Residence
Built in 1953
7,562 Square Feet Lot
$441,700 Zestimate®
$316/sqft
$2,606 Estimated rent
Home value
$441,700
$420,000 - $468,000
$2,606/mo
Zestimate® history
Owner options
List your home for rent
$2,606/mo
Rent Zestimate®
Find your next renter with Zillow Rental Manager. Plus, with online applications, you can quickly screen prospective tenants – for free.
$2,606/mo
Rent Zestimate®
Refinance and save
$3,005/mo
Est. payment
Refinancing to a lower rate could help reduce your monthly payments and save thousands over the life of the loan.
$3,005/mo
Est. payment
Explore your selling options
Work with a Zillow partner agent
Leverage their expertise and Zillow's premium Showcase listings to get your home seen by more buyers.
Get startedList with your own agent
Get your home in front of millions of buyers by listing it on Zillow.
Learn how to do itSell it yourself
Take full control of how buyers see your home on Zillow by listing For Sale by Owner (FSBO).
List your homeWhat's special
Zillow last checked:
Listing updated:
Listed by:
Heather Chumbris 561-213-5510,
REALTY ONE GROUP SUNSHINE 727-325-5843
Bought with:
Logan LaFleche, 3574525
REALTY ONE GROUP SUNSHINE
Source: Stellar MLS,MLS#: U8243919 Originating MLS: Pinellas Suncoast
Originating MLS: Pinellas Suncoast
Facts & features
Interior
Bedrooms & bathrooms
- Bedrooms: 3
- Bathrooms: 1
- Full bathrooms: 1
Rooms
- Room types: Bonus Room, Den/Library/Office
Primary bedroom
- Features: Storage Closet
- Level: First
- Dimensions: 13x13
Kitchen
- Features: No Closet
- Level: First
- Dimensions: 8x15
Living room
- Features: Coat Closet
- Level: First
- Dimensions: 18x12
Heating
- Central
Cooling
- Central Air
Appliances
- Included: Dishwasher, Disposal, Electric Water Heater, Microwave, Range, Refrigerator
- Laundry: Electric Dryer Hookup, In Garage, Washer Hookup
Features
- Ceiling Fan(s), Solid Wood Cabinets, Stone Counters, Thermostat
- Flooring: Vinyl
- Has fireplace: Yes
- Fireplace features: Wood Burning
Interior area
- Total structure area: 1,986
- Total interior livable area: 1,388 sqft
Property
Parking
- Total spaces: 2
- Parking features: Garage - Attached, Carport
- Attached garage spaces: 1
- Carport spaces: 1
- Covered spaces: 2
Features
- Levels: One
- Stories: 1
- Patio & porch: Front Porch, Patio
- Exterior features: Lighting, Private Mailbox
Lot
- Size: 7,562 Square Feet
- Dimensions: 62' x 122'
- Features: Sidewalk
Details
- Parcel number: 153116861480040180
- Special conditions: None
Construction
Type & style
- Home type: SingleFamily
- Architectural style: Florida
- Property subtype: Single Family Residence
Materials
- Wood Frame
- Foundation: Crawlspace
- Roof: Shingle
Condition
- New construction: No
- Year built: 1953
Utilities & green energy
- Sewer: Public Sewer
- Water: None
- Utilities for property: BB/HS Internet Available, Cable Available, Electricity Connected, Sewer Connected, Water Connected
Community & HOA
Community
- Pet fee: $0 monthly
- Subdivision: SUMMIT LAWN GROVE
HOA
- Has HOA: No
Location
- Region: Saint Petersburg
Financial & listing details
- Price per square foot: $316/sqft
- Tax assessed value: $412,343
- Annual tax amount: $664
- Date on market: 5/24/2024
- Cumulative days on market: 20 days
- Ownership: Fee Simple
- Total actual rent: 0
- Electric utility on property: Yes
- Road surface type: Asphalt
Price history
| Date | Event | Price |
|---|---|---|
| 7/12/2024 | Sold | $438,000-0.4%$316/sqft |
Source:  Stellar MLS #U8243919 Report a problem Stellar MLS #U8243919 Report a problem | ||
| 6/13/2024 | Pending sale | $439,900$317/sqft |
Source: Stellar MLS #U8243919 Report a problem | ||
| 6/6/2024 | Price change | $439,900-2.2%$317/sqft |
Source: Stellar MLS #U8243919 Report a problem | ||
| 5/24/2024 | Listed for sale | $449,900+67.6%$324/sqft |
Source: Stellar MLS #U8243919 Report a problem | ||
| 3/6/2024 | Sold | $268,500$193/sqft |
Source: Stellar MLS #J972972 Report a problem | ||
Public tax history
| Year | Property taxes | Tax assessment |
|---|---|---|
| 2025 | $7,365 +912.1% | $412,343 +386.1% |
| 2024 | $728 +5.2% | $84,832 +3% |
| 2023 | $692 +6.6% | $82,361 +3% |
| 2022 | $649 +2.4% | $79,962 +3% |
| 2021 | $634 +1.9% | $77,633 +1.4% |
| 2020 | $622 +4.6% | $76,561 +2.3% |
| 2019 | $595 | $74,840 +1.9% |
| 2018 | $595 +0.4% | $73,445 +2.1% |
| 2017 | $592 -0.7% | $71,934 +2.1% |
| 2016 | $596 -2.4% | $70,454 +0.7% |
| 2015 | $611 +0.2% | $69,964 +0.8% |
| 2014 | $610 -0.1% | $69,409 +1.5% |
| 2013 | $610 +0.9% | $68,383 +1.7% |
| 2012 | $605 | $67,240 -9.2% |
| 2011 | -- | $74,093 +1.5% |
| 2010 | -- | $72,998 +2.7% |
| 2009 | -- | $71,079 +0.1% |
| 2008 | $600 | $71,008 +3% |
| 2007 | -- | $68,940 -41.5% |
| 2005 | -- | $117,900 +13.7% |
| 2004 | $812 +26.4% | $103,700 +18.2% |
| 2003 | $642 -9.5% | $87,700 +11.2% |
| 2002 | $710 | $78,900 +15.2% |
| 2001 | $710 +5.3% | $68,500 +12.5% |
| 2000 | $674 | $60,900 |
Find assessor info on the county website
Neighborhood: Central Oak Park
Nearby homes
- $481,100-- bd2 ba1.4k sqft4328 10th Ave N, Saint Petersburg, FL 33713Off Market
- $251,100-- bd1 ba792 sqft4308 10th Ave N, Saint Petersburg, FL 33713Off Market
- $415,0002 bd2 ba1k sqft4346 10th Ave N, Saint Petersburg, FL 33713Sold
- $338,0003 bd2 ba1.2k sqft920 43rd St N, Saint Petersburg, FL 33713Off Market
- $342,2003 bd1 ba1.2k sqft4302 10th Ave N, Saint Petersburg, FL 33713Off Market
- $485,500-- bd-- ba1.6k sqft4327 9th Ave N, Saint Petersburg, FL 33713Off Market
- $318,8002 bd1 ba1k sqft4313 9th Ave N, Saint petersburg, FL 33713Off Market
- $398,6003 bd1 ba1.6k sqft4337 9th Ave N, Saint Petersburg, FL 33713Off Market
Nearby schools
GreatSchools rating
- 3/10Mount Vernon Elementary SchoolGrades: PK-5Distance: 0.3 mi
- 7/10Tyrone Middle SchoolGrades: 6-8Distance: 2.3 mi
- 6/10St. Petersburg High SchoolGrades: 9-12Distance: 1.5 mi
Schools provided by the listing agent
- Elementary: Mount Vernon Elementary-PN
- Middle: Tyrone Middle-PN
- High: St. Petersburg High-PN
Source: Stellar MLS. This data may not be complete. We recommend contacting the local school district to confirm school assignments for this home.
Get a cash offer in 3 minutes
Find out how much your home could sell for in as little as 3 minutes with a no-obligation cash offer.
Estimated market value
$441,700
Get a cash offer in 3 minutes
Find out how much your home could sell for in as little as 3 minutes with a no-obligation cash offer.
Estimated market value
$441,700
- Florida
- Pinellas County
- Saint Petersburg
- 33713
- Central Oak Park
- 4320 10TH AVE N
Nearby cities
Nearby neighborhoods
Nearby zip codes
Other Saint Petersburg Topics
- Apartments for Rent in 33713
- Houses for Sale in 33713
- Houses for Rent in 33713
- 33713 Real Estate
- Saint Petersburg Condos
- Houses for Sale in Saint Petersburg
- Newest Listings in Saint Petersburg
- Saint Petersburg Home Values
- Saint Petersburg Real Estate Agents
- Saint Petersburg Refinance
- Saint Petersburg Mortgage Rates
