Take Advantage of the $5,000 Move-In Credit! Nestled in the charming Central Oak Park neighborhood, this stunning 2-bedroom, 2-bathroom renovated bungalow home is exactly what you’ve been waiting for! Pulling up to the residence, you’ll appreciate the custom slate grey driveway and your one-car garage. Combining the perfect blend of character and modern convenience, its consistent upgrades and open floor plan welcome you into the residence. The luxury vinyl plank floors flow the huge living room to the generously sized kitchen. You will LOVE the premium Samsung Bespoke appliance suite, wooden bar door accent for the pantry, white shaker cabinets with modern brushed nickel handles, beautiful black-and-white-marbled granite countertops, large bar island for entertaining, luxury range hood, and farmhouse-style stainless steel sink. Meanwhile the living room gets beautiful natural light from the two large format hurricane impact windows in front. Heading towards your primary suite you will pass the second full bathroom in the hallway that serves as a powder room for guests and full time bathroom for other family members. Heading into the primary suite, you’ll love how big it is! Plenty of space for a king size bed and dresser or a small reading nook/workout space. Your en-suite bathroom has been completely remodeled in 2022 with beautiful marble-look subway tile and a deep soaking tub for relaxing after long work days! Walk three more steps and you’ll be in your dream walk-in closet, fit for two! Your second guest bedroom is well-sized and can serve as an office space and guest bedroom with a pull-out day bed. At this point you’re really loving this home, but the backyard is what will truly sell it for you! Situated on an enormous lot, its refinished deck with built-in above ground pool is perfect for those hot summer days with friends. There is endless possibility with what you can do with the backyard! Outdoor shed also conveys for the buyer’s convenience. With alley access, you can also install an electric gate in back for easy and protected access to all your boating, RV, and fun extra-curricular toys! With $45,000 worth of solar panels installed in 2022 that will be PAID-OFF at closing, your wallet with thank you when your $36 ELECTRIC BILL comes in at the end of the month! Additional upgrades include a 2021 AC unit, 2021 hot water heater, and a 2016 roof. Located in a NON-FLOOD zone with NO HOA, this home offers you peace of mind, allowing you to enjoy all that Florida living has to offer. Only minutes away from the heart of Downtown St Pete/Central Ave, grocery stores, shops, restaurants, Tyrone Mall, and the world-renowned beaches, you’ll enjoy all the convenience of city living without sacrificing tranquility. Don’t wait on this one, book your showing today!!
Sold for $415,000
$415,000
4346 10TH AVENUE N, ST PETERSBURG, FL 33713
2beds
1,077sqft
Single Family Residence
Built in 1952
7,318 Square Feet Lot
$401,600 Zestimate®
$385/sqft
$2,849 Estimated rent
Home value
$401,600
$361,000 - $446,000
$2,849/mo
Zestimate® history
Owner options
List your home for rent
$2,849/mo
Rent Zestimate®
Find your next renter with Zillow Rental Manager. Plus, with online applications, you can quickly screen prospective tenants – for free.
$2,849/mo
Rent Zestimate®
Refinance and save
$2,847/mo
Est. payment
Refinancing to a lower rate could help reduce your monthly payments and save thousands over the life of the loan.
$2,847/mo
Est. payment
Explore your selling options
Work with a Zillow partner agent
Leverage their expertise and Zillow's premium Showcase listings to get your home seen by more buyers.
Get startedList with your own agent
Get your home in front of millions of buyers by listing it on Zillow.
Learn how to do itSell it yourself
Take full control of how buyers see your home on Zillow by listing For Sale by Owner (FSBO).
List your homeWhat's special
Alley accessBeautiful black-and-white-marbled granite countertopsLuxury range hoodOpen floor planLuxury vinyl plank floorsPrimary suiteEnormous lot
Zillow last checked:
Listing updated:
Listed by:
Conor Green 973-494-1712,
CHARLES RUTENBERG REALTY INC 727-538-9200
Bought with:
Conor Green, 3413949
CHARLES RUTENBERG REALTY INC
Source: Stellar MLS,MLS#: TB8356591 Originating MLS: Suncoast Tampa
Originating MLS: Suncoast Tampa
Facts & features
Interior
Bedrooms & bathrooms
- Bedrooms: 2
- Bathrooms: 2
- Full bathrooms: 2
Primary bedroom
- Features: En Suite Bathroom, Walk-In Closet(s)
- Level: First
- Area: 165 Square Feet
- Dimensions: 11x15
Bedroom 2
- Features: Built-in Closet
- Level: First
- Area: 143 Square Feet
- Dimensions: 11x13
Primary bathroom
- Level: First
- Area: 49 Square Feet
- Dimensions: 7x7
Bathroom 2
- Level: First
- Area: 48 Square Feet
- Dimensions: 6x8
Kitchen
- Level: First
- Area: 135 Square Feet
- Dimensions: 9x15
Living room
- Level: First
- Area: 210 Square Feet
- Dimensions: 14x15
Heating
- Central
Cooling
- Central Air
Appliances
- Included: Oven, Convection Oven, Dishwasher, Microwave, Range, Range Hood, Refrigerator
- Laundry: In Garage
Features
- Built-in Features, Eating Space In Kitchen, Kitchen/Family Room Combo, Open Floorplan, Smart Home, Solid Surface Counters, Solid Wood Cabinets, Split Bedroom, Stone Counters, Walk-In Closet(s)
- Flooring: Tile, Vinyl
- Windows: Window Treatments
- Has fireplace: No
Interior area
- Total structure area: 1,348
- Total interior livable area: 1,077 sqft
Property
Parking
- Total spaces: 1
- Parking features: Garage - Attached
- Attached garage spaces: 1
- Details: Garage Dimensions: 12x22
Features
- Levels: One
- Stories: 1
- Exterior features: Dog Run, Storage
- Has private pool: Yes
- Pool features: Above Ground, Deck
Lot
- Size: 7,318 Square Feet
- Dimensions: 60 x 122
- Features: Oversized Lot
Details
- Additional structures: Storage
- Parcel number: 153116861480040210
- Special conditions: None
Construction
Type & style
- Home type: SingleFamily
- Property subtype: Single Family Residence
Materials
- Block, Stucco, Wood Frame
- Foundation: Crawlspace
- Roof: Shingle
Condition
- New construction: No
- Year built: 1952
Utilities & green energy
- Sewer: Public Sewer
- Water: Public
- Utilities for property: Cable Connected, Electricity Connected, Sewer Connected, Water Connected
Community & HOA
Community
- Pet fee: $0 monthly
- Subdivision: SUMMIT LAWN GROVE
HOA
- Has HOA: No
Location
- Region: Saint Petersburg
Financial & listing details
- Price per square foot: $385/sqft
- Tax assessed value: $296,891
- Date on market: 3/2/2025
- Cumulative days on market: 52 days
- Listing terms: Cash,Conventional,FHA,VA Loan
- Ownership: Fee Simple
- Total actual rent: 0
- Electric utility on property: Yes
- Road surface type: Paved
Price history
| Date | Event | Price |
|---|---|---|
| 6/16/2025 | Sold | $415,000-3.4%$385/sqft |
Source:  Stellar MLS #TB8356591 Report a problem Stellar MLS #TB8356591 Report a problem | ||
| 5/6/2025 | Pending sale | $429,500$399/sqft |
Source: Stellar MLS #TB8356591 Report a problem | ||
| 4/21/2025 | Price change | $429,500-1.2%$399/sqft |
Source: Stellar MLS #TB8356591 Report a problem | ||
| 4/8/2025 | Price change | $434,500-2.2%$403/sqft |
Source: Stellar MLS #TB8356591 Report a problem | ||
| 3/10/2025 | Listed for sale | $444,500$413/sqft |
Source: Stellar MLS #TB8356591 Report a problem | ||
| 3/7/2025 | Pending sale | $444,500$413/sqft |
Source: Stellar MLS #TB8356591 Report a problem | ||
| 3/2/2025 | Listed for sale | $444,500+27%$413/sqft |
Source: Stellar MLS #TB8356591 Report a problem | ||
| 11/18/2024 | Listing removed | $349,900-5.4%$325/sqft |
Source: Stellar MLS #U8139956 Report a problem | ||
| 11/18/2023 | Listing removed | -- |
Source: Stellar MLS #U8139956 Report a problem | ||
| 11/24/2021 | Sold | $369,900+5.7%$343/sqft |
Source: Public Record Report a problem | ||
| 10/18/2021 | Pending sale | $349,900$325/sqft |
Source: Stellar MLS #U8139956 Report a problem | ||
| 10/14/2021 | Listed for sale | $349,900+105.8%$325/sqft |
Source: Stellar MLS #U8139956 Report a problem | ||
| 5/18/2017 | Sold | $170,000-2.3%$158/sqft |
Source: Public Record Report a problem | ||
| 4/6/2017 | Pending sale | $174,000$162/sqft |
Source: Coldwell Banker Sun Vista Realty #U7810322 Report a problem | ||
| 3/7/2017 | Listed for sale | $174,000-8.4%$162/sqft |
Source: Coldwell Banker Sun Vista Realty #U7810322 Report a problem | ||
| 9/19/2006 | Sold | $190,000+61.7%$176/sqft |
Source: Public Record Report a problem | ||
| 7/22/2004 | Sold | $117,500+125.1%$109/sqft |
Source: Public Record Report a problem | ||
| 4/25/1996 | Sold | $52,200-28.4%$48/sqft |
Source: Public Record Report a problem | ||
| 1/24/1996 | Sold | $72,900$68/sqft |
Source: Public Record Report a problem | ||
Public tax history
| Year | Property taxes | Tax assessment |
|---|---|---|
| 2025 | -- | $228,263 +2.9% |
| 2024 | -- | $221,830 +3% |
| 2023 | -- | $215,369 +3% |
| 2022 | -- | $209,096 +51.4% |
| 2021 | $2,010 +0.3% | $138,113 +1.4% |
| 2020 | $2,004 +2.4% | $136,206 +2.3% |
| 2019 | $1,957 | $133,144 +1.9% |
| 2018 | $1,957 +1.9% | $130,661 +19.2% |
| 2017 | $1,920 -14.4% | $109,612 +9.1% |
| 2016 | $2,243 +259.9% | $100,480 +76.6% |
| 2015 | $623 +0.1% | $56,896 +0.8% |
| 2014 | $622 -0.1% | $56,444 +1.5% |
| 2013 | $623 +1.1% | $55,610 +1.7% |
| 2012 | $616 | $54,680 -10.7% |
| 2011 | -- | $61,199 -25.2% |
| 2010 | -- | $81,843 -8.8% |
| 2009 | -- | $89,764 -34.3% |
| 2008 | $2,069 | $136,700 -7.5% |
| 2007 | -- | $147,800 +47.9% |
| 2005 | -- | $99,900 +16% |
| 2004 | $649 +3% | $86,100 +8.7% |
| 2003 | $630 +6.6% | $79,200 +11.1% |
| 2002 | $591 | $71,300 +14.8% |
| 2001 | $591 +6% | $62,100 +18.7% |
| 2000 | $558 | $52,300 |
Find assessor info on the county website
Neighborhood: Central Oak Park
Nearby homes
- $481,100-- bd2 ba1.4k sqft4328 10th Ave N, Saint Petersburg, FL 33713Off Market
- $468,9003 bd2 ba1.3k sqft4400 10th Ave N, Saint Petersburg, FL 33713Off Market
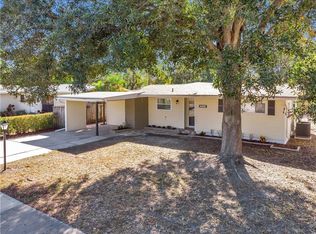
- $260,7002 bd1 ba849 sqft4412 10th Ave N, Saint Petersburg, FL 33713Off Market
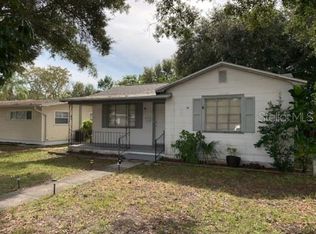
- $438,0003 bd1 ba1.3k sqft4320 10th Ave N, Saint Petersburg, FL 33713Sold
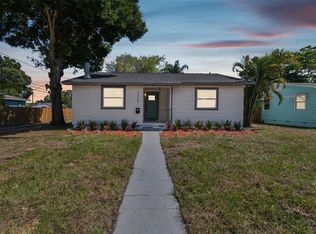
- $348,0003 bd2 ba1.3k sqft4347 9th Ave N, Saint Petersburg, FL 33713Sold
- $398,6003 bd1 ba1.6k sqft4337 9th Ave N, Saint Petersburg, FL 33713Off Market
- $418,7003 bd2 ba1.4k sqft4401 9th Ave N, Saint Petersburg, FL 33713Off Market
- $357,1004 bd2 ba1.2k sqft4422 10th Ave N, Saint Petersburg, FL 33713Off Market
Nearby schools
GreatSchools rating
- 3/10Mount Vernon Elementary SchoolGrades: PK-5Distance: 0.3 mi
- 7/10Tyrone Middle SchoolGrades: 6-8Distance: 2.3 mi
- 6/10St. Petersburg High SchoolGrades: 9-12Distance: 1.5 mi
Schools provided by the listing agent
- Elementary: Mount Vernon Elementary-PN
- Middle: Tyrone Middle-PN
- High: St. Petersburg High-PN
Source: Stellar MLS. This data may not be complete. We recommend contacting the local school district to confirm school assignments for this home.
Get a cash offer in 3 minutes
Find out how much your home could sell for in as little as 3 minutes with a no-obligation cash offer.
Estimated market value
$401,600
Get a cash offer in 3 minutes
Find out how much your home could sell for in as little as 3 minutes with a no-obligation cash offer.
Estimated market value
$401,600
- Florida
- Pinellas County
- Saint Petersburg
- 33713
- Central Oak Park
- 4346 10TH AVENUE N
Nearby cities
Nearby neighborhoods
Nearby zip codes
Other Saint Petersburg Topics
- Apartments for Rent in 33713
- Houses for Sale in 33713
- Houses for Rent in 33713
- 33713 Real Estate
- Saint Petersburg Condos
- Houses for Sale in Saint Petersburg
- Newest Listings in Saint Petersburg
- Saint Petersburg Home Values
- Saint Petersburg Real Estate Agents
- Saint Petersburg Refinance
- Saint Petersburg Mortgage Rates
