Offered for the first time, this custom one-owner residence is nestled on nearly an acre in Bellevue's coveted North Creek neighborhood of Bridle Trails. Designed to maximize natural light, the home features expansive windows, vaulted ceilings, and skylights, framing views of the private, beautifully landscaped grounds. Encompassing 3,440 sqft, the home offers spacious living and entertaining areas that balance comfort, functionality, and flexibility. Upstairs are 2 bedrooms with dedicated baths and an expansive primary bedroom featuring vaulted ceilings, a large walk-in closet, and generous bath. The main level includes an office w/ Murphy bed & adjacent 3/4 bath, ideal for guests or multi-generational living. The lower level features a bonus room, wine cellar, powder bath & substantial unfinished storage space. Exceptional functionality includes a butler's pantry w/ wine cooler, walk-in pantry, oversized 3-car garage, RV parking & generator. A rare combination of privacy, usable outdoor space, and thoughtful design, the property reflects a level of care and stewardship seldom found today. Meticulously maintained by its original owners for more than four decades, this is a rare opportunity to own a truly special Bridle Trails property.
Sold
Street View
Listed by: COMPASS • Tami Luger • 425-765-2050
Bought with: Real Broker LLC
$2,475,000
4320 143rd Place NE, Bellevue, WA 98007
3beds
4,156sqft
Single Family Residence
Built in 1982
0.81 Acres Lot
$2,445,600 Zestimate®
$596/sqft
$6,473 Estimated rent
Home value
$2,445,600
$2.27M - $2.64M
$6,473/mo
Zestimate® history
Owner options
List your home for rent
$6,473/mo
Rent Zestimate®
Find your next renter with Zillow Rental Manager. Plus, with online applications, you can quickly screen prospective tenants – for free.
$6,473/mo
Rent Zestimate®
Refinance and save
$16,254/mo
Est. payment
Refinancing to a lower rate could help reduce your monthly payments and save thousands over the life of the loan.
$16,254/mo
Est. payment
Explore your selling options
Work with a Zillow partner agent
Leverage their expertise and Zillow's premium Showcase listings to get your home seen by more buyers.
Get startedList with your own agent
Get your home in front of millions of buyers by listing it on Zillow.
Learn how to do itSell it yourself
Take full control of how buyers see your home on Zillow by listing For Sale by Owner (FSBO).
List your homeWhat's special
Rv parkingBonus roomWine cellarExpansive primary bedroomGenerous bathLarge walk-in closetUsable outdoor space
Zillow last checked:
Listing updated:
Listed by:
Tami Luger 425-765-2050 tami.luger@compass.com,
COMPASS
Bought with:
Wahid Noori, 20111876
Real Broker LLC
Source: NWMLS as distributed by MLS GRID,MLS#: 2544795
Facts & features
Interior
Bedrooms & bathrooms
- Bedrooms: 3
- Bathrooms: 5
- Full bathrooms: 3
- 3/4 bathrooms: 1
- 1/2 bathrooms: 1
- Main level bathrooms: 2
Primary bedroom
- Level: Second
Bedroom
- Level: Second
Bedroom
- Level: Second
Bathroom full
- Level: Second
Bathroom full
- Level: Second
Bathroom full
- Level: Second
Bathroom three quarter
- Level: Main
Other
- Level: Lower
Other
- Level: Main
Den office
- Level: Main
Dining room
- Level: Main
Entry hall
- Level: Main
Family room
- Level: Main
Kitchen with eating space
- Level: Main
Living room
- Level: Main
Utility room
- Level: Main
Heating
- Fireplace, Forced Air, Electric
Cooling
- None
Appliances
- Included: Dishwasher, Disposal, Double Oven, Dryer, Microwave, Refrigerator, Stove(s)/Range(s), Trash Compactor, Washer, Dishwasher(s), Dryer(s), Garbage Disposal, Microwave(s), Refrigerator(s), Washer(s)
Features
- Bath Off Primary, Dining Room, Pantry
- Flooring: Hardwood, Laminate, Carpet
- Windows: Skylight(s)
- Basement: Finished
- Number of fireplaces: 3
- Fireplace features: Gas, Wood Burning, Lower Level: 1, Main Level: 2, Fireplace
Interior area
- Total structure area: 4,156
- Total interior livable area: 4,156 sqft
Property
Parking
- Total spaces: 3
- Parking features: Attached Garage, RV Parking
- Has attached garage: Yes
- Covered spaces: 3
Features
- Levels: Two
- Stories: 2
- Entry location: Main
- Patio & porch: Bath Off Primary, Dining Room, Fireplace, Jetted Tub, Pantry, Security System, Skylight(s), Vaulted Ceiling(s), Walk-In Closet(s), Wet Bar, Wine Cellar, Wine/Beverage Refrigerator, Wired for Generator
- Spa features: Bath
- Has view: Yes
- View description: Territorial
Lot
- Size: 0.81 Acres
- Features: Paved, Fenced-Fully, High Speed Internet, Patio, RV Parking, Sprinkler System
- Topography: Level,Partial Slope
- Residential vegetation: Wooded
Details
- Parcel number: 6137500080
- Special conditions: Standard
- Other equipment: Wired for Generator
Construction
Type & style
- Home type: SingleFamily
- Architectural style: 2 Stories w/Bsmnt
- Property subtype: Single Family Residence
Materials
- Wood Products
- Foundation: Poured Concrete
- Roof: Composition
Condition
- Very Good
- Year built: 1982
Utilities & green energy
- Sewer: Sewer Connected
- Water: Public
Community & HOA
Community
- Security: Security System
- Subdivision: Bridle Trails
Location
- Region: Bellevue
Financial & listing details
- Price per square foot: $596/sqft
- Tax assessed value: $2,668,000
- Annual tax amount: $18,071
- Date on market: 6/24/2026
- Listing terms: Conventional
- Inclusions: Dishwasher(s), Double Oven, Dryer(s), Garbage Disposal, Microwave(s), Refrigerator(s), Stove(s)/Range(s), Trash Compactor, Washer(s)
Price history
| Date | Event | Price |
|---|---|---|
| 7/28/2026 | Sold | $2,475,000-0.6%$596/sqft |
Source:  NWMLS as distributed by MLS GRID #2544795 Report a problem NWMLS as distributed by MLS GRID #2544795 Report a problem | ||
| 6/30/2026 | Pending sale | $2,490,000$599/sqft |
Source: NWMLS as distributed by MLS GRID #2544795 Report a problem | ||
| 6/24/2026 | Listed for sale | $2,490,000$599/sqft |
Source: NWMLS as distributed by MLS GRID #2544795 Report a problem | ||
Public tax history
| Year | Property taxes | Tax assessment |
|---|---|---|
| 2025 | $19,836 +9.8% | $2,668,000 +8.3% |
| 2024 | $18,071 +0.8% | $2,464,000 +7.5% |
| 2023 | $17,925 -6.2% | $2,293,000 -15.1% |
| 2022 | $19,108 +21.8% | $2,700,000 +41.3% |
| 2021 | $15,689 +9.1% | $1,911,000 +17.7% |
| 2020 | $14,375 +1.1% | $1,623,000 -0.5% |
| 2019 | $14,218 +8.4% | $1,631,000 +2.3% |
| 2018 | $13,113 +2.4% | $1,595,000 +14.6% |
| 2017 | $12,811 +27.6% | $1,392,000 +20.7% |
| 2016 | $10,037 | $1,153,000 +1.3% |
| 2015 | $10,037 | $1,138,000 +0.7% |
| 2014 | $10,037 | $1,130,000 +17.5% |
| 2013 | $10,037 | $962,000 +11.9% |
| 2012 | -- | $860,000 +9.1% |
| 2011 | -- | $788,000 -19.7% |
| 2010 | -- | $981,000 |
| 2009 | -- | $981,000 +8.5% |
| 2007 | -- | $904,000 +10.2% |
| 2006 | -- | $820,000 +5.4% |
| 2005 | -- | $778,000 +5.7% |
| 2001 | $6,998 -0.6% | $736,000 +9.9% |
| 2000 | $7,040 | $670,000 |
Find assessor info on the county website
Neighborhood: Bridle Trails
Nearby homes
- $3,105,0005 bd3 ba3.8k sqft4445 143rd Pl NE, Bellevue, WA 98007Sold
- $2,700,0004 bd4 ba4.8k sqft4525 143rd Pl NE, Bellevue, WA 98007Sold
- $665,0002 bd3 ba1.3k sqft4123 145th Ave NE, Bellevue, WA 98007Sold

- $560,0002 bd2 ba1k sqft4426 147th Pl NE #A5, Bellevue, WA 98007Sold
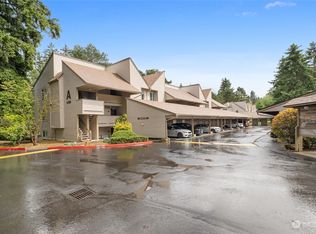
- $458,0002 bd2 ba1k sqft4426 147th Pl NE APT A8, Bellevue, WA 98007Off Market
- $525,0002 bd2 ba1k sqft4426 147th Pl NE APT A9, Bellevue, WA 98007Sold
- $589,0002 bd2 ba1k sqft4421 147th Pl NE APT B11, Bellevue, WA 98007Sold
- $418,0001 bd1 ba986 sqft14636 NE 45th St APT C6, Bellevue, WA 98007Sold
Nearby schools
GreatSchools rating
- 10/10Cherry Crest Elementary SchoolGrades: PK-5Distance: 1.3 mi
- 9/10Odle Middle SchoolGrades: 6-8Distance: 2.4 mi
- 9/10Sammamish Senior High SchoolGrades: 9-12Distance: 2.9 mi
Get a cash offer in 3 minutes
Find out how much your home could sell for in as little as 3 minutes with a no-obligation cash offer.
Estimated market value
$2,445,600
Get a cash offer in 3 minutes
Find out how much your home could sell for in as little as 3 minutes with a no-obligation cash offer.
Estimated market value
$2,445,600
- Washington
- King County
- Bellevue
- 98007
- Bridle Trails
- 4320 143rd Place NE
