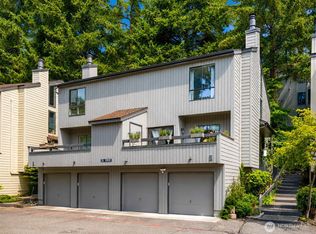
Special financing incentive available through interest rate buydown. Remodeled townhome-style home in the heart of Bellevue, just blocks from Microsoft and minutes to shopping, dining, parks, and commuter routes. Features 2 designated parking spaces and stylish updates throughout. Main level offers a spacious living room with wood burning fireplace, dining area plus remodeled new kitchen with new cabinetry, countertops and backsplash and new stainless appliances. Laundry and powder room on main making it convenient when having guests. Upstairs features a primary bedroom with two closets and remodeled 3/4 bath, plus a second bedroom with its own full bath. All bathrooms have been beautifully updated. New flooring, all interior doors and millwork, fresh interior paint throughout make this home move-in ready.
Pending inspection
Listed by: Heaton Dainard, LLC • Victoria Loder
$665,000
4123 145th Avenue NE, Bellevue, WA 98007
2beds
1,308sqft
:
Get pre-qualified$4,772/mo
Townhouse, Condominium
Built in 1979
-- sqft lot
$635,400 Zestimate®
$508/sqft
$684/mo HOA
What's special
Wood burning fireplaceRemodeled new kitchenDining areaNew stainless appliancesFresh interior paint throughoutNew flooring
- 56 days |
- 602 |
- 29 |
Zillow last checked:
Listing updated:
Listed by:
Victoria Loder,
Heaton Dainard, LLC,
Vladislav Tselnik,
Heaton Dainard, LLC
Source: NWMLS as distributed by MLS GRID,MLS#: 2531189
Facts & features
Interior
Bedrooms & bathrooms
- Bedrooms: 2
- Bathrooms: 3
- Full bathrooms: 1
- 3/4 bathrooms: 1
- 1/2 bathrooms: 1
- Main level bathrooms: 1
Primary bedroom
- Level: Second
Bedroom
- Level: Second
Bathroom three quarter
- Level: Second
Bathroom full
- Level: Second
Other
- Level: Main
Dining room
- Level: Main
Entry hall
- Level: Main
Kitchen without eating space
- Level: Main
Living room
- Level: Main
Utility room
- Level: Main
Heating
- Fireplace, Wall Furnace, Electric
Cooling
- None
Appliances
- Included: Dishwasher, Disposal, Microwave, Refrigerator, Stove(s)/Range(s), Dishwasher(s), Garbage Disposal, Microwave(s), Refrigerator(s), Water Heater: Electric, Cooking - Electric Hookup, Cooking-Electric, Dryer-Electric, Washer
- Laundry: Electric Dryer Hookup, Washer Hookup
Features
- Flooring: Ceramic Tile, Laminate, Carpet
- Number of fireplaces: 1
- Fireplace features: Wood Burning, Main Level: 1, Fireplace
Interior area
- Total structure area: 1,308
- Total interior livable area: 1,308 sqft
Video & virtual tour
Property
Parking
- Total spaces: 2
- Parking features: Carport, Uncovered
- Has carport: Yes
- Covered spaces: 1
- Uncovered spaces: 1
Features
- Levels: Multi/Split
- Entry location: Main
- Patio & porch: Cooking-Electric, Dryer-Electric, Fireplace, Ground Floor, Primary Bathroom, Top Floor, Washer, Water Heater
Lot
- Features: Paved
Details
- Parcel number: 0685900390
- Special conditions: Standard
Construction
Type & style
- Home type: Townhouse
- Architectural style: Townhouse
- Property subtype: Townhouse, Condominium
Materials
- Wood Siding, Wood Products
- Roof: Composition
Condition
- Year built: 1979
Community & HOA
Community
- Features: Clubhouse
- Subdivision: Microsoft
HOA
- Services included: Common Area Maintenance, Earthquake Insurance, Maintenance Grounds, Road Maintenance, Sewer, Snow Removal, Water
- HOA fee: $684 monthly
- HOA phone: 425-897-3400
Location
- Region: Bellevue
Financial & listing details
- Price per square foot: $508/sqft
- Annual tax amount: $4,635
- Date on market: 5/28/2026
- Cumulative days on market: 57 days
- Listing terms: Conventional,VA Loan
- Inclusions: Dishwasher(s), Garbage Disposal, Microwave(s), Refrigerator(s), Stove(s)/Range(s)
Estimated market value
$635,400
$604,000 - $667,000
$3,233/mo
Price history
| Date | Event | Price |
|---|---|---|
| 7/20/2026 | Pending sale | $665,000$508/sqft |
Source:  NWMLS as distributed by MLS GRID #2531189 Report a problem NWMLS as distributed by MLS GRID #2531189 Report a problem | ||
| 5/28/2026 | Listed for sale | $665,000+34.3%$508/sqft |
Source: NWMLS as distributed by MLS GRID #2531189 Report a problem | ||
| 4/22/2026 | Sold | $495,000-10%$378/sqft |
Source: NWMLS as distributed by MLS GRID #2495567 Report a problem | ||
| 4/7/2026 | Pending sale | $550,000$420/sqft |
Source: NWMLS as distributed by MLS GRID #2495567 Report a problem | ||
| 3/20/2026 | Listed for sale | $550,000$420/sqft |
Source: NWMLS as distributed by MLS GRID #2495567 Report a problem | ||
Public tax history
Tax history is unavailable.
Monthly payment
Est. payment
Payment breakdown
Explore the cost of this home by adjusting the details. Changes won't be saved.Climate risks
Neighborhood: Bridle Trails
Nearby schools
GreatSchools rating
- 7/10Ardmore Elementary SchoolGrades: PK-5Distance: 1.5 mi
- 4/10Highland Middle SchoolGrades: 6-8Distance: 1.5 mi
- 9/10Interlake Senior High SchoolGrades: 9-12Distance: 1.7 mi
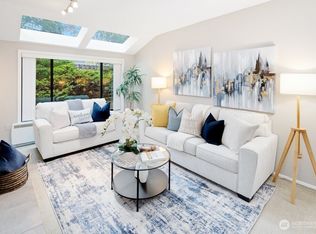
- $640,0002 bd3 ba1.3k sqft4171 145th Ave NE #G-2, Bellevue, WA 98007Sold
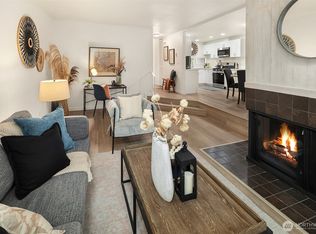
- $660,0002 bd3 ba1.3k sqft4015 145th Ave NE, Bellevue, WA 98007Sold
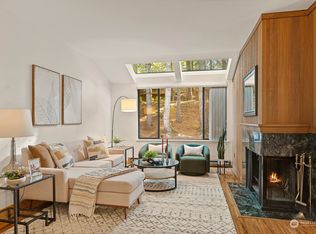
- $667,0002 bd3 ba1.3k sqft4133 145th Ave NE, Bellevue, WA 98007Sold
- $565,0002 bd3 ba1.3k sqft4005 145th Ave NE, Bellevue, WA 98007For Sale

- $573,0003 bd2 ba1.4k sqft4039 145th Ave NE, Bellevue, WA 98007Sold
- $495,0002 bd2 ba1k sqft14527 NE 40th St APT G104, Bellevue, WA 98007For Sale
- $498,8002 bd2 ba1k sqft14435 NE 40th St APT B102, Bellevue, WA 98007Sold
- $625,0002 bd2 ba1k sqft14435 NE 40th St APT B101, Bellevue, WA 98007For Sale
A local agent can set up tours, give advice and negotiate with sellers.
Similar homes
- $675,0003 bd2 ba1.4k sqftRacquet Club Estates, Bellevue, WA 98007Active
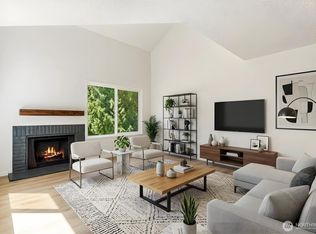 MLS ID #2541452, Tommy Quach. NWMLS as distributed by MLS GRID
 - $749,9503 bd3 ba1.4k sqftEssex Park, Redmond, WA 98052Active
 MLS ID #2531071, Jan Patton. NWMLS as distributed by MLS GRID
 - $779,0002 bd2 ba1.3k sqftInglebrook, Bellevue, WA 98008Active
 MLS ID #2518442, Jenea Sengupta. NWMLS as distributed by MLS GRID
 - $758,0003 bd3 ba1.3k sqftYarrowood Condos, Bellevue, WA 98004Active
 MLS ID #2522913, Rachel Moon. NWMLS as distributed by MLS GRID
 - $800,0002 bd3 ba1k sqftRegents Park, Bellevue, WA 98004ActiveMLS ID #2464849, Alexander Moncastro. NWMLS as distributed by MLS GRID
- $699,0002 bd2 ba1.3k sqftFrancis Ave Townhomes, Seattle, WA 98103ActiveMLS ID #2554727, Kip White. NWMLS as distributed by MLS GRID
- $712,0003 bd3 ba1.2k sqft1608 NW 65th Street #A, Seattle, WA 98117ActiveMLS ID #2557935, Yang Song. NWMLS as distributed by MLS GRID
- $465,0002 bd2 ba938 sqftPacific Village, Bellevue, WA 98007ActiveMLS ID #2424976, Mila Samakhvalava. NWMLS as distributed by MLS GRID
- $510,0002 bd2 ba1k sqftSixty-01, Redmond, WA 98052ActiveMLS ID #2477132, Rachel Lloyd. NWMLS as distributed by MLS GRID
- $599,0002 bd2 ba994 sqftShenandoah, Redmond, WA 98052ActiveMLS ID #2520698, Kelvin Elsner. NWMLS as distributed by MLS GRID
- $725,0002 bd3 ba1.3k sqftCheswick Lane Townhomes, Sammamish, WA 98074ActiveMLS ID #2534827, Apoorva Agrawal. NWMLS as distributed by MLS GRID
- $659,0002 bd3 ba1.4k sqft2705 S Charlestown Street, Seattle, WA 98108ActiveMLS ID #2517907, Wen Xie. NWMLS as distributed by MLS GRID
- $565,0002 bd1 ba1.2k sqftCedar Ridge Condominium, Redmond, WA 98052ActiveMLS ID #2545503, Xueying Hu. NWMLS as distributed by MLS GRID
- $685,0003 bd2 ba1.1k sqft2507 Vashon Court NE, Renton, WA 98059ActiveMLS ID #2545221, Diana Patterson. NWMLS as distributed by MLS GRID
- $675,0004 bd2 ba1.4k sqft14009 145th Avenue SE, Renton, WA 98059ActiveMLS ID #2535319, Jack Macdonald. NWMLS as distributed by MLS GRID
- $997,5002 bd3 ba1.8k sqftUpton At Crossroads, Bellevue, WA 98008ActiveMLS ID #2541673, Lingxiao Xu. NWMLS as distributed by MLS GRID
- $420,0002 bd2 ba919 sqftWestwood Village, Kirkland, WA 98034ActiveMLS ID #2557521, Brian Harwood. NWMLS as distributed by MLS GRID
- $649,9003 bd2 ba1.3k sqftCompass Point, Redmond, WA 98053ActiveMLS ID #2533637, Shelly Xiuping Hu. NWMLS as distributed by MLS GRID
- $679,7503 bd2 ba1.5k sqftWoodcrest Estates, Bothell, WA 98011ActiveMLS ID #2534101, Brendan Hupf. NWMLS as distributed by MLS GRID
- $627,7773 bd2 ba1.5k sqft12316 33rd Avenue NE #C, Seattle, WA 98125ActiveMLS ID #2535953, Valyn Wang. NWMLS as distributed by MLS GRID
