4-20: Offer accepted, open house cancelled.
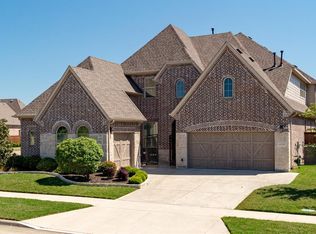
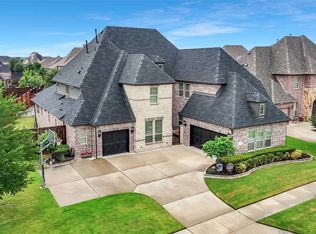
Welcome to *Dude Perfect Paradise*. The best location and floor plan in Windsong Ranch, and former home of a Dude Perfect dude, is now available to make your own! Prime location steps away from the clubhouse and amenities. This gem boasts 2 separate garages with plenty of storage space. If the large primary bedroom, bathroom, and walk-in closet aren't enough, don't fret- there is a SECOND downstairs bedroom with in-suite bathroom perfect for guests or traveling family. The open kitchen with large granite island and built-in gas range will help make those holiday meals come together with ease. Upstairs, find two additional bedrooms and another two rooms ideal for storage, reading, or working. Immerse in entertainment with a theater fully equipped and furnished for the new owner. Stay cool on the covered rear patio, perfect for kicking back in spring and summer. Enjoy tennis matches from the spacious front porch.
Sold
Price Unknown
4320 Bristleleaf Ln, Prosper, TX 75078
4beds
3,815sqft
Single Family Residence
Built in 2015
10,672.2 Square Feet Lot
$940,300 Zestimate®
$--/sqft
$4,630 Estimated rent
Home value
$940,300
$893,000 - $997,000
$4,630/mo
Zestimate® history
Owner options
List your home for rent
$4,630/mo
Rent Zestimate®
Find your next renter with Zillow Rental Manager. Plus, with online applications, you can quickly screen prospective tenants – for free.
$4,630/mo
Rent Zestimate®
Refinance and save
$543/mo
Est. payment
Refinancing to a lower rate could help reduce your monthly payments and save thousands over the life of the loan.
$543/mo
Est. payment
Explore your selling options
Work with a Zillow partner agent
Leverage their expertise and Zillow's premium Showcase listings to get your home seen by more buyers.
Get startedList with your own agent
Get your home in front of millions of buyers by listing it on Zillow.
Learn how to do itSell it yourself
Take full control of how buyers see your home on Zillow by listing For Sale by Owner (FSBO).
List your homeWhat's special
Large granite islandFloor planSpacious front porchPlenty of storage spaceLarge primary bedroomOpen kitchenCovered rear patio
Zillow last checked:
Listing updated:
Listed by:
Christopher Ohlig 0591753 972-532-6336,
Compass RE Texas, LLC 469-210-8288,
Sam Park 0787916 214-402-5975,
Compass RE Texas, LLC
Bought with:
D'dee Fowler
Keller Williams Realty Allen
Source: NTREIS,MLS#: 20574882
Facts & features
Interior
Bedrooms & bathrooms
- Bedrooms: 4
- Bathrooms: 5
- Full bathrooms: 4
- 1/2 bathrooms: 1
Primary bedroom
- Features: Closet Cabinetry, Dual Sinks, Double Vanity, En Suite Bathroom, Garden Tub/Roman Tub, Sitting Area in Primary, Separate Shower, Walk-In Closet(s)
- Level: First
- Dimensions: 18 x 13
Primary bedroom
- Features: Built-in Features, Sitting Area in Primary, Walk-In Closet(s)
- Level: First
- Dimensions: 11 x 13
Bedroom
- Features: Ceiling Fan(s), En Suite Bathroom, Walk-In Closet(s)
- Level: Second
- Dimensions: 12 x 14
Bedroom
- Features: Ceiling Fan(s), Walk-In Closet(s)
- Level: Second
- Dimensions: 14 x 11
Primary bathroom
- Features: Closet Cabinetry, Dual Sinks, Double Vanity, En Suite Bathroom, Garden Tub/Roman Tub, Sitting Area in Primary, Solid Surface Counters, Sink, Separate Shower
- Level: First
- Dimensions: 13 x 13
Dining room
- Features: Built-in Features, Fireplace
- Level: First
- Dimensions: 18 x 13
Family room
- Features: Ceiling Fan(s)
- Level: Second
- Dimensions: 19 x 15
Other
- Features: Built-in Features, En Suite Bathroom, Solid Surface Counters
- Level: First
- Dimensions: 5 x 10
Other
- Features: Built-in Features, Solid Surface Counters
- Level: Second
- Dimensions: 6 x 8
Half bath
- Features: Solid Surface Counters
- Level: First
- Dimensions: 6 x 5
Kitchen
- Features: Breakfast Bar, Built-in Features, Eat-in Kitchen, Granite Counters, Kitchen Island, Pantry, Walk-In Pantry
- Level: First
- Dimensions: 19 x 14
Laundry
- Features: Built-in Features
- Level: First
- Dimensions: 5 x 8
Living room
- Level: First
- Dimensions: 17 x 18
Media room
- Level: First
- Dimensions: 14 x 17
Office
- Features: Built-in Features, Ceiling Fan(s)
- Level: First
- Dimensions: 11 x 13
Storage room
- Level: Second
- Dimensions: 6 x 5
Heating
- Central, Fireplace(s)
Cooling
- Central Air, Ceiling Fan(s)
Appliances
- Included: Some Gas Appliances, Built-In Gas Range, Double Oven, Dishwasher, Gas Cooktop, Disposal, Gas Range, Microwave, Plumbed For Gas, Range, Some Commercial Grade, Vented Exhaust Fan
- Laundry: Washer Hookup, Electric Dryer Hookup, Laundry in Utility Room
Features
- Built-in Features, Chandelier, Cathedral Ceiling(s), Decorative/Designer Lighting Fixtures, Eat-in Kitchen, Granite Counters, High Speed Internet, Kitchen Island, Open Floorplan, Pantry, Cable TV, Vaulted Ceiling(s), Walk-In Closet(s), Wired for Sound
- Flooring: Carpet, Hardwood, Tile
- Windows: Plantation Shutters, Window Coverings
- Has basement: No
- Number of fireplaces: 1
- Fireplace features: Dining Room, Electric, Kitchen
Interior area
- Total interior livable area: 3,815 sqft
Property
Parking
- Total spaces: 3
- Parking features: Additional Parking, Concrete, Driveway, Epoxy Flooring, Enclosed, Garage Faces Front, Garage, Garage Door Opener, Inside Entrance, Kitchen Level, Lighted, On Site, Open, Other, Outside, Paved, On Street, Side By Side
- Attached garage spaces: 3
- Has uncovered spaces: Yes
Accessibility
- Accessibility features: Accessible Full Bath, Accessible Bedroom, Accessible Kitchen, Accessible Doors, Accessible Entrance, Accessible Hallway(s)
Features
- Levels: Two
- Stories: 2
- Patio & porch: Rear Porch, Enclosed, Front Porch, Patio, Screened, Covered, Deck
- Exterior features: Courtyard, Deck, Lighting, Private Yard, Rain Gutters
- Pool features: None, Community
- Fencing: Back Yard,Wood
Lot
- Size: 10,672 sqft
Details
- Additional structures: Second Garage
- Parcel number: R654236
- Other equipment: Call Listing Agent, Home Theater, Negotiable
Construction
Type & style
- Home type: SingleFamily
- Architectural style: Traditional,Detached
- Property subtype: Single Family Residence
Materials
- Brick
- Foundation: Slab
- Roof: Composition,Shingle
Condition
- Year built: 2015
Utilities & green energy
- Sewer: Public Sewer
- Water: Public
- Utilities for property: Electricity Available, Electricity Connected, Sewer Available, Water Available, Cable Available
Community & neighborhood
Security
- Security features: Security System, Carbon Monoxide Detector(s), Security Gate, Other, Smoke Detector(s)
Community
- Community features: Clubhouse, Fitness Center, Lake, Other, Playground, Park, Pool, Tennis Court(s), Trails/Paths, Curbs, Sidewalks
Location
- Region: Prosper
- Subdivision: Windsong Ranch Ph 2a
HOA & financial
HOA
- Has HOA: Yes
- HOA fee: $543 quarterly
- Services included: All Facilities
- Association name: Windsong Ranch Community Association
- Association phone: 972-347-9270
Other
Other facts
- Listing terms: Assumable,Cash,Conventional,1031 Exchange,FHA,See Agent,VA Loan
- Road surface type: Dirt
Price history
| Date | Event | Price |
|---|---|---|
| 7/16/2024 | Sold | -- |
Source: NTREIS #20574882 Report a problem | ||
| 4/26/2024 | Pending sale | $975,000$256/sqft |
Source: NTREIS #20574882 Report a problem | ||
| 4/20/2024 | Contingent | $975,000$256/sqft |
Source: NTREIS #20574882 Report a problem | ||
| 4/2/2024 | Listed for sale | $975,000-3.9%$256/sqft |
Source: NTREIS #20574882 Report a problem | ||
| 11/14/2023 | Listing removed | -- |
Source: NTREIS #20380904 Report a problem | ||
| 9/9/2023 | Price change | $1,015,000-1%$266/sqft |
Source: NTREIS #20380904 Report a problem | ||
| 7/13/2023 | Listed for sale | $1,025,000+76.7%$269/sqft |
Source: NTREIS #20380904 Report a problem | ||
| 12/4/2019 | Listing removed | $579,995$152/sqft |
Source: Keller Williams Realty Preston Road #14121587 Report a problem | ||
| 10/2/2019 | Pending sale | $579,995$152/sqft |
Source: Keller Williams Realty DPR #14121587 Report a problem | ||
| 9/18/2019 | Price change | $579,995-1.7%$152/sqft |
Source: Keller Williams Realty DPR #14121587 Report a problem | ||
| 8/26/2019 | Price change | $589,995-1.7%$155/sqft |
Source: Keller Williams Realty DPR #14121587 Report a problem | ||
| 7/29/2019 | Price change | $599,995-1.6%$157/sqft |
Source: Keller Williams Realty Preston Road #14121587 Report a problem | ||
| 6/21/2019 | Listed for sale | $610,000$160/sqft |
Source: Keller Williams Realty DPR #14121587 Report a problem | ||
Public tax history
| Year | Property taxes | Tax assessment |
|---|---|---|
| 2025 | $1,858 +63.6% | $999,201 +23.3% |
| 2024 | $1,136 | $810,206 +10% |
| 2023 | $1,136 | $736,551 +10% |
| 2022 | $1,136 | $669,592 +10% |
| 2021 | $1,136 | $608,720 +7.7% |
| 2020 | $1,136 -9.5% | $565,353 +1.5% |
| 2019 | $1,255 -3.2% | $557,227 -3.1% |
| 2018 | $1,297 -90% | $575,114 +2.7% |
| 2017 | $12,974 | $560,129 +5.3% |
| 2016 | $12,974 | $532,055 +547.7% |
| 2015 | -- | $82,147 |
Find assessor info on the county website
Neighborhood: Windsong Ranch
Nearby schools
GreatSchools rating
- 9/10Windsong Ranch ElementaryGrades: PK-5Distance: 0.3 mi
- 8/10William Rushing MiddleGrades: 6-8Distance: 1.3 mi
- NARichland High SchoolGrades: 9-12Distance: 0.9 mi
Schools provided by the listing agent
- Elementary: Windsong Ranch
- Middle: William Rushing
- High: Prosper
- District: Prosper ISD
Source: NTREIS. This data may not be complete. We recommend contacting the local school district to confirm school assignments for this home.
Get a cash offer in 3 minutes
Find out how much your home could sell for in as little as 3 minutes with a no-obligation cash offer.
Estimated market value
$940,300
Get a cash offer in 3 minutes
Find out how much your home could sell for in as little as 3 minutes with a no-obligation cash offer.
Estimated market value
$940,300
- Texas
- Denton County
- Prosper
- 75078
- Windsong Ranch
- 4320 Bristleleaf Ln
Nearby cities
Nearby neighborhoods
Nearby zip codes
Other Prosper Topics
