PRIME LOCATION in St. Francisville! This home is located on the most southern end of West Feliciana Parish - closest proximity to Baton Rouge that you will find in St. Francisville! Custom built home tucked away on 2.66 acres with loads of peace, tranquility and privacy. There’s also an adjacent 1.35 acre lot for sale if you’re looking for additional land. The 3 bedroom/3 bath home was custom built in 2005 and offers many custom features, including but not limited to, granite countertops, large wood windows, stainless steel appliances, sold wood doors, 4 zoned HVAC system, and custom wood ceilings. With plenty of storage, granite countertops, a breakfast room and formal dining space, the kitchen makes entertaining effortless. The master bedroom takes in the beautiful backyard view and a HUGE walk-in dressing closet. The walk-in closet is large enough to use as a small home office or nursery. The master ensuite has an additional walk-in closet, jetted tub, separate shower and double vanity. Upstairs there is a large bonus room that could be utilized as a recreational room, movie theater, office or even a separate suite, with a full bathroom adjacent to the bonus room. The split floor plan offers plenty of privacy and is an ideal layout for hosting family gatherings. The outdoor patio in the back of the home is the perfect spot for morning coffee while watching wildlife and embracing the great outdoors. The property also has a large garage for covered parking. An added bonus of a 24'x12' workshop with a 13' lean to, and a 30'x14' boat port is also located on the property. Call for a personal showing today!
Sold
Price Unknown
4320 Folkes Rd, Saint Francisville, LA 70775
3beds
2,292sqft
Single Family Residence, Residential
Built in 2005
2.66 Acres Lot
$590,500 Zestimate®
$--/sqft
$2,337 Estimated rent
Home value
$590,500
$561,000 - $620,000
$2,337/mo
Zestimate® history
Owner options
List your home for rent
$2,337/mo
Rent Zestimate®
Find your next renter with Zillow Rental Manager. Plus, with online applications, you can quickly screen prospective tenants – for free.
$2,337/mo
Rent Zestimate®
Refinance and save
Refinancing to a lower rate could help reduce your monthly payments and save thousands over the life of the loan.
Explore your selling options
Work with a Zillow partner agent
Leverage their expertise and Zillow's premium Showcase listings to get your home seen by more buyers.
Get startedList with your own agent
Get your home in front of millions of buyers by listing it on Zillow.
Learn how to do itSell it yourself
Take full control of how buyers see your home on Zillow by listing For Sale by Owner (FSBO).
List your homeWhat's special
Large garageMovie theaterOutdoor patioSplit floor planCustom built homeRecreational roomFormal dining space
Zillow last checked:
Listing updated:
Listed by:
Glenda Daniel,
Daniel & Daniel Properties,
Caitlin Daniel,
Daniel & Daniel Properties
Bought with:
Travis Baker, 0995686389
Selling Louisiana Realty
Source: ROAM MLS,MLS#: 2023012228
Facts & features
Interior
Bedrooms & bathrooms
- Bedrooms: 3
- Bathrooms: 3
- Full bathrooms: 3
Rooms
- Room types: Bathroom, Bedroom, Breakfast Room, Dining Room, Kitchen, Primary Bathroom, Primary Bedroom, Living Room, Bonus Room
Primary bedroom
- Features: Ceiling 9ft Plus, Ceiling Boxed, Tray Ceiling(s), En Suite Bath, Walk-In Closet(s)
- Level: First
- Area: 191.25
- Dimensions: 15 x 12.75
Bedroom 1
- Level: First
- Area: 109.91
- Width: 11.08
Bedroom 2
- Level: First
- Area: 132.5
- Dimensions: 10 x 13.25
Primary bathroom
- Features: Double Vanity, Separate Shower, Walk-In Closet(s), Water Closet
- Level: First
- Area: 102
- Width: 9
Bathroom 1
- Level: First
- Area: 50.75
Bathroom 2
- Level: Second
- Area: 38.67
- Width: 8
Dining room
- Level: First
- Area: 119.46
Kitchen
- Features: Cabinets Custom Built, Granite Counters, Pantry
- Level: First
- Area: 143.74
Living room
- Level: First
- Area: 285.9
Heating
- Central, Electric, Heat Pump
Cooling
- Central Air, Zoned, Ceiling Fan(s)
Appliances
- Included: Gas Cooktop, Dishwasher, Disposal, Range/Oven, Stainless Steel Appliance(s)
- Laundry: Laundry Room, Electric Dryer Hookup, Washer Hookup, Inside, Washer/Dryer Hookups
Features
- Breakfast Bar, Ceiling 9'+, Cathedral Ceiling(s), Ceiling Varied Heights, Crown Molding, Eat-in Kitchen, Primary Closet
- Flooring: Carpet, Ceramic Tile, Wood
- Windows: Window Treatments
- Attic: Attic Access
- Number of fireplaces: 1
- Fireplace features: Gas Log
Interior area
- Total structure area: 2,944
- Total interior livable area: 2,292 sqft
Property
Parking
- Total spaces: 2
- Parking features: 2 Cars Park, Driveway, Garage, Off Street, RV/Boat Port Parking, Gravel, Garage Door Opener
- Has garage: Yes
Features
- Stories: 2
- Patio & porch: Covered, Porch, Patio
- Exterior features: Lighting
- Has spa: Yes
- Spa features: Bath
- Fencing: Barbed Wire,Partial
- Frontage length: 194
Lot
- Size: 2.66 Acres
- Dimensions: 194.42 x 533.37 x 329.31 x 90 x 135 x 441
- Features: Landscaped
Details
- Additional structures: Barn(s), Storage
- Parcel number: 20013140
- Special conditions: Standard
Construction
Type & style
- Home type: SingleFamily
- Architectural style: Traditional
- Property subtype: Single Family Residence, Residential
Materials
- Brick Siding, Stucco Siding, Brick, Frame, Stucco
- Foundation: Slab
- Roof: Shingle
Condition
- All Original
- New construction: No
- Year built: 2005
Utilities & green energy
- Gas: Propane
- Sewer: Mechan. Sewer
- Water: Public
Community & HOA
Community
- Security: Security System
- Subdivision: Rural Tract (no Subd)
Location
- Region: Saint Francisville
Financial & listing details
- Tax assessed value: $534,710
- Annual tax amount: $4,397
- Date on market: 7/24/2023
- Listing terms: Cash,Conventional,VA Loan
Price history
| Date | Event | Price |
|---|---|---|
| 10/20/2023 | Sold | -- |
Source:  ROAM MLS #2023012228 Report a problem ROAM MLS #2023012228 Report a problem | ||
| 8/1/2023 | Contingent | $550,000$240/sqft |
Source: ROAM MLS #2023012228 Report a problem | ||
| 7/24/2023 | Listed for sale | $550,000$240/sqft |
Source: ROAM MLS #2023012228 Report a problem | ||
Public tax history
| Year | Property taxes | Tax assessment |
|---|---|---|
| 2024 | $4,397 +63.7% | $53,471 +65.4% |
| 2023 | $2,685 -1% | $32,320 |
| 2022 | $2,712 +0.8% | $32,320 |
| 2021 | $2,691 -1.1% | $32,320 |
| 2020 | $2,720 +17.4% | $32,320 +11.8% |
| 2019 | $2,316 +7.5% | $28,900 |
| 2018 | $2,154 -2.6% | $28,900 |
| 2017 | $2,212 +45.4% | $28,900 +9.1% |
| 2015 | $1,521 -28.3% | $26,500 |
| 2014 | $2,122 +0.1% | $26,500 |
| 2013 | $2,119 | $26,500 |
| 2012 | $2,119 +19.7% | $26,500 +20.6% |
| 2011 | $1,771 -1% | $21,973 |
| 2010 | $1,788 | $21,973 |
Find assessor info on the county website
Neighborhood: 70775
Nearby homes
- $327,200-- bd-- ba1.6k sqft4270 Folkes Rd, Saint Francisville, LA 70775Off Market
- $--4 bd4 ba2.9k sqft4346 Folkes Rd, Saint Francisville, LA 70775Sold
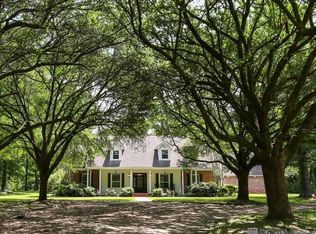
- $47,320-- bd-- ba-- sqft3744 Highway 966, Saint Francisville, LA 70775Off Market
- $60,871-- bd-- ba480 sqft3708 Highway 966, Saint Francisville, LA 70775Off Market
- $415,800-- bd-- ba1.2k sqft3746 Highway 966, Saint Francisville, LA 70775Off Market
- $631,10015.9 acres3586 State Highway 966, Saint Francisville, LA 70775Off Market
- $393,000-- bd-- ba1.4k sqft3760 State Highway 966, Jackson, LA 70748Off Market
- $576,700-- bd-- ba-- sqft4262 Us Highway 61, Saint Francisville, LA 70775Off Market
Nearby schools
GreatSchools rating
- NABains Lower Elementary SchoolGrades: PK-KDistance: 7 mi
- 6/10West Feliciana Middle SchoolGrades: 6-8Distance: 7.5 mi
- 8/10West Feliciana High SchoolGrades: 9-12Distance: 7.4 mi
Schools provided by the listing agent
- District: West Feliciana Parish
Source: ROAM MLS. This data may not be complete. We recommend contacting the local school district to confirm school assignments for this home.
Get a cash offer in 3 minutes
Find out how much your home could sell for in as little as 3 minutes with a no-obligation cash offer.
Estimated market value
$590,500
Get a cash offer in 3 minutes
Find out how much your home could sell for in as little as 3 minutes with a no-obligation cash offer.
Estimated market value
$590,500
- Louisiana
- West Feliciana Parish
- Saint Francisville
- 70775
- 4320 Folkes Rd
Nearby cities
Nearby zip codes
Other Saint Francisville Topics
- Apartments for Rent in 70775
- Houses for Sale in 70775
- Houses for Rent in 70775
- 70775 Real Estate
- Saint Francisville Condos
- Houses for Sale in Saint Francisville
- Newest Listings in Saint Francisville
- Saint Francisville Home Values
- Saint Francisville Real Estate Agents
- Saint Francisville Refinance
- Saint Francisville Mortgage Rates
