Skip main navigation
Sold
  • Price Unknown

    4346 Folkes Rd, Saint Francisville, LA 70775

    4beds
    2,914sqft
    Single Family Residence, Residential
    Built in 1988
    6.45 Acres Lot
    $777,200 Zestimate®
    $--/sqft
    $3,274 Estimated rent

    Home value

    $777,200

    Estimated sales range

    Not available

    $3,274/mo

    Zestimate® history
    Loading
    Loading...

    Owner options

    List your home for rent

    $3,274/mo

    Rent Zestimate®

    Find your next renter with Zillow Rental Manager. Plus, with online applications, you can quickly screen prospective tenants – for free.

    Learn more

    $3,274/mo

    Rent Zestimate®

    Refinance and save

    Refinancing to a lower rate could help reduce your monthly payments and save thousands over the life of the loan.

    See today's rates

    Explore your selling options

    Work with a Zillow partner agent

    Leverage their expertise and Zillow's premium Showcase listings to get your home seen by more buyers.

    Get started

    List with your own agent

    Get your home in front of millions of buyers by listing it on Zillow.

    Learn how to do it

    Sell it yourself

    Take full control of how buyers see your home on Zillow by listing For Sale by Owner (FSBO).

    List your home

    What's special

    Goldfish pondEnclosed two bay garageTwo-car carportOpen floor planLive oak treesPotential barn spaceMature azaleas
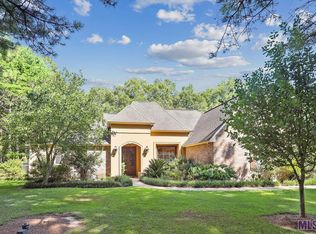
    In the southern part of West Feliciana Parish, only 20 minutes from Baton Rouge, is an elegant southern home on 6.75 secluded acres. This two-story home, with a wide front porch, is set far back down a long driveway lined with Live Oak trees and stunning mature Azaleas. This is a versatile, multiuse property, enabling owners to pursue diverse interests. Almost 2 acres of a fenced improved pasture is adjacent to a small paddock and potential barn space for a horse. An enclosed, two bay garage is large enough for a boat, RV and/or tractor. Next to the garage is an air-conditioned, workshop, 240 square feet. Behind is a large covered, concrete-floored area with running water and electricity used in the past to house animals. By the two-car carport is a large room, with full bathroom, available as a private apartment or office. Above is a bonus 332 square foot, air- conditioned area that can be an exercise room, game room, or hobby work-space. This spacious and well-maintained home has 4 bedrooms, 3.5 bathrooms with an open floor plan encompassing the breakfast room, kitchen, and living room. An adjacent room can be used as a dining room, playroom, or TV room. The home has beautiful wood floors throughout, and new, energy-efficient, double-paned windows. Just beyond the back screened-in porch and patio is a gable-roofed outdoor kitchen and barbeque area with a high wooden ceiling and pillars. This is a great place for a morning cup of coffee, to have quiet outdoor meals and big family gatherings. One can just sit and enjoy the sound of birds and the water fountain in the goldfish pond. A potting and equipment shed is for those who wish to garden. A very large blueberry bush requires little upkeep but provides a substantial harvest. All just minutes from the heart of St. Francisville in the number 1 rated West Feliciana Parish School system!

    Zillow last checked:

    Listing updated:

    Listed by:

    Claire Rivette,

    Landry Team Real Estate, L.L.C.

    Bought with:

    Allison Parker, 0995698037

    Crystal Bonin Realty

    Source: ROAM MLS,MLS#: 2025008408MLS Logo

    Facts & features

    Interior

    Bedrooms & bathrooms
    • Bedrooms: 4
    • Bathrooms: 4
    • Full bathrooms: 3
    • Partial bathrooms: 1
    Primary bedroom
    • Features: En Suite Bath, Ceiling 9ft Plus, Walk-In Closet(s)
    • Level: First
    • Area: 221.52
    • Width: 14.2
    Bedroom 1
    • Level: First
    • Area: 123.05
    • Width: 10.7
    Bedroom 2
    • Level: Second
    • Area: 174
    • Width: 15
    Bedroom 3
    • Level: Second
    • Area: 197.2
    • Dimensions: 17 x 11.6
    Primary bathroom
    • Features: Double Vanity, Separate Shower, Soaking Tub
    • Level: First
    • Area: 178.08
    • Width: 16.8
    Bathroom 1
    • Level: First
    • Area: 19.83
    Bathroom 2
    • Level: First
    • Area: 75.9
    Bathroom 3
    • Level: Second
    • Area: 71.1
    • Width: 10
    Dining room
    • Level: First
    • Area: 133.82
    Kitchen
    • Features: Counters Solid Surface, Kitchen Island, Pantry
    • Level: First
    • Area: 325.09
    • Width: 19
    Living room
    • Level: First
    • Area: 378
    • Dimensions: 21 x 18
    Heating
    • Central, Electric
    Cooling
    • Central Air
    Appliances
    • Included: Elec Stove Con, Dishwasher, Range/Oven, Range Hood
    • Laundry: Laundry Room, Electric Dryer Hookup, Washer Hookup, Inside, Washer/Dryer Hookups
    Features
    • Breakfast Bar, Built-in Features, Ceiling 9'+, Crown Molding
    • Flooring: Ceramic Tile, Wood
    • Attic: Attic Access,Storage
    • Number of fireplaces: 1
    • Fireplace features: Wood Burning
    Interior area
    • Total structure area: 5,778
    • Total interior livable area: 2,914 sqft

    Property

    Parking
    • Total spaces: 2
    • Parking features: 2 Cars Park, Carport, Driveway, Gravel
    • Has carport: Yes
    Features
    • Stories: 2
    • Patio & porch: Covered, Screened, Porch, Patio
    • Exterior features: Outdoor Kitchen, Sprinkler System
    Lot
    • Size: 6.45 Acres
    • Features: Divisible Lot, Shade Tree(s), Landscaped
    Details
    • Additional structures: Storage, Workshop
    • Parcel number: 20015520
    • Special conditions: Standard

    Construction

    Type & style
    • Home type: SingleFamily
    • Architectural style: Traditional
    • Property subtype: Single Family Residence, Residential
    Materials
    • Brick Siding, Brick, Frame
    • Foundation: Slab
    • Roof: Shingle
    Condition
    • Cosmetic Changes
    • New construction: No
    • Year built: 1988

    Utilities & green energy

    • Gas: None
    • Sewer: Septic Tank
    • Water: Public

    Community & neighborhood

    Security
    • Security features: Security System, Smoke Detector(s)
    Location
    • Region: Saint Francisville
    • Subdivision: Rural Tract (no Subd)

    Other

    Other facts
    • Listing terms: Cash,Conventional,FHA,FMHA/Rural Dev,VA Loan

    Price history

    DateEventPrice
    1/9/2026Sold--
    Source: ROAM MLS #2025008408 Report a problem
    12/8/2025Pending sale$795,000$273/sqft
    Source: ROAM MLS #2025008408 Report a problem
    10/29/2025Listed for sale$795,000$273/sqft
    Source: ROAM MLS #2025008408 Report a problem
    10/19/2025Pending sale$795,000$273/sqft
    Source: ROAM MLS #2025008408 Report a problem
    10/3/2025Listed for sale$795,000-5.9%$273/sqft
    Source: ROAM MLS #2025008408 Report a problem
    9/11/2025Listing removed$845,000$290/sqft
    Source: ROAM MLS #2025008408 Report a problem
    8/8/2025Price change$845,000-1.6%$290/sqft
    Source: ROAM MLS #2025008408 Report a problem
    7/22/2025Price change$859,000-1.8%$295/sqft
    Source: ROAM MLS #2025008408 Report a problem
    6/9/2025Price change$875,000-1.6%$300/sqft
    Source: ROAM MLS #2025008408 Report a problem
    5/7/2025Listed for sale$889,000+79.6%$305/sqft
    Source: ROAM MLS #2025008408 Report a problem
    3/24/2021Listing removed--
    Source: Owner Report a problem
    6/13/2017Sold--
    Source: Public Record Report a problem
    5/31/2017Listed for sale$495,000$170/sqft
    Source: Owner Report a problem
    5/12/2017Pending sale$495,000$170/sqft
    Source: Owner Report a problem
    5/8/2017Listed for sale$495,000$170/sqft
    Source: Owner Report a problem

    Public tax history

    YearProperty taxesTax assessment
    2024$4,639 +15.1%$56,414 +16.3%
    2023$4,029 -1%$48,500
    2022$4,070 +0.8%$48,500
    2021$4,037 -1.1%$48,500
    2020$4,081 +37.2%$48,500 +30.7%
    2019$2,973 +7.5%$37,100
    2018$2,765 +9.8%$37,100 +12.8%
    2017$2,518 -4.4%$32,900 -18.6%
    2015$2,634 -18.6%$40,400
    2014$3,235 +0.1%$40,400
    2013$3,230 $40,400
    2012$3,230 +40.9%$40,400 +42%
    2011$2,293 +29.7%$28,450 +31%
    2010$1,767 $21,723

    Find assessor info on the county website

    Neighborhood: 70775

    Nearby schools

    GreatSchools rating
    Schools provided by the listing agent
    • District: West Feliciana Parish

    Source: ROAM MLS. This data may not be complete. We recommend contacting the local school district to confirm school assignments for this home.

    Get a cash offer in 3 minutes
    Find out how much your home could sell for in as little as 3 minutes with a no-obligation cash offer.
    Estimated market value
    $777,200
    Get a cash offer in 3 minutes
    Find out how much your home could sell for in as little as 3 minutes with a no-obligation cash offer.
    Estimated market value
    $777,200