Skip main navigation
Sold for $835,000
  • $835,000

    4320 Golf Club Ln, Tampa, FL 33618

    4beds
    2,855sqft
    Single Family Residence
    Built in 1989
    6,250 Square Feet Lot
    $810,900 Zestimate®
    $292/sqft
    $4,168 Estimated rent

    Home value

    $810,900

    $770,000 - $851,000

    $4,168/mo

    Zestimate® history
    Loading
    Loading...

    Owner options

    List your home for rent

    $4,168/mo

    Rent Zestimate®

    Find your next renter with Zillow Rental Manager. Plus, with online applications, you can quickly screen prospective tenants – for free.

    Learn more

    $4,168/mo

    Rent Zestimate®

    Refinance and save

    $5,781/mo

    Est. payment

    Refinancing to a lower rate could help reduce your monthly payments and save thousands over the life of the loan.

    See today's rates

    $5,781/mo

    Est. payment

    Explore your selling options

    Work with a Zillow partner agent

    Leverage their expertise and Zillow's premium Showcase listings to get your home seen by more buyers.

    Get started

    List with your own agent

    Get your home in front of millions of buyers by listing it on Zillow.

    Learn how to do it

    Sell it yourself

    Take full control of how buyers see your home on Zillow by listing For Sale by Owner (FSBO).

    List your home

    What's special

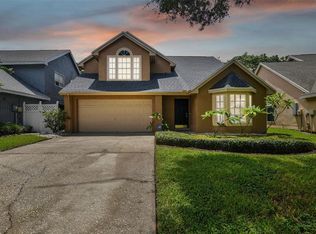
    To see this Home is to LOVE it!!! This show stopping residence is nestled beneath the tree lined streets of the picture perfect Carrollwood Village in Tampa, and is sure to wow you from the moment you arrive! It’s all in the DETAILS friends! Once inside you will find yourself in awe of the natural materials, earthy tones, and mix of textures that were used to transform this property from a house to a home, embracing the laid back, organic modern vibe that will leave you with that warm and inviting feeling! The formal living and dining rooms greet you at the front door and are engulfed with natural light shining in from all angles, enhancing the wood like tile flooring throughout, custom millwork, plantation shutters, and luxury lighting, a perfect spot to relax and enjoy each other’s company. The all new custom kitchen features an abundance of cabinetry, quartz countertops, high end appliances, stainless steel farmhouse sink, and pendant lighting overlooking the breakfast nook, family room, and the vivid views of the private outdoor retreat. The natural light continues to flow into the family room with volume ceilings and all new light fixtures. The owner’s suite has been stylishly elevated from top to bottom, featuring vaulting ceilings, spacious walk in closet, and an ensuite bathroom that will have you craving your next trip to the resort and spa, with gorgeous tile, dual sinks, glass encased shower with rain shower heads, and a stand alone soaking tub. Downstairs is an additional bedroom, newly renovated full bathroom and laundry room, providing for a cleaned lined, essential space. Upstairs, you will find 2 additional bedrooms, one generously sized, with ample closet space and an additional, fully renovated full bathroom. Beyond the spindle encased stairwell and out through the french doors, your heart will skip a beat at the breathtaking outdoor retreat with paver patio, lush plant life, crystal clear inground pool, fully fenced yard, with a commanding view of the village green space, providing natural privacy and no backyard neighbors. There's no shortage of entertaining and grilling space within the extended lanai and a pool that will be your sanctuary on those FL summer eves. There are several notable updates to this home, including but not limited to, new kitchen, new bathrooms, new flooring, new irrigation system and timer, new light fixtures/fans throughout, new master bedroom design, 2021 Roof, 2020 HVAC and hot water heater, popcorn removal, and so much more. Conveniently located in the highly desired Carrollwood Village, where you are close to everything, popular restaurants, shopping malls and boutiques, WholeFoods and Publix, The Carrollwood Park and additional parks and playgrounds, recreation, golf course, boating, tennis/pickleball/basketball courts , fishing, public and private schools, hospitals, and all commuter routes. Come see, feel at home, make an offer, this special home won’t last!

    Zillow last checked:

    Listing updated:

    Listing Provided by:

    Lindsey Fowkes 813-943-1392,

    RE/MAX COLLECTIVE 813-438-7841

    Bought with:

    Kathryn Crowe, 3339119

    SMITH & ASSOCIATES REAL ESTATE

    Source: Stellar MLS,MLS#: T3500532MLS LogoOriginating MLS: Tampa

    Facts & features

    Interior

    Bedrooms & bathrooms
    • Bedrooms: 4
    • Bathrooms: 3
    • Full bathrooms: 3
    Primary bedroom
    • Features: En Suite Bathroom, Walk-In Closet(s)
    • Level: First
    • Dimensions: 15x16
    Bedroom 2
    • Features: Built-in Closet
    • Level: First
    • Dimensions: 12x12
    Bedroom 3
    • Features: Built-in Closet
    • Level: Second
    Bedroom 3
    • Features: Built-in Closet
    • Level: Second
    • Dimensions: 12x21
    Kitchen
    • Level: First
    • Dimensions: 12x13
    Living room
    • Level: First
    • Dimensions: 14x15
    Heating
    • Electric
    Cooling
    • Central Air
    Appliances
    • Included: Dishwasher, Disposal, Electric Water Heater, Microwave, Range, Refrigerator
    • Laundry: Inside, Laundry Room
    Features
    • Cathedral Ceiling(s), Ceiling Fan(s), Kitchen/Family Room Combo, Living Room/Dining Room Combo, Open Floorplan, Primary Bedroom Main Floor, Solid Wood Cabinets, Split Bedroom, Stone Counters, Vaulted Ceiling(s), Walk-In Closet(s)
    • Flooring: Carpet, Ceramic Tile
    • Doors: French Doors
    • Windows: Shutters, Window Treatments
    • Has fireplace: No
    Interior area
    • Total structure area: 2,855
    • Total interior livable area: 2,855 sqft

    Property

    Parking
    • Total spaces: 2
    • Parking features: Garage - Attached
    • Attached garage spaces: 2
    • Details: Garage Dimensions: 19x20
    Features
    • Levels: Two
    • Stories: 2
    • Patio & porch: Patio, Rear Porch
    • Exterior features: Sidewalk
    • Has private pool: Yes
    • Pool features: Gunite, In Ground
    • Spa features: In Ground
    • Fencing: Other
    • Has view: Yes
    • View description: Park/Greenbelt
    Lot
    • Size: 6,250 sqft
    • Dimensions: 50 x 125
    • Features: In County, Landscaped, Near Golf Course, Sidewalk
    • Residential vegetation: Mature Landscaping, Trees/Landscaped
    Details
    • Parcel number: U0528180VG00000100006.0
    • Zoning: PD
    • Special conditions: None

    Construction

    Type & style
    • Home type: SingleFamily
    • Architectural style: Contemporary
    • Property subtype: Single Family Residence
    Materials
    • Stucco, Wood Frame
    • Foundation: Slab
    • Roof: Shingle
    Condition
    • New construction: No
    • Year built: 1989

    Utilities & green energy

    • Sewer: Public Sewer
    • Water: Public
    • Utilities for property: BB/HS Internet Available, Cable Available, Public

    Community & neighborhood

    Location
    • Region: Tampa
    • Subdivision: COUNTRY CLUB VILLAGE AT CARROL

    HOA & financial

    HOA
    • Has HOA: Yes
    • HOA fee: $63 monthly
    • Association name: Greenacre Properties
    • Association phone: 813-961-1806
    Other fees
    • Pet fee: $0 monthly
    Other financial information
    • Total actual rent: 0

    Other

    Other facts
    • Listing terms: Cash,Conventional,VA Loan
    • Ownership: Fee Simple
    • Road surface type: Paved, Asphalt

    Price history

    DateEventPrice
    3/18/2024Sold$835,000+7.2%$292/sqft
    Source: Stellar MLS #T3500532 Report a problem
    2/5/2024Pending sale$779,000$273/sqft
    Source: Stellar MLS #T3500532 Report a problem
    2/1/2024Listed for sale$779,000+19.7%$273/sqft
    Source: Stellar MLS #T3500532 Report a problem
    7/28/2022Sold$651,000-1.3%$228/sqft
    Source: Public Record Report a problem
    6/25/2022Pending sale$659,900$231/sqft
    Source: Stellar MLS #T3380496 Report a problem
    6/22/2022Listed for sale$659,900$231/sqft
    Source: Stellar MLS #T3380496 Report a problem
    6/21/2022Pending sale$659,900$231/sqft
    Source: Stellar MLS #T3380496 Report a problem
    6/15/2022Listed for sale$659,900+67.9%$231/sqft
    Source: Stellar MLS #T3380496 Report a problem
    12/2/2018Listing removed$393,000$138/sqft
    Source: LISTSMART #U8006156 Report a problem
    7/30/2018Listed for sale$393,000$138/sqft
    Source: LISTSMART #U8006156 Report a problem
    6/25/2018Listing removed$393,000$138/sqft
    Source: LISTSMART #U8006156 Report a problem
    5/25/2018Price change$393,000-1%$138/sqft
    Source: Owner Report a problem
    4/23/2018Listed for sale$397,000$139/sqft
    Source: Owner Report a problem

    Public tax history

    YearProperty taxesTax assessment
    2025$6,644 -14.3%$368,075 -39.2%
    2024$7,752 +6.5%$605,444 +42.1%
    2023$7,282 +88.4%$425,964 +82.3%
    2022$3,864 +1.5%$233,700 +3%
    2021$3,807 +2.5%$226,893 +1.4%
    2020$3,714 +3.1%$223,760 +2.3%
    2019$3,603 $218,729 +1.9%
    2018$3,603 +1.6%$214,651 -16.3%
    2017$3,547 +1.4%$256,585 +24.6%
    2016$3,498 +1.2%$205,912 +0.7%
    2015$3,457 -4.5%$204,481 +0.8%
    2014$3,621 $202,858 +1.5%
    2013$3,621 +0.3%$199,860 +1.7%
    2012$3,609 +3.1%$196,519 +3%
    2011$3,500 +2.5%$190,795 +1.5%
    2010$3,416 +2.7%$187,975 +2.7%
    2009$3,327 +0.1%$183,033 +0.1%
    2008$3,324 -4.4%$182,850 +3%
    2007$3,475 -4.9%$177,524 +2.5%
    2006$3,656 +0.1%$173,194 +3%
    2005$3,652 $168,150 +3%
    2004-- $163,252 +1.9%
    2003-- $160,208 +2.4%
    2002-- $156,453 +1.6%
    2001-- $153,989 -2%
    2000$3,378 $157,180

    Find assessor info on the county website

    Neighborhood: 33618

    Nearby schools

    GreatSchools rating
    Schools provided by the listing agent
    • Elementary: Carrollwood-HB
    • Middle: Adams-HB
    • High: Chamberlain-HB

    Source: Stellar MLS. This data may not be complete. We recommend contacting the local school district to confirm school assignments for this home.

    Get a cash offer in 3 minutes
    Find out how much your home could sell for in as little as 3 minutes with a no-obligation cash offer.
    Estimated market value
    $810,900
    Get a cash offer in 3 minutes
    Find out how much your home could sell for in as little as 3 minutes with a no-obligation cash offer.
    Estimated market value
    $810,900