Welcome to this extraordinary and expansive home, with 6 bedrooms, 4 full and 2 half baths, and situated in the highly coveted blocks of the Coonley School District within Chicago's vibrant Lincoln Square neighborhood and steps to neighborhood favorite Welles Park. This 2019 custom-built home offers a harmonious blend of timeless charm and modern elegance, providing a haven of comfort and sophistication for discerning buyers. Step through the front door and be captivated by the custom architectural features and impeccable design that define this remarkable residence. The gracious living room with a custom detailed fireplace overlooks the landscaped front yard and treetops through full height french doors. The spacious dining area, perfect for hosting memorable gatherings, seamlessly transitions into a sophisticated butler's pantry. This thoughtfully designed space features custom cabinetry, sleek quartz countertops, undermount sink, open shelving, and wine refrigerator. This area also houses the huge custom shelved pantry just steps to the exquisite kitchen. The kitchen is a chef's dream, boasting custom cabinetry, stylish quartz countertops, stunning island with storage and seating, a suite of top-of-the-line, including a 48" Subzero refrigerator/freezer, 48" Pro Series Bertazzoni dual-fuel oven/range with griddle, Bosch dishwasher, and a custom detailed breakfast area set under a triple window, this culinary haven is as functional as it is beautiful. The huge family room is anchored by custom cabinetry and shelving flanking the fireplace with a marble and painted wood surround and stone hearth, and is a welcoming retreat, ideal for entertaining guests or unwinding with loved ones. The space exudes warmth and character, thanks to the presence of honey colored wood beams that add a touch of rustic charm. Steps from the family room is a fantastic mudroom with a bench and cubbies. The backyard is a true oasis for gathering, with extensive landscaping, a stone fireplace, paved stone patio, and a rooftop deck over the garage for an additional haven to enjoy alfresco dining. The roomy garage is equipped with a level 2 (240V) electric vehicle charger. The generously sized primary bedroom overlooks the professionally landscaped backyard, creating a serene and private sanctuary. The custom outfitted walk-in closet offers abundant storage space. The spa bath is a true oasis, featuring dual vanities, free standing tub, a luxurious steam shower, rejuvenating body sprays and rain head shower, water closet and radiant heated floors. Three additional bedrooms, one an en-suite, plus a 3rd shared bath, on the top floor are equally spacious and thoughtfully designed, providing comfortable living quarters for family members and guests alike. The lower level boasts radiant heated floors, a spacious recreation room, a custom bar complete with a sink and wine fridge, a powder room, a 5th bedroom is currently set up for a delightful kids' play space, and a 6th en-suite bedroom with two double east-facing windows. This magnificent residence doesn't stop at its impressive living spaces. It also offers practical amenities that enhance everyday life, with two laundry rooms, one on the bedroom level and a huge laundry room in the lower level, along with tons of storage. Built-in speakers in the primary bedroom and bath, living room, lower level, and outdoor deck are a perfect setup for whole-home audio. Conveniently located near a mecca of shopping, dining, and transportation options, and Welles Park, home to pickleball, horseshoes, swimming, tennis and more, this home ensures that you'll have easy access to all the amenities and attractions that Lincoln Square has to offer. An elegant, warm, and beautifully detailed home in a superb location!
Closed
$1,700,000
4320 N Claremont Ave, Chicago, IL 60618
6beds
4,200sqft
Single Family Residence
Built in 2019
3,123 Square Feet Lot
$1,945,700 Zestimate®
$405/sqft
$6,954 Estimated rent
Home value
$1,945,700
$1.81M - $2.08M
$6,954/mo
Zestimate® history
Owner options
List your home for rent
$6,954/mo
Rent Zestimate®
Find your next renter with Zillow Rental Manager. Plus, with online applications, you can quickly screen prospective tenants – for free.
$6,954/mo
Rent Zestimate®
Refinance and save
$10,006/mo
Est. payment
Refinancing to a lower rate could help reduce your monthly payments and save thousands over the life of the loan.
$10,006/mo
Est. payment
Explore your selling options
Work with a Zillow partner agent
Leverage their expertise and Zillow's premium Showcase listings to get your home seen by more buyers.
Get startedList with your own agent
Get your home in front of millions of buyers by listing it on Zillow.
Learn how to do itSell it yourself
Take full control of how buyers see your home on Zillow by listing For Sale by Owner (FSBO).
List your homeWhat's special
Zillow last checked:
Listing updated:
Listed by:
Debra Dobbs, CCIM 312-307-4909,
Compass
Bought with:
Santiago Valdez
Compass
Source: MRED as distributed by MLS GRID,MLS#: 11865719
Facts & features
Interior
Bedrooms & bathrooms
- Bedrooms: 6
- Bathrooms: 6
- Full bathrooms: 4
- 1/2 bathrooms: 2
Rooms
- Room types: Bedroom 5, Bedroom 6, Recreation Room, Foyer, Storage, Pantry, Mud Room, Walk In Closet
Primary bedroom
- Features: Flooring (Hardwood), Window Treatments (Window Treatments), Bathroom (Full, Double Sink, Tub & Separate Shwr)
- Level: Second
- Area: 234 Square Feet
- Dimensions: 18X13
Bedroom 2
- Features: Flooring (Hardwood), Window Treatments (Window Treatments)
- Level: Second
- Area: 110 Square Feet
- Dimensions: 11X10
Bedroom 3
- Features: Flooring (Hardwood), Window Treatments (Window Treatments)
- Level: Second
- Area: 110 Square Feet
- Dimensions: 11X10
Bedroom 4
- Features: Flooring (Hardwood), Window Treatments (Window Treatments)
- Level: Second
- Area: 154 Square Feet
- Dimensions: 14X11
Bedroom 5
- Features: Flooring (Carpet)
- Level: Basement
- Area: 132 Square Feet
- Dimensions: 12X11
Bedroom 6
- Features: Flooring (Carpet)
- Level: Basement
- Area: 154 Square Feet
- Dimensions: 14X11
Bar entertainment
- Level: Basement
- Area: 30 Square Feet
- Dimensions: 10X3
Bar entertainment
- Features: Flooring (Hardwood)
- Level: Main
- Area: 15 Square Feet
- Dimensions: 5X3
Dining room
- Features: Flooring (Hardwood), Window Treatments (Curtains/Drapes)
- Level: Main
- Area: 154 Square Feet
- Dimensions: 14X11
Family room
- Features: Flooring (Hardwood)
- Level: Main
- Area: 342 Square Feet
- Dimensions: 19X18
Foyer
- Features: Flooring (Hardwood)
- Level: Main
- Area: 25 Square Feet
- Dimensions: 5X5
Kitchen
- Features: Kitchen (Eating Area-Breakfast Bar, Eating Area-Table Space, Island, Pantry-Walk-in, Custom Cabinetry, Pantry), Flooring (Hardwood)
- Level: Main
- Area: 126 Square Feet
- Dimensions: 14X9
Laundry
- Features: Flooring (Other)
- Level: Basement
- Area: 56 Square Feet
- Dimensions: 8X7
Living room
- Features: Flooring (Hardwood), Window Treatments (Curtains/Drapes)
- Level: Main
- Area: 144 Square Feet
- Dimensions: 12X12
Mud room
- Level: Main
- Area: 54 Square Feet
- Dimensions: 9X6
Pantry
- Features: Flooring (Hardwood)
- Level: Main
- Area: 25 Square Feet
- Dimensions: 5X5
Recreation room
- Features: Flooring (Carpet)
- Level: Basement
- Area: 391 Square Feet
- Dimensions: 23X17
Storage
- Level: Basement
- Area: 65 Square Feet
- Dimensions: 13X5
Walk in closet
- Features: Flooring (Hardwood)
- Level: Second
- Area: 64 Square Feet
- Dimensions: 16X4
Heating
- Natural Gas, Forced Air, Radiant
Cooling
- Central Air
Appliances
- Included: Range, Microwave, Dishwasher, High End Refrigerator, Washer, Dryer, Disposal, Stainless Steel Appliance(s), Wine Refrigerator
- Laundry: Upper Level, In Unit, Laundry Closet, Multiple Locations, Sink
Features
- Wet Bar, Built-in Features, Walk-In Closet(s), Bookcases, High Ceilings, Beamed Ceilings, Open Floorplan, Special Millwork, Pantry
- Flooring: Hardwood
- Windows: Screens, Drapes
- Basement: Finished,Full
- Number of fireplaces: 2
- Fireplace features: Wood Burning, Gas Log, Gas Starter, Family Room, Living Room
Interior area
- Total structure area: 0
- Total interior livable area: 4,200 sqft
Property
Parking
- Total spaces: 2
- Parking features: Garage Door Opener, On Site, Garage Owned, Detached, Garage
- Garage spaces: 2
- Has uncovered spaces: Yes
Accessibility
- Accessibility features: No Disability Access
Features
- Stories: 3
- Patio & porch: Roof Deck, Deck
- Exterior features: Fire Pit
- Fencing: Fenced
Lot
- Size: 3,123 Square Feet
- Dimensions: 25X125
Details
- Parcel number: 14183000330000
- Special conditions: List Broker Must Accompany
- Other equipment: TV-Cable, Sump Pump
Construction
Type & style
- Home type: SingleFamily
- Property subtype: Single Family Residence
Materials
- Limestone, Other
Condition
- New construction: No
- Year built: 2019
Utilities & green energy
- Electric: Circuit Breakers
- Sewer: Storm Sewer
- Water: Lake Michigan
Community & HOA
Community
- Features: Park, Curbs, Sidewalks, Street Lights, Street Paved
HOA
- Services included: None
Location
- Region: Chicago
Financial & listing details
- Price per square foot: $405/sqft
- Tax assessed value: $348,440
- Annual tax amount: $5,655
- Date on market: 8/23/2023
- Listing terms: Conventional
- Ownership: Fee Simple
Price history
| Date | Event | Price |
|---|---|---|
| 10/28/2023 | Listing removed | -- |
Source: Zillow Rentals Report a problem | ||
| 10/15/2023 | Listed for rent | $11,000$3/sqft |
Source: Zillow Rentals Report a problem | ||
| 10/11/2023 | Sold | $1,700,000-2.9%$405/sqft |
Source:  MRED as distributed by MLS GRID #11865719 Report a problem MRED as distributed by MLS GRID #11865719 Report a problem | ||
| 9/16/2023 | Contingent | $1,750,000$417/sqft |
Source: MRED as distributed by MLS GRID #11865719 Report a problem | ||
| 8/23/2023 | Listed for sale | $1,750,000$417/sqft |
Source: MRED as distributed by MLS GRID #11865719 Report a problem | ||
| 8/22/2023 | Listing removed | -- |
Source: MRED as distributed by MLS GRID #11821953 Report a problem | ||
| 7/18/2023 | Listed for sale | $1,750,000+16.1%$417/sqft |
Source: MRED as distributed by MLS GRID #11821953 Report a problem | ||
| 11/5/2019 | Sold | $1,507,500-2.7%$359/sqft |
Source: MRED as distributed by MLS GRID #10281421 Report a problem | ||
| 3/8/2019 | Pending sale | $1,550,000$369/sqft |
Source: @properties #10281421 Report a problem | ||
| 2/25/2019 | Listed for sale | $1,550,000+0%$369/sqft |
Source: @properties #10281421 Report a problem | ||
| 1/14/2019 | Listing removed | $1,549,999$369/sqft |
Source: @properties #10021898 Report a problem | ||
| 9/18/2018 | Price change | $1,549,9990%$369/sqft |
Source: @properties #10021898 Report a problem | ||
| 7/30/2018 | Listed for sale | $1,550,000+206.9%$369/sqft |
Source: @properties #10021898 Report a problem | ||
| 11/17/2017 | Sold | $505,000+4.1%$120/sqft |
Source: Public Record Report a problem | ||
| 9/29/2017 | Pending sale | $485,000$115/sqft |
Source: Dream Town Realty #09755951 Report a problem | ||
| 9/26/2017 | Price change | $485,000-7.6%$115/sqft |
Source: Dream Town Realty #09755951 Report a problem | ||
| 9/20/2017 | Price change | $525,000-8.7%$125/sqft |
Source: Dream Town Realty #09755951 Report a problem | ||
| 9/11/2017 | Listed for sale | $575,000$137/sqft |
Source: Dream Town Realty #09746804 Report a problem | ||
Public tax history
| Year | Property taxes | Tax assessment |
|---|---|---|
| 2024 | -- | $34,844 +23.9% |
| 2023 | $5,934 +2.6% | $28,125 |
| 2022 | $5,785 +2.3% | $28,125 |
| 2021 | $5,656 +69.3% | $28,125 +87.5% |
| 2020 | $3,342 +10.9% | $15,000 |
| 2019 | $3,014 -69.8% | $15,000 -70.3% |
| 2018 | $9,975 +21.6% | $50,500 +21.7% |
| 2017 | $8,203 +5.1% | $41,482 |
| 2016 | $7,808 +9.7% | $41,482 |
| 2015 | $7,121 +7% | $41,482 -1.7% |
| 2014 | $6,655 +6.6% | $42,193 |
| 2013 | $6,242 +14.3% | $42,193 |
| 2012 | $5,461 -21.8% | $42,193 -10.4% |
| 2011 | $6,980 +89.8% | $47,113 |
| 2010 | $3,677 +14% | $47,113 -5.4% |
| 2009 | $3,225 +2.8% | $49,827 +9.3% |
| 2008 | $3,137 -39.4% | $45,575 |
| 2007 | $5,174 +17% | $45,575 |
| 2006 | $4,422 -1.8% | $45,575 +30.6% |
| 2005 | $4,505 +2.7% | $34,888 |
| 2004 | $4,387 +3.6% | $34,888 |
| 2003 | $4,234 +52.8% | $34,888 +39.6% |
| 2002 | $2,772 -30.3% | $24,989 |
| 2001 | $3,977 +68% | $24,989 |
| 2000 | $2,367 -0.1% | $24,989 +74.5% |
| 1999 | $2,370 | $14,321 |
Find assessor info on the county website
Neighborhood: North Center
Nearby homes
- $945,4003 bd1 ba1.3k sqft4322 N Claremont Ave, Chicago, IL 60618Off Market
- $979,4003 bd1 ba1.4k sqft4316 N Claremont Ave, Chicago, IL 60618Off Market
- $2,018,3006 bd5 ba4.2k sqft4324 N Claremont Ave, Chicago, IL 60618Off Market
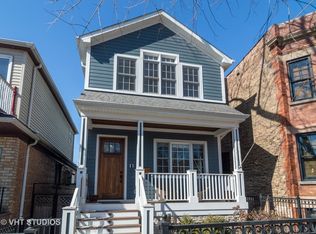
- $1,551,0004 bd3 ba3k sqft4314 N Claremont Ave, Chicago, IL 60618Off Market
- $927,5004 bd2 ba2.2k sqft4326 N Claremont Ave, Chicago, IL 60618Off Market
- $1,932,6005 bd3 ba4.2k sqft4328 N Claremont Ave, Chicago, IL 60618Off Market
- $1,593,8004 bd4 ba3.3k sqft4332 N Claremont Ave, Chicago, IL 60618Off Market
- $--1 bd2 ba1.1k sqft4321 N Western Ave FLOOR 2, Chicago, IL 60618Off Market
Nearby schools
GreatSchools rating
- 9/10Coonley Elementary SchoolGrades: K-8Distance: 0.4 mi
- 3/10Amundsen High SchoolGrades: 9-12Distance: 1.1 mi
Schools provided by the listing agent
- Elementary: Coonley Elementary School
- Middle: Coonley Elementary School
- High: Amundsen High School
- District: 299
Source: MRED as distributed by MLS GRID. This data may not be complete. We recommend contacting the local school district to confirm school assignments for this home.
Get a cash offer in 3 minutes
Find out how much your home could sell for in as little as 3 minutes with a no-obligation cash offer.
Estimated market value
$1,945,700
Get a cash offer in 3 minutes
Find out how much your home could sell for in as little as 3 minutes with a no-obligation cash offer.
Estimated market value
$1,945,700
- Illinois
- Cook County
- Chicago
- 60618
- North Center
- 4320 N Claremont Ave
Nearby cities
Nearby neighborhoods
Nearby zip codes
Other Chicago Topics
