Skip main navigation
Off market
  • $2,018,300

    4324 N Claremont Ave, Chicago, IL 60618

    6beds
    4,200sqft
    SingleFamily
    Built in 2013
    3,125 Square Feet Lot
    $2,018,300 Zestimate®
    $481/sqft
    $6,091 Estimated rent

    Home value

    $2,018,300

    $1.88M - $2.16M

    $6,091/mo

    Zestimate® history
    Loading
    Loading...

    Owner options

    List your home for rent

    $6,091/mo

    Rent Zestimate®

    Find your next renter with Zillow Rental Manager. Plus, with online applications, you can quickly screen prospective tenants – for free.

    Learn more

    $6,091/mo

    Rent Zestimate®

    Refinance and save

    $11,880/mo

    Est. payment

    Refinancing to a lower rate could help reduce your monthly payments and save thousands over the life of the loan.

    See today's rates

    $11,880/mo

    Est. payment

    Explore your selling options

    Work with a Zillow partner agent

    Leverage their expertise and Zillow's premium Showcase listings to get your home seen by more buyers.

    Get started

    List with your own agent

    Get your home in front of millions of buyers by listing it on Zillow.

    Learn how to do it

    Sell it yourself

    Take full control of how buyers see your home on Zillow by listing For Sale by Owner (FSBO).

    List your home

    What's special

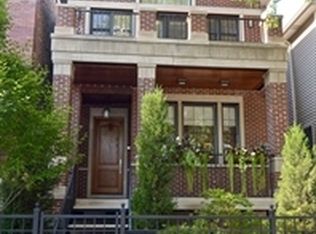
    Luxury living at its finest! No expense spared in this absolutely gorgeous 6 bedroom, 3.2 bathroom Lincoln Square residence. Location, location, location is key and this location is 0.5 blocks to Wells Park, 4 blocks to Coonley Elementary, 2.5 blocks to the heart of Lincoln Square. Everything is within walking distance. This stunning home boasts over $100K in upgrades including custom landscaping, heated front walkway and heated rear patio, a technology system (Control4) that allows owners to control their TVs, music, gaming, theater room and more from an app on your smart phone. Fantastic aesthetics include hardwood floors throughout 1st and 2nd floors, wainscoting, custom millwork, dual-zoned HVAC, 8' doors on 1st floor, skylights, Jeld Wen high-end windows and so much more. Chef's kitchen showcases custom white cabinetry, a built-in hood, stone counters including an oversized island with breakfast bar and industrial pendant lights, Subzero/Wolf kitchen appliances, adjacent butler pantry with prep sink and beverage center, oversized professionally organized pantry and more. A built-in desk and room for a full-sized table completes this perfect eat-in kitchen. The family room includes custom built-ins surrounding a wood burning fireplace and surround sound speakers for full audio-visual enjoyment. The front living/dining room includes a gas log fireplace, plenty of room for an 8-10 person dining table and luxurious lounge furniture. The spacious lower level includes a huge recreation room, 2 bedrooms, 1.1 bathrooms, utility room, radiant heat throughout and storage. The recreation room includes a custom-made wet bar with stone counters and beverage center, surround sound and oversized storage closet. Bedroom 5 includes a custom built-in desk, and bedroom 6 has a full bath and is set up as a theater room with high-end projector, screen, and surround sound speakers. The 2nd floor includes 4 bedrooms, 2 bathrooms and a laundry closet with side-by-side washer/dryer. Master suite boasts two custom organized walk-in closets and an enormous spa-like bathroom with separate oversized vanities, frameless glass shower with multiple shower head, steamer and an extra-large spa-tub. Bedroom 2 is oversized with plenty of room for bedroom furniture and office/lounge area. Bedrooms 3 and 4 are similar in size and all bedrooms have custom organized closets. The rear outdoor space provides an oasis from the hustle and bustle of the city with a heated stone patio including a stone wood burning fireplace and a roof-top deck including a pergola and cedar decking over a 2.5 car garage.

    This property is off market, which means it's not currently listed for sale or rent on Zillow. This may be different from what's available on other websites or public sources.

    Facts & features

    Interior

    Bedrooms & bathrooms
    • Bedrooms: 6
    • Bathrooms: 5
    • Full bathrooms: 3
    • 1/2 bathrooms: 2
    Heating
    • Forced air, Gas
    Cooling
    • Central
    Appliances
    • Included: Dishwasher, Dryer, Garbage disposal, Microwave, Range / Oven, Refrigerator, Washer
    Features
    • Flooring: Carpet, Hardwood
    • Basement: Finished
    • Attic: Pull Down Stair, Unfinished
    • Has fireplace: Yes
    Interior area
    • Total interior livable area: 4,200 sqft

    Property

    Parking
    • Total spaces: 2
    • Parking features: Garage - Detached
    Features
    • Exterior features: Other, Cement / Concrete
    Lot
    • Size: 3,125 Square Feet
    Details
    • Parcel number: 1418300031

    Construction

    Type & style
    • Home type: SingleFamily
    Materials
    • Frame
    • Roof: Asphalt
    Condition
    • Year built: 2013

    Utilities & green energy

    • Sewer: Sewer-Public

    Community & HOA

    Location
    • Region: Chicago

    Financial & listing details

    • Price per square foot: $481/sqft
    • Tax assessed value: $1,580,000
    • Annual tax amount: $28,332

    Price history

    DateEventPrice
    10/23/2020Sold$1,375,000$327/sqft
    Source: Public Record Report a problem
    7/20/2020Sold$1,375,000-3.5%$327/sqft
    Source: MRED as distributed by MLS GRID #10655491 Report a problem
    6/9/2020Pending sale$1,424,900$339/sqft
    Source: @properties #10655491 Report a problem
    5/6/2020Price change$1,424,900-1.7%$339/sqft
    Source: @properties #10655491 Report a problem
    3/4/2020Listed for sale$1,450,000+12.8%$345/sqft
    Source: @properties #10655491 Report a problem
    12/13/2013Sold$1,285,000$306/sqft
    Source: MRED as distributed by MLS GRID #08379500 Report a problem
    9/18/2013Pending sale$1,285,000$306/sqft
    Source: Conlon: A Real Estate Company #08379500 Report a problem
    6/27/2013Listed for sale$1,285,000+213.4%$306/sqft
    Source: Conlon: A Real Estate Company #08379500 Report a problem
    5/9/2013Sold$410,000+0.9%$98/sqft
    Source: Public Record Report a problem
    4/15/1998Sold$406,500$97/sqft
    Source: Agent Provided Report a problem

    Public tax history

    YearProperty taxesTax assessment
    2024$28,332 +8.6%$158,000 +24.4%
    2023$26,096 +2.7%$127,000
    2022$25,418 +2.2%$127,000
    2021$24,869 -0.3%$127,000 +10.4%
    2020$24,932 +0.9%$115,021 -9%
    2019$24,706 +1.7%$126,397
    2018$24,289 +11.4%$126,397 +20.7%
    2017$21,810 -13.2%$104,688 -18.2%
    2016$25,136 +9.4%$127,995
    2015$22,974 -0.4%$127,995 +0.8%
    2014$23,077 +216.9%$126,945 +217%
    2013$7,283 +1.4%$40,043
    2012$7,186 -6.1%$40,043 -15.2%
    2011$7,653 -0.4%$47,226
    2010$7,685 -1.7%$47,226 -5.8%
    2009$7,815 +37.1%$50,116 +4.9%
    2008$5,699 +737.6%$47,784
    2007$680 -5.8%$47,784
    2006$722 -14.5%$47,784 +43.5%
    2005$845 -78.6%$33,307
    2004$3,943 +305.3%$33,307
    2003$973 -11.6%$33,307 +37.2%
    2002$1,101 -6.6%$24,275
    2001$1,178 -8.8%$24,275
    2000$1,291 -3.8%$24,275 +76.7%
    1999$1,342 $13,741
    Find assessor info on the county website

    Neighborhood: North Center

    Nearby schools

    GreatSchools rating
    Schools provided by the listing agent
    • Elementary: Coonley Elementary School
    • District: 299

    Source: The MLS. This data may not be complete. We recommend contacting the local school district to confirm school assignments for this home.

    Get a cash offer in 3 minutes
    Find out how much your home could sell for in as little as 3 minutes with a no-obligation cash offer.
    Estimated market value
    $2,018,300
    Get a cash offer in 3 minutes
    Find out how much your home could sell for in as little as 3 minutes with a no-obligation cash offer.
    Estimated market value
    $2,018,300