Don't miss this stunning 5 bedroom 5 bath home on the prestigious Miller Avenue in Peoria Heights. Overlooking the Peoria Country Club golf course, this home offers breathtaking views through floor to ceiling windows and boasts hardwood flooring throughout. Stepping through the grand foyer with its elegant curved staircase you will find the open family room/kitchen. The gourmet kitchen features high end stainless appliances, including a Dacor fridge, Wolf stove, farm sink, Miele dishwasher and more! The kitchens informal dining space boasts doors leading to the deck providing the perfect situation for dining/grilling out and watching the golfers! A custom wet bar leads to the serene sun room with more floor to ceiling views! The spacious primary suite offers panoramic views of the golf course, large walk in closet and a full luxurious bathroom. Also, on the second floor are three additional bedrooms, 2 full bathrooms, a second laundry room and a generous bonus room, perfect for a playroom or office. The finished walkout basement is the entertainer's dream, complete with a second full kitchen, full bar with three beverage fridges, large family room with masonry fireplace, an additional bedroom/office, full bathroom with steam shower and a separate staircase leading to the 3 car garage. This home is great for so many. It is perfect for entertaining friends and family or those who love to enjoy peaceful views. Don't miss this very special home!
Sold for $1,015,000
$1,015,000
4320 N Miller Ave, Peoria Heights, IL 61616
5beds
5,540sqft
Single Family Residence, Residential
Built in 1980
0.26 Acres Lot
$1,026,600 Zestimate®
$183/sqft
$4,227 Estimated rent
Home value
$1,026,600
$944,000 - $1.13M
$4,227/mo
Zestimate® history
Owner options
List your home for rent
$4,227/mo
Rent Zestimate®
Find your next renter with Zillow Rental Manager. Plus, with online applications, you can quickly screen prospective tenants – for free.
$4,227/mo
Rent Zestimate®
Refinance and save
$7,647/mo
Est. payment
Refinancing to a lower rate could help reduce your monthly payments and save thousands over the life of the loan.
$7,647/mo
Est. payment
Explore your selling options
Work with a Zillow partner agent
Leverage their expertise and Zillow's premium Showcase listings to get your home seen by more buyers.
Get startedList with your own agent
Get your home in front of millions of buyers by listing it on Zillow.
Learn how to do itSell it yourself
Take full control of how buyers see your home on Zillow by listing For Sale by Owner (FSBO).
List your homeWhat's special
Floor to ceiling windowsAdditional bedroomsBreathtaking viewsPeaceful viewsBonus roomSerene sun roomInformal dining space
Zillow last checked:
Listing updated:
Listed by:
Laurie Pearl Williams 309-208-8787,
Keller Williams Premier Realty
Bought with:
Non-Member Agent RMLSA
Non-MLS
Source: RMLS Alliance as distributed by MLS GRID,MLS#: PA1256698 Originating MLS: Peoria Area Association of Realtors
Originating MLS: Peoria Area Association of Realtors
Facts & features
Interior
Bedrooms & bathrooms
- Bedrooms: 5
- Bathrooms: 5
- Full bathrooms: 4
- 1/2 bathrooms: 1
Bedroom 1
- Level: Upper
- Dimensions: 23ft 3in x 17ft 5in
Bedroom 2
- Level: Upper
- Dimensions: 15ft 0in x 11ft 0in
Bedroom 3
- Level: Upper
- Dimensions: 16ft 0in x 11ft 4in
Bedroom 4
- Level: Upper
- Dimensions: 13ft 0in x 10ft 0in
Bedroom 5
- Level: Basement
- Dimensions: 10ft 6in x 13ft 9in
Other
- Level: Main
- Dimensions: 14ft 0in x 11ft 4in
Other
- Level: Main
- Dimensions: 9ft 1in x 9ft 3in
Other
- Area: 1547
Additional room 2
- Description: laundry
- Level: Upper
- Dimensions: 5ft 4in x 5ft 5in
Family room
- Level: Basement
- Dimensions: 23ft 8in x 29ft 8in
Kitchen
- Level: Main
- Dimensions: 19ft 0in x 10ft 0in
Laundry
- Level: Main
- Dimensions: 9ft 0in x 6ft 0in
Living room
- Level: Main
- Dimensions: 23ft 3in x 21ft 1in
Main level
- Area: 1871
Recreation room
- Level: Upper
- Dimensions: 25ft 2in x 28ft 3in
Upper level
- Area: 2122
Heating
- Forced Air
Cooling
- Zoned, Central Air
Appliances
- Included: Dishwasher, Disposal, Dryer, Range Hood, Microwave, Range, Refrigerator, Washer, Water Softener Owned, Gas Water Heater
Features
- High Speed Internet, In-Law Floorplan, Solid Surface Counter, Wet Bar
- Basement: Egress Window(s),Finished,Full
- Number of fireplaces: 2
- Fireplace features: Family Room, Gas Starter, Gas Log, Living Room
Interior area
- Total structure area: 3,993
- Total interior livable area: 5,540 sqft
Property
Parking
- Total spaces: 3
- Parking features: Attached, On Street, Oversized
- Attached garage spaces: 3
- Has uncovered spaces: Yes
- Details: Number Of Garage Remotes: 0
Features
- Levels: Two
- Patio & porch: Deck, Patio
- Has view: Yes
- View description: Golf Course
Lot
- Size: 0.26 Acres
- Dimensions: 90 x 125
- Features: GOn Golf Course
Details
- Parcel number: 1422480016
Construction
Type & style
- Home type: SingleFamily
- Property subtype: Single Family Residence, Residential
Materials
- Block, Brick
- Foundation: Block
- Roof: Shingle
Condition
- New construction: No
- Year built: 1980
Utilities & green energy
- Sewer: Public Sewer
- Water: Public
- Utilities for property: Cable Available
Community & HOA
Community
- Subdivision: Edgewood
Location
- Region: Peoria Heights
Financial & listing details
- Price per square foot: $183/sqft
- Tax assessed value: $720,480
- Annual tax amount: $19,997
- Date on market: 3/22/2025
- Cumulative days on market: 93 days
- Listing terms: Relocation Property
Price history
| Date | Event | Price |
|---|---|---|
| 5/29/2025 | Sold | $1,015,000-3.3%$183/sqft |
Source:  RMLS Alliance as distributed by MLS GRID #PA1256698 Report a problem RMLS Alliance as distributed by MLS GRID #PA1256698 Report a problem | ||
| 4/11/2025 | Pending sale | $1,050,000$190/sqft |
Source: RMLS Alliance as distributed by MLS GRID #PA1256698 Report a problem | ||
| 4/7/2025 | Price change | $1,050,000-7.9%$190/sqft |
Source: RMLS Alliance as distributed by MLS GRID #PA1256698 Report a problem | ||
| 3/22/2025 | Listed for sale | $1,140,000-4.1%$206/sqft |
Source: RMLS Alliance as distributed by MLS GRID #PA1256698 Report a problem | ||
| 2/15/2025 | Listing removed | $1,189,000$215/sqft |
Source: RMLS Alliance as distributed by MLS GRID #PA1255649 Report a problem | ||
| 2/1/2025 | Listed for sale | $1,189,000+43.6%$215/sqft |
Source: RMLS Alliance as distributed by MLS GRID #PA1255649 Report a problem | ||
| 8/1/2012 | Sold | $828,000-5.4%$149/sqft |
Source: RMLS Alliance as distributed by MLS GRID #PA1137452 Report a problem | ||
| 6/1/2012 | Listed for sale | $875,000$158/sqft |
Source: Visual Tour #1128328 Report a problem | ||
| 1/15/2012 | Listing removed | $875,000$158/sqft |
Source: Honig Realty Inc (dba Coldwell Banker Honig-Bell) #1128328 Report a problem | ||
| 7/9/2011 | Listed for sale | $875,000-7.4%$158/sqft |
Source: Honig Realty Inc (dba Coldwell Banker Honig-Bell) #1128328 Report a problem | ||
| 7/3/2010 | Listing removed | $945,000$171/sqft |
Source: Coldwell Banker Devonshire Realty #1113607 Report a problem | ||
| 11/25/2009 | Listed for sale | $945,000+2.2%$171/sqft |
Source: Visual Tour #1113607 Report a problem | ||
| 6/18/2009 | Sold | $925,000+44.5%$167/sqft |
Source: Public Record Report a problem | ||
| 9/6/2007 | Sold | $640,000+34.7%$116/sqft |
Source: Public Record Report a problem | ||
| 4/13/2005 | Sold | $475,000$86/sqft |
Source: Public Record Report a problem | ||
Public tax history
| Year | Property taxes | Tax assessment |
|---|---|---|
| 2024 | $19,998 +0.5% | $240,160 +5.3% |
| 2023 | $19,902 -9.8% | $228,110 -7.4% |
| 2022 | $22,060 +3.2% | $246,450 +5% |
| 2021 | $21,366 -2.1% | $234,720 +2% |
| 2020 | $21,816 +0.4% | $230,120 |
| 2019 | $21,727 -13.7% | $230,120 -13.9% |
| 2018 | $25,179 -1.4% | $267,360 -2% |
| 2017 | $25,535 +0.5% | $272,820 |
| 2016 | $25,412 +1.5% | $272,820 |
| 2015 | $25,032 +3.6% | $272,820 +2.5% |
| 2014 | $24,157 -1.1% | $266,280 -0.5% |
| 2013 | $24,437 +5.3% | $267,620 +4.5% |
| 2011 | $23,201 -6.8% | $256,170 -8.4% |
| 2010 | $24,896 +13.7% | $279,610 +12.3% |
| 2009 | $21,888 +18.2% | $248,920 +15.4% |
| 2008 | $18,516 +23.7% | $215,790 +27.4% |
| 2007 | $14,969 +4.9% | $169,420 +3.5% |
| 2006 | $14,266 +3.6% | $163,730 +2.3% |
| 2005 | $13,773 +10.2% | $160,000 +9.8% |
| 1998 | $12,495 | $145,720 |
Find assessor info on the county website
Neighborhood: 61616
Nearby homes
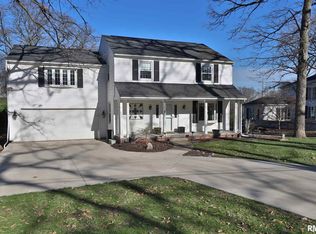
- $649,5004 bd3 ba3.3k sqft4316 N Miller Ave, Peoria Heights, IL 61616Off Market
- $444,4004 bd3 ba3.5k sqft4404 N Miller Ave, Peoria Heights, IL 61616Off Market
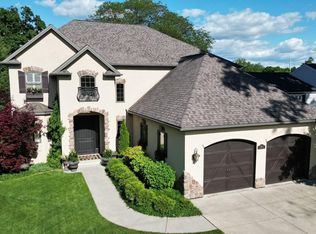
- $1,300,0004 bd7 ba6.3k sqft4410 N Miller Ave, Peoria Heights, IL 61616Sold
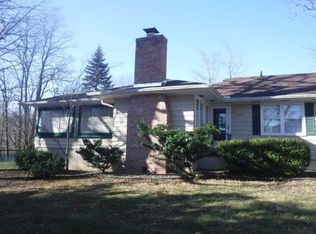
- $293,7003 bd3 ba1.8k sqft4319 N Miller Ave, Peoria Heights, IL 61616Off Market
- $895,0004 bd5 ba4.1k sqft4405 N Miller Ave, Peoria Heights, IL 61616Sold
- $140,6005 bd1 ba1k sqft1534 E Clayton Ave, Peoria Heights, IL 61616Off Market
- $1,275,0004 bd5 ba6.2k sqft4412 N Miller Ave, Peoria Heights, IL 61616Sold
- $349,6003 bd2 ba1.2k sqft4409 N Miller Ave, Peoria Heights, IL 61616Off Market
Nearby schools
GreatSchools rating
- 3/10Peoria Heights Grade SchoolGrades: PK-8Distance: 1.2 mi
- 4/10Peoria Heights High SchoolGrades: 9-12Distance: 1.1 mi
Schools provided by the listing agent
- Elementary: Peoria Heights Gs
- Middle: Peoria Heights
- High: Peoria Heights
Source: RMLS Alliance as distributed by MLS GRID. This data may not be complete. We recommend contacting the local school district to confirm school assignments for this home.


Get pre-qualified for a loan
At Zillow Home Loans, we can pre-qualify you in as little as 5 minutes with no impact to your credit score.An equal housing lender. NMLS #10287.
Sell for more on Zillow
Get a Zillow Showcase℠ listing at no additional cost and you could sell for .
$1,026,600
2% more
+$20,532
With Zillow Showcase(estimated)
$1,047,132
- Illinois
- Peoria County
- Peoria Heights
- 61616
- 4320 N Miller Ave
Nearby cities
Nearby zip codes
Other Peoria Heights Topics
