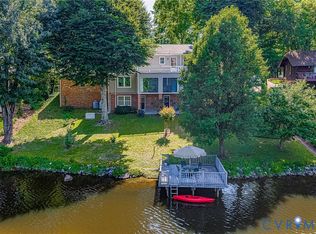
Welcome to this extraordinary waterfront retreat—an impeccably crafted, custom-built home brimming with high-end finishes. From the inviting covered front porch, step into a vaulted foyer with slate floors that opens to the spacious living room. Enjoy cozy evenings by the brick fireplace, or transition into the adjoining keeping room. Hardwood floors, decorative wood-beamed ceilings, and thick crown mouldings add timeless character throughout. Just off the living room, a sun-drenched home office awaits, featuring built-in bookcases, skylights, and French doors that open to an expansive rear deck with breathtaking water views. The kitchen is a chef's dream with stainless steel appliances including wall-mounted double ovens, a drop-in gas cooktop, built-in microwave, and dishwasher. Brick flooring flows into the keeping room, where another brick fireplace adds rustic charm, and a grand bay window frames stunning views of the reservoir. Off the kitchen, a convenient laundry room leads to a serene Florida room—tiled and full of natural light—with direct access to the rear deck. The first-floor primary suite features a large walk-in closet and en suite bath with a double vanity and walk-in shower with marble-tiled walls, river stone floor, and a frameless glass enclosure. Upstairs, you’ll find two generously sized bedrooms with large closets and a shared full bath. The finished basement includes a media room, a bonus room with its own full bath, and an 800 sq/ft workshop/storage area. Step out to a screened patio with access to the lower deck that leads to the boat house. If the power goes out no worries with the whole house generator that runs everything! The multi-tiered wood deck with retractable awning offers multiple vantage points to soak in the natural beauty and serenity of Falling Creek Reservoir. Whether you're entertaining or simply relaxing, this outdoor oasis delivers unmatched tranquility and lifestyle. Experience the perfect blend of luxury, privacy, and convenience in this stunning waterfront home.
Sold for $499,950
$499,950
4320 Reservoir Ln, North Chesterfield, VA 23234
4beds
2,856sqft
Single Family Residence
Built in 1978
0.31 Acres Lot
$523,800 Zestimate®
$175/sqft
$2,749 Estimated rent
Home value
$523,800
$487,000 - $566,000
$2,749/mo
Zestimate® history
Owner options
List your home for rent
$2,749/mo
Rent Zestimate®
Find your next renter with Zillow Rental Manager. Plus, with online applications, you can quickly screen prospective tenants – for free.
$2,749/mo
Rent Zestimate®
Refinance and save
$3,004/mo
Est. payment
Refinancing to a lower rate could help reduce your monthly payments and save thousands over the life of the loan.
$3,004/mo
Est. payment
Explore your selling options
Work with a Zillow partner agent
Leverage their expertise and Zillow's premium Showcase listings to get your home seen by more buyers.
Get startedList with your own agent
Get your home in front of millions of buyers by listing it on Zillow.
Learn how to do itSell it yourself
Take full control of how buyers see your home on Zillow by listing For Sale by Owner (FSBO).
List your homeWhat's special
Zillow last checked:
Listing updated:
Listed by:
Ryan Medlin remaxryanmedlin@gmail.com,
RE/MAX Commonwealth
Bought with:
Patricia Ray Barton, 0225067742
Joyner Fine Properties
Source: CVRMLS,MLS#: 2510043 Originating MLS: Central Virginia Regional MLS
Originating MLS: Central Virginia Regional MLSFacts & features
Interior
Bedrooms & bathrooms
- Bedrooms: 4
- Bathrooms: 4
- Full bathrooms: 3
- 1/2 bathrooms: 1
Primary bedroom
- Description: Walk-in-Closet, Full Bathroom
- Level: First
- Dimensions: 16.0 x 12.0
Bedroom 2
- Description: Wood Floors
- Level: Second
- Dimensions: 13.0 x 13.0
Bedroom 3
- Description: Wood Floors
- Level: Second
- Dimensions: 12.0 x 12.0
Additional room
- Description: Currently used as a 4th Bedroom, No Closet
- Level: Basement
- Dimensions: 16.0 x 12.0
Additional room
- Description: Current Office area, Great Views!
- Level: First
- Dimensions: 20.0 x 10.0
Additional room
- Description: Theater Room
- Level: Basement
- Dimensions: 20.0 x 17.0
Florida room
- Description: Amazing Lake Views!!
- Level: First
- Dimensions: 25.0 x 10.0
Foyer
- Description: Slate Floors, Grand Staircase
- Level: First
- Dimensions: 20.0 x 7.0
Other
- Description: Shower
- Level: Basement
Other
- Description: Shower
- Level: First
Other
- Description: Tub & Shower
- Level: Second
Half bath
- Level: First
Kitchen
- Description: Open to Keeping Room, Brick Floors
- Level: First
- Dimensions: 30.0 x 18.0
Laundry
- Level: First
- Dimensions: 9.0 x 9.0
Living room
- Description: Wood Floors, Wood Beam Ceilings
- Level: First
- Dimensions: 20.0 x 13.0
Heating
- Electric, Zoned
Cooling
- Central Air, Zoned
Appliances
- Included: Built-In Oven, Cooktop, Double Oven, Dishwasher, Electric Water Heater, Gas Cooking, Disposal, Microwave, Range
Features
- Beamed Ceilings, Bookcases, Built-in Features, Bedroom on Main Level, Bay Window, Ceiling Fan(s), Double Vanity, Eat-in Kitchen, French Door(s)/Atrium Door(s), Fireplace, High Ceilings, Bath in Primary Bedroom, Main Level Primary, Skylights, Walk-In Closet(s), Workshop
- Flooring: Slate, Tile, Wood
- Doors: French Doors
- Windows: Screens, Skylight(s)
- Basement: Full,Walk-Out Access
- Attic: Access Only
- Number of fireplaces: 2
- Fireplace features: Gas, Masonry
Interior area
- Total interior livable area: 2,856 sqft
- Finished area above ground: 2,216
- Finished area below ground: 640
Property
Parking
- Total spaces: 2
- Parking features: Carport, Driveway, Off Street, Other, Paved
- Garage spaces: 2
- Has carport: Yes
- Has uncovered spaces: Yes
Features
- Patio & porch: Front Porch, Screened, Deck, Porch
- Exterior features: Awning(s), Deck, Porch, Storage, Shed, Paved Driveway
- Pool features: None
- Fencing: Back Yard,Fenced
- Has view: Yes
- View description: Water
- Has water view: Yes
- Water view: Water
- Waterfront features: Lake, Lake Front, Water Access, Waterfront
- Body of water: Reservoir
Lot
- Size: 0.31 Acres
- Features: Waterfront
Details
- Parcel number: 777692791000000
- Zoning description: R7
Construction
Type & style
- Home type: SingleFamily
- Architectural style: Cape Cod,Contemporary
- Property subtype: Single Family Residence
Materials
- Cedar, Drywall, Frame
Condition
- Resale
- New construction: No
- Year built: 1978
Utilities & green energy
- Sewer: Public Sewer
- Water: Public
Community & HOA
Community
- Features: Sidewalks
- Subdivision: Bridgewater Point
Location
- Region: North Chesterfield
Financial & listing details
- Price per square foot: $175/sqft
- Tax assessed value: $441,700
- Annual tax amount: $3,975
- Date on market: 1/16/2026
- Ownership: Individuals
- Ownership type: Sole Proprietor
Price history
| Date | Event | Price |
|---|---|---|
| 5/30/2025 | Sold | $499,950$175/sqft |
Source:  CVRMLS #2510043 Report a problem CVRMLS #2510043 Report a problem | ||
| 4/28/2025 | Pending sale | $499,950$175/sqft |
Source: CVRMLS #2510043 Report a problem | ||
| 4/23/2025 | Listed for sale | $499,950+180.9%$175/sqft |
Source: CVRMLS #2510043 Report a problem | ||
| 10/11/1996 | Sold | $178,000$62/sqft |
Source: Public Record Report a problem | ||
Public tax history
| Year | Property taxes | Tax assessment |
|---|---|---|
| 2025 | $4,266 +7.3% | $479,300 +8.5% |
| 2024 | $3,975 +2% | $441,700 +3.1% |
| 2023 | $3,898 +3.5% | $428,400 +4.6% |
| 2022 | $3,768 +14.5% | $409,600 +18.2% |
| 2021 | $3,291 +2.6% | $346,400 -48.3% |
| 2020 | $3,207 +5.9% | $669,500 +110.1% |
| 2019 | $3,028 -0.4% | $318,700 +1.3% |
| 2018 | $3,040 +28% | $314,700 +15.7% |
| 2017 | $2,375 | $272,000 +8.6% |
| 2016 | $2,375 | $250,400 +2.3% |
| 2015 | $2,375 | $244,800 |
| 2014 | $2,375 | $244,800 +1.1% |
| 2013 | -- | $242,200 -1.5% |
| 2012 | -- | $245,900 -13.9% |
| 2011 | -- | $285,500 -5.3% |
| 2010 | -- | $301,400 -3.8% |
| 2009 | -- | $313,400 |
| 2008 | -- | $313,400 +7.2% |
| 2007 | -- | $292,400 +52.5% |
| 2005 | -- | $191,700 |
| 2004 | -- | $191,700 +5.4% |
| 2003 | -- | $181,800 +3.5% |
| 2002 | -- | $175,700 +1.3% |
| 2001 | -- | $173,500 |
Find assessor info on the county website
Neighborhood: 23234
Nearby homes
- $430,1002 bd2 ba2.3k sqft4310 Reservoir Ln, North Chesterfield, VA 23234Off Market
- $532,1003 bd2 ba3.2k sqft4330 Reservoir Ln, North Chesterfield, VA 23234Off Market
- $459,7004 bd3 ba3k sqft4319 Reservoir Ln, North Chesterfield, VA 23234Off Market
- $450,0004 bd4 ba3.4k sqft4329 Reservoir Ln, North Chesterfield, VA 23234Sold
- $440,4003 bd2 ba1.6k sqft4300 Reservoir Ln, North Chesterfield, VA 23234Off Market
- $90,000-- bd-- ba-- sqft4340 Reservoir Ln, North Chesterfield, VA 23234Off Market
- $538,2006 bd4 ba3.8k sqft4309 Reservoir Ln, North Chesterfield, VA 23234Off Market
- $500,8003 bd3 ba3k sqft4339 Reservoir Ln, North Chesterfield, VA 23234Off Market
Nearby schools
GreatSchools rating
- 2/10Falling Creek Elementary SchoolGrades: PK-5Distance: 0.8 mi
- 1/10Falling Creek Middle SchoolGrades: 6-8Distance: 0.7 mi
- 2/10Meadowbrook High SchoolGrades: 9-12Distance: 1.6 mi
Schools provided by the listing agent
- Elementary: Falling Creek
- Middle: Falling Creek
- High: Meadowbrook
Source: CVRMLS. This data may not be complete. We recommend contacting the local school district to confirm school assignments for this home.
Get a cash offer in 3 minutes
Find out how much your home could sell for in as little as 3 minutes with a no-obligation cash offer.
Estimated market value
$523,800
Get a cash offer in 3 minutes
Find out how much your home could sell for in as little as 3 minutes with a no-obligation cash offer.
Estimated market value
$523,800
- Virginia
- Chesterfield County
- Richmond
- 23234
- 4320 Reservoir Ln
Nearby cities
Nearby neighborhoods
Nearby zip codes
Other Richmond Topics
