Dreaming of waterfront living with convenient access to the city? Welcome to 4329 Reservoir Lane in Chesterfield County, where peaceful privacy meets stunning views of Falling Creek Reservoir. Enjoy direct water access from your private dock—perfect for kayaking, fishing, or simply taking in the scenery—while remaining within 20 minutes of Downtown Richmond, Midlothian, the West End, and Chester, with easy access to Chippenham Parkway.
This spacious three-level home offers exceptional flexibility to fit a variety of lifestyles. Reservoir views and the surrounding natural landscape can be enjoyed from the kitchen, family room, sunroom, primary suite's private deck, and the walkout basement patio.
The main level features a welcoming family room with exposed beams and a brick electric fireplace, along with access to the attached two-car garage, the kitchen's eat-in area, and the sunroom. The walkout basement offers three generously sized finished spaces ready for your personal touch, as well as a wet bar, brick gas fireplace, and large sliding doors that open to a covered patio. These versatile areas could serve as a recreation room, home gym, hobby space, guest quarters, or potential in-law suite.
Upstairs, the spacious primary suite includes two walk-in closets, a private deck overlooking the reservoir, and an ensuite bath featuring a sunken marble tub. Three additional bedrooms and a hall bath complete the upper level.
Additional highlights include a whole-house generator for added peace of mind. With its combination of waterfront access, natural beauty, generous living space, and convenient location, this is a rare opportunity to enjoy the best of both privacy and accessibility.
Sold for $450,000
$450,000
4329 Reservoir Ln, North Chesterfield, VA 23234
4beds
3,443sqft
Single Family Residence
Built in 1974
0.32 Acres Lot
$450,200 Zestimate®
$131/sqft
$2,869 Estimated rent
Home value
$450,200
$428,000 - $473,000
$2,869/mo
Zestimate® history
Owner options
List your home for rent
$2,869/mo
Rent Zestimate®
Find your next renter with Zillow Rental Manager. Plus, with online applications, you can quickly screen prospective tenants – for free.
$2,869/mo
Rent Zestimate®
Refinance and save
$2,712/mo
Est. payment
Refinancing to a lower rate could help reduce your monthly payments and save thousands over the life of the loan.
$2,712/mo
Est. payment
Explore your selling options
Work with a Zillow partner agent
Leverage their expertise and Zillow's premium Showcase listings to get your home seen by more buyers.
Get startedList with your own agent
Get your home in front of millions of buyers by listing it on Zillow.
Learn how to do itSell it yourself
Take full control of how buyers see your home on Zillow by listing For Sale by Owner (FSBO).
List your homeWhat's special
Brick gas fireplaceWet barAttached two-car garageBrick electric fireplaceThree additional bedroomsHall bathSpacious primary suite
Zillow last checked:
Listing updated:
Listed by:
Bettina Hinckle 804-869-9932,
The Good Life RVA
Bought with:
Victoria Evangeliou, 0225093294
Redfin Corporation
Source: CVRMLS,MLS#: 2616430 Originating MLS: Central Virginia Regional MLS
Originating MLS: Central Virginia Regional MLSFacts & features
Interior
Bedrooms & bathrooms
- Bedrooms: 4
- Bathrooms: 4
- Full bathrooms: 2
- 1/2 bathrooms: 2
Rooms
- Room types: Center Hall
Primary bedroom
- Description: 2 closets, deck overlooking reservoir
- Level: Second
- Dimensions: 0 x 0
Bedroom 2
- Level: Second
- Dimensions: 0 x 0
Bedroom 3
- Level: Second
- Dimensions: 0 x 0
Bedroom 4
- Level: Second
- Dimensions: 0 x 0
Additional room
- Level: Basement
- Dimensions: 0 x 0
Additional room
- Description: ideal for conditioned storage or gym
- Level: Basement
- Dimensions: 0 x 0
Dining room
- Level: First
- Dimensions: 0 x 0
Family room
- Description: overlooks reservoir, fireplace, wood beams
- Level: First
- Dimensions: 0 x 0
Florida room
- Description: overlooks reservoir
- Level: First
- Dimensions: 0 x 0
Foyer
- Description: Slate floor
- Level: First
- Dimensions: 0 x 0
Other
- Description: Tub & Shower
- Level: Second
Half bath
- Level: Basement
Half bath
- Level: First
Kitchen
- Description: Eat in
- Level: First
- Dimensions: 0 x 0
Laundry
- Description: walk out
- Level: Basement
- Dimensions: 0 x 0
Living room
- Level: First
- Dimensions: 0 x 0
Recreation
- Description: fireplace and wet bar
- Level: Basement
- Dimensions: 0 x 0
Heating
- Electric, Heat Pump
Cooling
- Electric, Heat Pump
Appliances
- Included: Dryer, Exhaust Fan, Electric Cooking, Electric Water Heater, Disposal, Microwave, Refrigerator, Washer
Features
- Beamed Ceilings, Wet Bar, Bookcases, Built-in Features, Breakfast Area, Bay Window, Ceiling Fan(s), Separate/Formal Dining Room, Fireplace, Granite Counters, High Speed Internet, Bath in Primary Bedroom, Recessed Lighting, Soaking Tub, Wired for Data, Walk-In Closet(s)
- Flooring: Ceramic Tile, Partially Carpeted, Slate, Vinyl
- Doors: Sliding Doors
- Basement: Full,Partially Finished,Walk-Out Access,Sump Pump
- Attic: Pull Down Stairs
- Number of fireplaces: 2
- Fireplace features: Electric, Gas, Masonry
Interior area
- Total interior livable area: 3,443 sqft
- Finished area above ground: 2,408
- Finished area below ground: 1,035
Property
Parking
- Total spaces: 2
- Parking features: Attached, Direct Access, Driveway, Garage, Garage Door Opener, Oversized, Paved, Two Spaces
- Attached garage spaces: 2
- Has uncovered spaces: Yes
Features
- Levels: Two
- Stories: 2
- Patio & porch: Rear Porch, Patio, Stoop, Deck
- Exterior features: Deck, Dock, Paved Driveway
- Pool features: None
- Fencing: None
- On waterfront: Yes
- Waterfront features: Dock Access, Lake, Lake Front, Mooring, Water Access, Bulkhead, Waterfront
- Body of water: Falling Creek Reservoir
Lot
- Size: 0.32 Acres
- Features: Dead End, Waterfront
Details
- Parcel number: 777692961100000
- Zoning description: R7
Construction
Type & style
- Home type: SingleFamily
- Architectural style: Dutch Colonial
- Property subtype: Single Family Residence
Materials
- Brick, Block, Drywall, Frame, Vinyl Siding
- Roof: Composition,Shingle
Condition
- Resale
- New construction: No
- Year built: 1974
Utilities & green energy
- Electric: Generator Hookup
- Sewer: Public Sewer
- Water: Public
Community & HOA
Community
- Features: Bulkhead
- Subdivision: Bridgewater Point
Location
- Region: North Chesterfield
Financial & listing details
- Price per square foot: $131/sqft
- Tax assessed value: $443,900
- Annual tax amount: $3,905
- Date on market: 7/8/2026
- Ownership: Individuals
- Ownership type: Sole Proprietor
Price history
| Date | Event | Price |
|---|---|---|
| 7/10/2026 | Sold | $450,000-0.2%$131/sqft |
Source:  CVRMLS #2616430 Report a problem CVRMLS #2616430 Report a problem | ||
| 6/20/2026 | Pending sale | $451,000$131/sqft |
Source: CVRMLS #2616430 Report a problem | ||
| 6/18/2026 | Listed for sale | $451,000+137.4%$131/sqft |
Source: CVRMLS #2616430 Report a problem | ||
| 5/20/1998 | Sold | $190,000$55/sqft |
Source: Public Record Report a problem | ||
Public tax history
| Year | Property taxes | Tax assessment |
|---|---|---|
| 2025 | $3,905 +9.1% | $438,800 +10.4% |
| 2024 | $3,578 +0.2% | $397,600 +1.3% |
| 2023 | $3,571 +1.6% | $392,400 +2.7% |
| 2022 | $3,516 +14.1% | $382,200 +17.8% |
| 2021 | $3,083 +2.5% | $324,500 +2.5% |
| 2020 | $3,007 +4.1% | $316,500 +4.1% |
| 2019 | $2,888 -0.6% | $304,000 +1.2% |
| 2018 | $2,905 +11.6% | $300,500 +3.4% |
| 2017 | $2,604 | $290,600 +8.2% |
| 2016 | $2,604 +0.3% | $268,600 +0.3% |
| 2015 | $2,596 | $267,800 |
| 2014 | $2,596 | $267,800 +1.2% |
| 2013 | -- | $264,700 -1.6% |
| 2012 | -- | $269,000 -14.4% |
| 2011 | -- | $314,100 -4.4% |
| 2010 | -- | $328,400 -3.9% |
| 2009 | -- | $341,900 |
| 2008 | -- | $341,900 +7.4% |
| 2007 | -- | $318,400 +53.7% |
| 2005 | -- | $207,200 |
| 2004 | -- | $207,200 +4.7% |
| 2003 | -- | $197,900 +1.1% |
| 2002 | -- | $195,800 +0.5% |
| 2001 | -- | $194,800 |
Find assessor info on the county website
Neighborhood: 23234
Nearby homes
- $459,7004 bd3 ba3k sqft4319 Reservoir Ln, North Chesterfield, VA 23234Off Market
- $500,8003 bd3 ba3k sqft4339 Reservoir Ln, North Chesterfield, VA 23234Off Market
- $533,8003 bd2 ba3.2k sqft4330 Reservoir Ln, North Chesterfield, VA 23234Off Market
- $499,9504 bd4 ba2.8k sqft4320 Reservoir Ln, North Chesterfield, VA 23234Sold
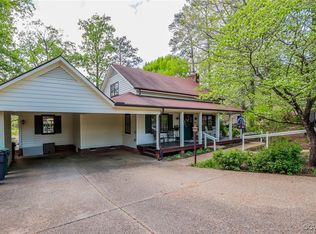
- $90,000-- bd-- ba-- sqft4340 Reservoir Ln, North Chesterfield, VA 23234Off Market
- $540,8006 bd4 ba3.8k sqft4309 Reservoir Ln, North Chesterfield, VA 23234Off Market
- $433,3002 bd2 ba2.3k sqft4310 Reservoir Ln, North Chesterfield, VA 23234Off Market
- $665,5004 bd3 ba5k sqft4350 Reservoir Ln, North Chesterfield, VA 23234Off Market
Nearby schools
GreatSchools rating
- 2/10Falling Creek Elementary SchoolGrades: PK-5Distance: 0.8 mi
- 1/10Falling Creek Middle SchoolGrades: 6-8Distance: 0.7 mi
- 2/10Meadowbrook High SchoolGrades: 9-12Distance: 1.6 mi
Schools provided by the listing agent
- Elementary: Falling Creek
- Middle: Falling Creek
- High: Meadowbrook
Source: CVRMLS. This data may not be complete. We recommend contacting the local school district to confirm school assignments for this home.
Get a cash offer in 3 minutes
Find out how much your home could sell for in as little as 3 minutes with a no-obligation cash offer.
Estimated market value
$450,200
Get a cash offer in 3 minutes
Find out how much your home could sell for in as little as 3 minutes with a no-obligation cash offer.
Estimated market value
$450,200
- Virginia
- Chesterfield County
- Richmond
- 23234
- 4329 Reservoir Ln
Nearby cities
Nearby neighborhoods
Nearby zip codes
Other Richmond Topics
