Experience elevated Pacific Northwest living in this exceptional custom home, thoughtfully designed by Zervas Architects and expertly crafted by Moceri Construction. Perfectly positioned to capture sweeping panoramic views of Bellingham Bay, the San Juan Islands, and the Canadian mountains, this remarkable home offers unforgettable sunsets year-round. Designed with timeless craftsmanship and modern sophistication, the home showcases stunning solid vertical-grain fir timbers that add warmth and architectural character throughout. Expansive windows frame the ever-changing coastal vistas and fill the interior with natural light. Luxury appliances, custom tile accents, and carefully curated finishes reflect exceptional attention to detail and quality craftsmanship. The inviting living room is anchored by a beautiful wood-burning fireplace, creating the perfect gathering place on cool Northwest evenings. Comfort meets efficiency w/ Energy Star certification, radiant floor heating in the entry and primary bathroom, and quality construction designed for lasting performance. Outside, the meticulously maintained grounds feature drip irrigation, a sprinkler system, and a dedicated garden area. The oversized three-car garage provides abundant storage and convenience complete w/ an EV charging outlet. A rare combination of luxury, craftsmanship, efficiency, and breathtaking scenery, this extraordinary custom home embodies the very best of Pacific Northwest living.
Sold
Listed by: John L. Scott Bellingham • Kate Fadden
Bought with: Petz Real Estate
$2,550,000
4320 Samish Crest Drive, Bellingham, WA 98229
3beds
2,889sqft
Single Family Residence
Built in 2019
0.8 Acres Lot
$2,536,900 Zestimate®
$883/sqft
$4,500 Estimated rent
Home value
$2,536,900
$2.33M - $2.77M
$4,500/mo
Zestimate® history
Owner options
List your home for rent
$4,500/mo
Rent Zestimate®
Find your next renter with Zillow Rental Manager. Plus, with online applications, you can quickly screen prospective tenants – for free.
$4,500/mo
Rent Zestimate®
Refinance and save
$16,762/mo
Est. payment
Refinancing to a lower rate could help reduce your monthly payments and save thousands over the life of the loan.
$16,762/mo
Est. payment
Explore your selling options
Work with a Zillow partner agent
Leverage their expertise and Zillow's premium Showcase listings to get your home seen by more buyers.
Get startedList with your own agent
Get your home in front of millions of buyers by listing it on Zillow.
Learn how to do itSell it yourself
Take full control of how buyers see your home on Zillow by listing For Sale by Owner (FSBO).
List your homeWhat's special
Unforgettable sunsets year-roundLuxury appliancesDedicated garden areaCustom tile accentsMeticulously maintained groundsEv charging outletEnergy star certification
Zillow last checked:
Listing updated:
Listed by:
Kate Fadden,
John L. Scott Bellingham
Bought with:
Jacob Petz, 127242
Petz Real Estate
Source: NWMLS as distributed by MLS GRID,MLS#: 2543666
Facts & features
Interior
Bedrooms & bathrooms
- Bedrooms: 3
- Bathrooms: 3
- 3/4 bathrooms: 2
- 1/2 bathrooms: 1
- Main level bathrooms: 2
- Main level bedrooms: 1
Primary bedroom
- Level: Main
Bedroom
- Level: Lower
Bedroom
- Level: Lower
Bathroom three quarter
- Level: Main
Bathroom three quarter
- Level: Lower
Other
- Level: Main
Den office
- Description: Off Primary Bedroom
- Level: Main
Dining room
- Level: Main
Entry hall
- Level: Main
Kitchen with eating space
- Level: Main
Living room
- Level: Main
Utility room
- Level: Main
Heating
- Fireplace, 90%+ High Efficiency, Natural Gas
Cooling
- 90%+ High Efficiency
Appliances
- Included: Dishwasher, Disposal, Dryer, Microwave, Refrigerator, Stove(s)/Range(s), Washer, Dishwasher(s), Dryer(s), Garbage Disposal, Microwave(s), Refrigerator(s), Washer(s), Water Heater: Gas, Water Heater Location: Downstairs
Features
- Bath Off Primary, Central Vacuum, Ceiling Fan(s), Dining Room, Pantry
- Flooring: Ceramic Tile, Concrete, Hardwood
- Windows: Dbl Pane/Storm Window, Skylight(s)
- Basement: Daylight,Finished
- Number of fireplaces: 1
- Fireplace features: Wood Burning, Main Level: 1, Fireplace
Interior area
- Total structure area: 2,889
- Total interior livable area: 2,889 sqft
Property
Parking
- Total spaces: 3
- Parking features: Driveway, Attached Garage
- Has attached garage: Yes
- Covered spaces: 3
Features
- Levels: Two
- Stories: 2
- Entry location: Main
- Patio & porch: Bath Off Primary, Built-In Vacuum, Ceiling Fan(s), Dbl Pane/Storm Window, Dining Room, Fireplace, Pantry, Skylight(s), Vaulted Ceiling(s), Walk-In Closet(s), Water Heater, Wine/Beverage Refrigerator, Wired for Generator
- Has view: Yes
- View description: Bay, Islands, Ocean
- Has water view: Yes
- Water view: Bay,Ocean
Lot
- Size: 0.8 Acres
- Features: Dead End Street, Paved, Cable TV, Deck, Electric Car Charging, High Speed Internet, Irrigation, Patio
- Topography: Level,Partial Slope,Sloped,Terraces
- Residential vegetation: Garden Space
Details
- Parcel number: 3703081484520000
- Zoning description: Jurisdiction: City
- Special conditions: Standard
- Other equipment: Wired for Generator
Construction
Type & style
- Home type: SingleFamily
- Architectural style: Modern,2 Story
- Property subtype: Single Family Residence
Materials
- Cement Planked, Metal/Vinyl, Cement Plank
- Foundation: Poured Concrete, Slab
- Roof: Metal
Condition
- Very Good
- Year built: 2019
Details
- Builder name: Moceri
Utilities & green energy
- Electric: Company: PSE
- Sewer: Sewer Connected, Company: City of Bellingham
- Water: Public, Company: City of Bellingham
- Utilities for property: Xfinity
Green energy
- Green verification: Northwest ENERGY STAR®
Community & HOA
Community
- Features: CCRs
- Subdivision: Samish
HOA
- Services included: Common Area Maintenance
- HOA fee: $156 annually
Location
- Region: Bellingham
Financial & listing details
- Price per square foot: $883/sqft
- Tax assessed value: $1,669,727
- Annual tax amount: $13,861
- Date on market: 6/22/2026
- Listing terms: Conventional,FHA,VA Loan
- Inclusions: Dishwasher(s), Dryer(s), Garbage Disposal, Microwave(s), Refrigerator(s), Stove(s)/Range(s), Washer(s)
Price history
| Date | Event | Price |
|---|---|---|
| 7/24/2026 | Sold | $2,550,000$883/sqft |
Source:  NWMLS as distributed by MLS GRID #2543666 Report a problem NWMLS as distributed by MLS GRID #2543666 Report a problem | ||
| 6/26/2026 | Pending sale | $2,550,000$883/sqft |
Source: NWMLS as distributed by MLS GRID #2543666 Report a problem | ||
| 6/22/2026 | Listed for sale | $2,550,000+448.4%$883/sqft |
Source: NWMLS as distributed by MLS GRID #2543666 Report a problem | ||
| 12/16/2016 | Sold | $465,000-4.1%$161/sqft |
Source: NWMLS as distributed by MLS GRID #1043978 Report a problem | ||
| 10/20/2016 | Listed for sale | $485,000$168/sqft |
Source: Muljat Group #1043978 Report a problem | ||
Public tax history
| Year | Property taxes | Tax assessment |
|---|---|---|
| 2025 | $13,861 +10% | $1,669,727 +8.4% |
| 2024 | $12,598 +1.6% | $1,539,717 -3.5% |
| 2023 | $12,404 +8.1% | $1,594,766 +17.5% |
| 2022 | $11,474 +12.9% | $1,357,255 +24% |
| 2021 | $10,167 +7.6% | $1,094,590 +14% |
| 2020 | $9,450 | $960,159 +5.4% |
| 2019 | $9,450 +1.8% | $911,399 +141.9% |
| 2018 | $9,280 +142.5% | $376,800 +5.9% |
| 2017 | $3,827 -9.5% | $355,800 +4.4% |
| 2016 | $4,226 +24.6% | $340,800 +9.7% |
| 2015 | $3,393 | $310,800 |
| 2014 | $3,393 -3.2% | $310,800 +3.6% |
| 2013 | $3,507 | $300,000 |
Find assessor info on the county website
Neighborhood: Samish Hill
Nearby homes
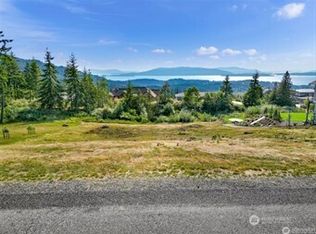
- $1,500,0000.79 acres4316 Samish Crest Dr, Bellingham, WA 98229Sold
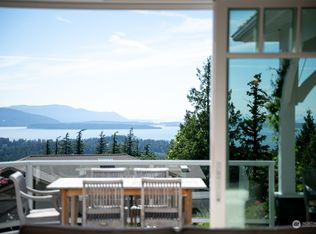
- $2,175,0004 bd3 ba3.6k sqft2003 Samish Crest Way, Bellingham, WA 98229Sold
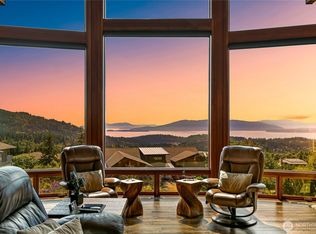
- $2,895,0003 bd4 ba3.6k sqft4311 Samish Crest Dr, Bellingham, WA 98229Sold
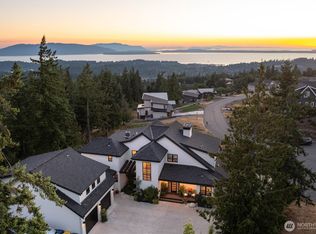
- $3,300,0004 bd6 ba3.6k sqft4332 Samish Crest Dr, Bellingham, WA 98229Sold
- $1,800,0004 bd4 ba3.6k sqft2006 Samish Crest Way, Bellingham, WA 98229Sold
- $1,750,0005 bd4 ba3.5k sqft2010 Samish Crest Way, Bellingham, WA 98229Sold
- $1,445,0004 bd4 ba4.2k sqft4501 Dove Ct, Bellingham, WA 98229For Sale
- $720,0000.69 acres4334 Samish Crest Dr, Bellingham, WA 98229Sold
Nearby schools
GreatSchools rating
- 7/10Wade King Elementary SchoolGrades: PK-5Distance: 0.8 mi
- 8/10Fairhaven Middle SchoolGrades: 6-8Distance: 2.1 mi
- 9/10Sehome High SchoolGrades: 9-12Distance: 1.4 mi
Schools provided by the listing agent
- High: Sehome High
Source: NWMLS as distributed by MLS GRID. This data may not be complete. We recommend contacting the local school district to confirm school assignments for this home.
- Washington
- Whatcom County
- Bellingham
- 98229
- Samish Hill
- 4320 Samish Crest Drive
