***SELLERS HAVE ACCEPTED AN OFFER WITH A BUYER CONTINGENCY IN PLACE. WE ARE STILL ACCEPTING SHOWINGS UNTIL THE CONTINGENCY CLEARS. SHOULD BUYER CONTINGENCY FAIL TO CLEAR WE WILL BEGIN ACCEPTING BACKUP OFFERS*** The COLONY at SKIPPACK. Those 4 words tell you everything you need to know. Luxury, Beauty, Tranquility, Quiet Living, Quality of Life, and Happiness. All things that the COLONY lifestyle is known for. And 4320 Wendy Way, with its updates and upgrades, takes those features to a whole new level. Details make the difference and this home has details abound. From the lovely feature rooms, to the 3 piece crown molding, to the custom stone and brick wraparound patio, the details truly do tell the story. Embrace the warm blonde tone of the hardwood floors as they carry you throughout the main level making each feature room standout as its own special place. The first feature room as you enter on the left includes double padded plush carpet, 2 extra large windows for natural light, and stunning 3 piece crown molding! An ideal dining room for large gatherings, playroom for company, or perhaps your own private library and reading room. This space exudes luxurious comfort. Continue into the home to find the open floor plan kitchen-breakfast-great room area. A brilliant pop of color is a subconscious reminder that this space is designed for enjoyment. With 42 inch cabinets, large stainless steel refrigerator and multi-person center island the kitchen is a highly functional space as well. The breakfast area attached to the kitchen has enough space for a 4-6 person table and overlooks the sliding glass doors to the back patio. Stepping outside you will love the custom designed, custom built stone and brick wraparound patio space. Ideal for entertaining, grilling, morning coffee or evening drinks, this is one of the largest approved in the Colony and truly makes this home one-of-a-kind. Inside again you cannot miss the second feature room. The Great Room ties into the kitchen and breakfast space with a huge gathering space, double padded carpeting, and beautiful gas fireplace. The main floor includes the primary suite with its attached bathroom and large walk-n closet as well as a 2nd bedroom and second full bath. The laundry room space includes access to your mechanicals (fyi, new HVAC in 2019 and water heater in 2017) for simple servicing as well as access to the garage. And the 3rd bedroom is on the second floor and it also has its own walk-in closet! Make sure you tour the community when you visit to really capture life at the Colony! A fitness center and library at the clubhouse as well as heated pool and access to Palmer Park walking trails provide plenty of activities. And being so close to Skippack there are uncountable options for entertainment all within just a few minutes of your future home! Schedule a tour today and be ready to live your best life at the Colony!
Sold for $500,000
$500,000
4320 Wendy Way, Schwenksville, PA 19473
3beds
1,747sqft
Single Family Residence
Built in 2001
6,537 Square Feet Lot
$551,000 Zestimate®
$286/sqft
$2,779 Estimated rent
Home value
$551,000
$523,000 - $579,000
$2,779/mo
Zestimate® history
Owner options
List your home for rent
$2,779/mo
Rent Zestimate®
Find your next renter with Zillow Rental Manager. Plus, with online applications, you can quickly screen prospective tenants – for free.
$2,779/mo
Rent Zestimate®
Refinance and save
$3,478/mo
Est. payment
Refinancing to a lower rate could help reduce your monthly payments and save thousands over the life of the loan.
$3,478/mo
Est. payment
Explore your selling options
Work with a Zillow partner agent
Leverage their expertise and Zillow's premium Showcase listings to get your home seen by more buyers.
Get startedList with your own agent
Get your home in front of millions of buyers by listing it on Zillow.
Learn how to do itSell it yourself
Take full control of how buyers see your home on Zillow by listing For Sale by Owner (FSBO).
List your homeWhat's special
Custom stoneHeated poolWarm blonde toneCustom built stoneLarge stainless steel refrigeratorPrivate libraryReading room
Zillow last checked:
Listing updated:
Listed by:
John Trigg 215-941-9866,
Keller Williams Real Estate-Montgomeryville,
Co-Listing Agent: Phillip M Voorhees 215-740-4248,
Keller Williams Real Estate-Montgomeryville
Bought with:
Erik Lee, RS328302
Redfin Corporation
Source: Bright MLS,MLS#: PAMC2098658
Facts & features
Interior
Bedrooms & bathrooms
- Bedrooms: 3
- Bathrooms: 2
- Full bathrooms: 2
- Main level bathrooms: 2
- Main level bedrooms: 2
Basement
- Area: 0
Heating
- Forced Air, Natural Gas
Cooling
- Central Air, Natural Gas
Appliances
- Included: Gas Water Heater
- Laundry: Main Level
Features
- Entry Level Bedroom, Family Room Off Kitchen, Open Floorplan, Formal/Separate Dining Room, Eat-in Kitchen, Kitchen Island, Pantry, Walk-In Closet(s)
- Flooring: Carpet
- Windows: Window Treatments
- Has basement: No
- Number of fireplaces: 1
- Fireplace features: Gas/Propane
Interior area
- Total structure area: 1,747
- Total interior livable area: 1,747 sqft
- Finished area above ground: 1,747
- Finished area below ground: 0
Property
Parking
- Total spaces: 2
- Parking features: Garage Faces Side, Inside Entrance, Attached
- Attached garage spaces: 2
Accessibility
- Accessibility features: None
Features
- Levels: One
- Stories: 1
- Pool features: Community
Lot
- Size: 6,537 Square Feet
- Dimensions: 57.00 x 118.00
Details
- Additional structures: Above Grade, Below Grade
- Parcel number: 510004019115
- Zoning: R2
- Special conditions: Standard
Construction
Type & style
- Home type: SingleFamily
- Architectural style: Ranch/Rambler
- Property subtype: Single Family Residence
Materials
- Vinyl Siding
- Foundation: Slab
Condition
- New construction: No
- Year built: 2001
Details
- Builder model: Chester
- Builder name: Wilkinson
Utilities & green energy
- Sewer: Public Sewer
- Water: Public
Community & HOA
Community
- Senior community: Yes
- Subdivision: The Colony At Skip
HOA
- Has HOA: Yes
- Services included: Maintenance Grounds, Snow Removal, Trash
- HOA fee: $245 monthly
- HOA name: THE COLONY AT SKIPPACK HOA
Location
- Region: Schwenksville
- Municipality: SKIPPACK TWP
Financial & listing details
- Price per square foot: $286/sqft
- Tax assessed value: $171,700
- Annual tax amount: $6,936
- Date on market: 4/5/2024
- Listing agreement: Exclusive Right To Sell
- Listing terms: Cash,Conventional,FHA,VA Loan
- Ownership: Fee Simple
Price history
| Date | Event | Price |
|---|---|---|
| 4/30/2024 | Sold | $500,000+5.3%$286/sqft |
Source:  Bright MLS #PAMC2098658 Report a problem Bright MLS #PAMC2098658 Report a problem | ||
| 4/5/2024 | Contingent | $474,900$272/sqft |
Source: Bright MLS #PAMC2098658 Report a problem | ||
| 4/5/2024 | Listed for sale | $474,900+23.4%$272/sqft |
Source: Bright MLS #PAMC2098658 Report a problem | ||
| 1/22/2021 | Sold | $385,000+1.6%$220/sqft |
Source: CB Hearthside solds #PAMC677452_19473 Report a problem | ||
| 12/5/2020 | Pending sale | $379,000$217/sqft |
Source: Coldwell Banker Hearthside Realtors-Collegeville #PAMC677452 Report a problem | ||
| 12/3/2020 | Listed for sale | $379,000+30.7%$217/sqft |
Source: Coldwell Banker Hearthside Realtors-Collegeville #PAMC677452 Report a problem | ||
| 1/1/2015 | Sold | $290,000$166/sqft |
Source:  Long & Foster Broker Feed #1003442463_100 Report a problem Long & Foster Broker Feed #1003442463_100 Report a problem | ||
| 10/16/2012 | Sold | $290,000+23.5%$166/sqft |
Source: Public Record Report a problem | ||
| 10/5/2001 | Sold | $234,778$134/sqft |
Source: Public Record Report a problem | ||
Public tax history
| Year | Property taxes | Tax assessment |
|---|---|---|
| 2025 | $7,352 +3.6% | $171,700 |
| 2024 | $7,095 | $171,700 |
| 2023 | $7,095 +4.7% | $171,700 |
| 2022 | $6,779 +1.6% | $171,700 |
| 2021 | $6,671 +2.5% | $171,700 |
| 2020 | $6,506 +1.3% | $171,700 |
| 2019 | $6,422 +2.3% | $171,700 |
| 2018 | $6,275 +3.2% | $171,700 |
| 2017 | $6,080 +2.1% | $171,700 |
| 2016 | $5,954 +2% | $171,700 |
| 2015 | $5,840 +2.3% | $171,700 |
| 2014 | $5,711 +1.6% | $171,700 |
| 2013 | $5,622 +2% | $171,700 |
| 2012 | $5,510 +2.9% | $171,700 |
| 2011 | $5,355 +2.6% | $171,700 |
| 2010 | $5,219 +3.4% | $171,700 |
| 2009 | $5,046 -11.4% | $171,700 |
| 2008 | $5,696 +4.4% | -- |
| 2007 | $5,455 +7.1% | -- |
| 2006 | $5,092 +8.6% | -- |
| 2005 | $4,689 +8.6% | -- |
| 2004 | $4,318 +4.2% | -- |
| 2003 | $4,142 +0.8% | -- |
| 2002 | $4,110 +4137.1% | -- |
| 2000 | $97 | -- |
Find assessor info on the county website
Neighborhood: 19473
Nearby homes
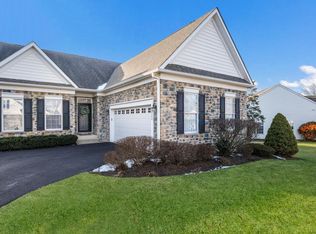
- $537,0002 bd2 ba1.9k sqft4322 Wendy Way, Schwenksville, PA 19473Off Market
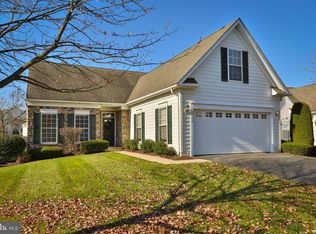
- $420,0002 bd2 ba1.9k sqft4318 Wendy Way, Schwenksville, PA 19473Sold
- $512,2002 bd2 ba1.8k sqft1127 Ellen Ct, Schwenksville, PA 19473Off Market
- $606,7003 bd2 ba2.6k sqft4316 Wendy Way, Schwenksville, PA 19473Off Market
- $550,1002 bd3 ba2.1k sqft1126 Ellen Ct, Schwenksville, PA 19473Off Market
- $588,0003 bd2 ba1.9k sqft4319 Wendy Way, Schwenksville, PA 19473Off Market
- $475,7002 bd2 ba1.7k sqft4324 Wendy Way, Schwenksville, PA 19473Off Market
- $593,8003 bd2 ba2.3k sqft4317 Wendy Way, Schwenksville, PA 19473Off Market
Nearby schools
GreatSchools rating
- 10/10Skippack El SchoolGrades: K-5Distance: 0.6 mi
- 6/10Perkiomen Valley Middle-WestGrades: 6-8Distance: 5.8 mi
- 9/10Perkiomen Valley High SchoolGrades: 9-12Distance: 2.2 mi
Schools provided by the listing agent
- District: Perkiomen Valley
Source: Bright MLS. This data may not be complete. We recommend contacting the local school district to confirm school assignments for this home.
Get a cash offer in 3 minutes
Find out how much your home could sell for in as little as 3 minutes with a no-obligation cash offer.
Estimated market value
$551,000
Get a cash offer in 3 minutes
Find out how much your home could sell for in as little as 3 minutes with a no-obligation cash offer.
Estimated market value
$551,000
- Pennsylvania
- Montgomery County
- Schwenksville
- 19473
- 4320 Wendy Way
Nearby cities
Nearby neighborhoods
Nearby zip codes
Other Schwenksville Topics
