Skip main navigation
Off market
  • $539,400

    4322 Wendy Way, Schwenksville, PA 19473

    2beds
    1,908sqft
    Detached
    Built in 2001
    7,405 Square Feet Lot
    $539,400 Zestimate®
    $283/sqft
    $2,620 Estimated rent

    Home value

    $539,400

    $512,000 - $566,000

    $2,620/mo

    Zestimate® history
    Loading
    Loading...

    Owner options

    List your home for rent

    $2,620/mo

    Rent Zestimate®

    Find your next renter with Zillow Rental Manager. Plus, with online applications, you can quickly screen prospective tenants – for free.

    Learn more

    $2,620/mo

    Rent Zestimate®

    Refinance and save

    $3,728/mo

    Est. payment

    Refinancing to a lower rate could help reduce your monthly payments and save thousands over the life of the loan.

    See today's rates

    $3,728/mo

    Est. payment

    Explore your selling options

    Work with a Zillow partner agent

    Leverage their expertise and Zillow's premium Showcase listings to get your home seen by more buyers.

    Get started

    List with your own agent

    Get your home in front of millions of buyers by listing it on Zillow.

    Learn how to do it

    Sell it yourself

    Take full control of how buyers see your home on Zillow by listing For Sale by Owner (FSBO).

    List your home

    What's special

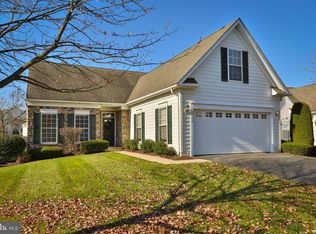
    OPPORTUNITY ARRIVES AT THE COLONY AT SKIPPACK! A move-in ready home with a beautiful floor plan and huge list of amenities and upgrades awaits your visit. The pictures tell it all. There's something impressive and new about every freshly painted room! For example, new wood moldings, flooring, appliances, countertops, and hardware to name a few. Gleaming hardwood floors and nine-foot ceilings greet you as you enter. Super custom blinds throughout the house. Artfully angled 16 panel French doors are the entry to a convenient front room office/den/parlor. The large dining room with hardwood floors, crown molding and chair rail is next. The heart of the house... an airy great room boasts hardwood floors, new ceiling fan and a gas fireplace centered between two windows. The bright, crisp 42" cabinet kitchen is open to the great room and features a fabulous new double island, new countertops, glass tile backsplash, new stainless appliances with the highlight being an electric induction range revered by professional chefs, plus a nice sized pantry with new adjustable shelves. The breakfast room is bathed in light from cornered windows on two sides and has a convenient outside exit to a very open backyard. A remote outdoor awning gently filters the summer light into the breakfast room. The large 19 X 15 main bedroom is conveniently located right off the great room and it enjoys a newly upgraded main bath and walk-in closet. Bedroom #2 has access to a full hall bath. The laundry room with new cabinets, countertop with built-in laundry tub leads to the 2-car garage and a doorway to the basement steps. The immaculate full basement is decked out with fresh mat flooring, a pool table (included), workshop and cedar closet. The HVAC (with humidifier) and water heater were replaced in 2015; new sump pump, battery back-up and dehumidifier. This low maintenance home has great potential to fit all your needs; a home to settle in and make memories. The Colony at Skippack includes a gracious colonial style clubhouse complete with gym, library and ball room, heated pool and bocce court. The clubhouse and community offer multi activities such as bocce, book group, game night, exercise sessions and exciting year-round social events. Historic Skippack Village, famous for its unique restaurants and shops, and Palmer Park are both within walking distance. Be a part of the old town, home town of Skippack. You'll love it! GO AND SHOW JAN 15 AND 16 starting at 10 AM.

    This property is not currently displayed as for sale or rent on Zillow. This may be different from what's on other websites or public sources.

    Facts & features

    Interior

    Bedrooms & bathrooms
    • Bedrooms: 2
    • Bathrooms: 2
    • Full bathrooms: 2
    Heating
    • Forced air
    Cooling
    • Central
    Features
    • Kitchen Island, Pantry, Recessed Lighting, Walk-In Closet(s), Eat-in Kitchen, Open Floorplan, Entry Level Bedroom, Master Bath(s), Family Room Off Kitchen, Stall Shower
    • Flooring: Carpet, Hardwood, Linoleum / Vinyl
    • Windows: Window Treatments
    • Basement: Y
    • Has fireplace: Yes
    Interior area
    • Total interior livable area: 1,908 sqft
    • Finished area below ground: 0

    Property

    Parking
    • Total spaces: 2
    • Parking features: Garage - Attached
    Features
    • Exterior features: Stone, Vinyl
    • Pool features: In Ground, Salt Water, Filtered
    Lot
    • Size: 7,405 Square Feet
    Details
    • Parcel number: 510004019106
    • Special conditions: Standard

    Construction

    Type & style
    • Home type: SingleFamily
    • Architectural style: Ranch/Rambler
    • Property subtype: Detached
    Materials
    • Roof: Other
    Condition
    • Year built: 2001

    Community & HOA

    HOA
    • Has HOA: Yes
    • HOA fee: $240 monthly
    Location
    • Region: Schwenksville

    Financial & listing details

    • Price per square foot: $283/sqft
    • Tax assessed value: $159,300
    • Annual tax amount: $6,821

    Price history

    DateEventPrice
    2/17/2022Sold$460,000+8.2%$241/sqft
    Source: Bright MLS #PAMC2022604 Report a problem
    1/18/2022Pending sale$425,000$223/sqft
    Source: Bright MLS #PAMC2022604 Report a problem
    1/15/2022Listed for sale$425,000+21.4%$223/sqft
    Source: Bright MLS #PAMC2022604 Report a problem
    4/14/2020Sold$350,000$183/sqft
    Source: Public Record Report a problem
    2/18/2020Pending sale$350,000$183/sqft
    Source: Long and Foster Real Estate #PAMC638222 Report a problem
    2/14/2020Listed for sale$350,000+28.9%$183/sqft
    Source: Long & Foster Real Estate, Inc. #PAMC638222 Report a problem
    11/23/2001Sold$271,629$142/sqft
    Source: Public Record Report a problem

    Public tax history

    YearProperty taxesTax assessment
    2025$6,821 +3.6%$159,300
    2024$6,583 $159,300
    2023$6,583 +4.7%$159,300
    2022$6,290 +1.6%$159,300
    2021$6,189 +2.5%$159,300
    2020$6,036 +1.3%$159,300
    2019$5,958 +2.3%$159,300
    2018$5,822 +3.2%$159,300
    2017$5,641 +2.1%$159,300
    2016$5,525 +2%$159,300
    2015$5,418 +2.2%$159,300
    2014$5,299 +1.6%$159,300
    2013$5,216 +2%$159,300
    2012$5,112 +2.9%$159,300
    2011$4,968 +2.6%$159,300
    2010$4,842 -7.3%$159,300 -10.4%
    2009$5,224 -17.1%$177,800
    2008$6,299 +4.4%--
    2007$6,032 +7.1%--
    2006$5,632 +8.6%--
    2005$5,186 +8.6%--
    2004$4,776 +4.2%--
    2003$4,582 +0.8%--
    2002$4,546 +4586.6%--
    2000$97 --
    Find assessor info on the county website

    Neighborhood: 19473

    Nearby schools

    GreatSchools rating
    Schools provided by the listing agent
    • Elementary: SKIPPACK
    • Middle: PERKIOMEN VALLEY MIDDLE SCHOOL WEST
    • High: PERKIOMEN VALLEY
    • District: PERKIOMEN VALLEY

    Source: The MLS. This data may not be complete. We recommend contacting the local school district to confirm school assignments for this home.

    Get a cash offer in 3 minutes
    Find out how much your home could sell for in as little as 3 minutes with a no-obligation cash offer.
    Estimated market value
    $539,400
    Get a cash offer in 3 minutes
    Find out how much your home could sell for in as little as 3 minutes with a no-obligation cash offer.
    Estimated market value
    $539,400